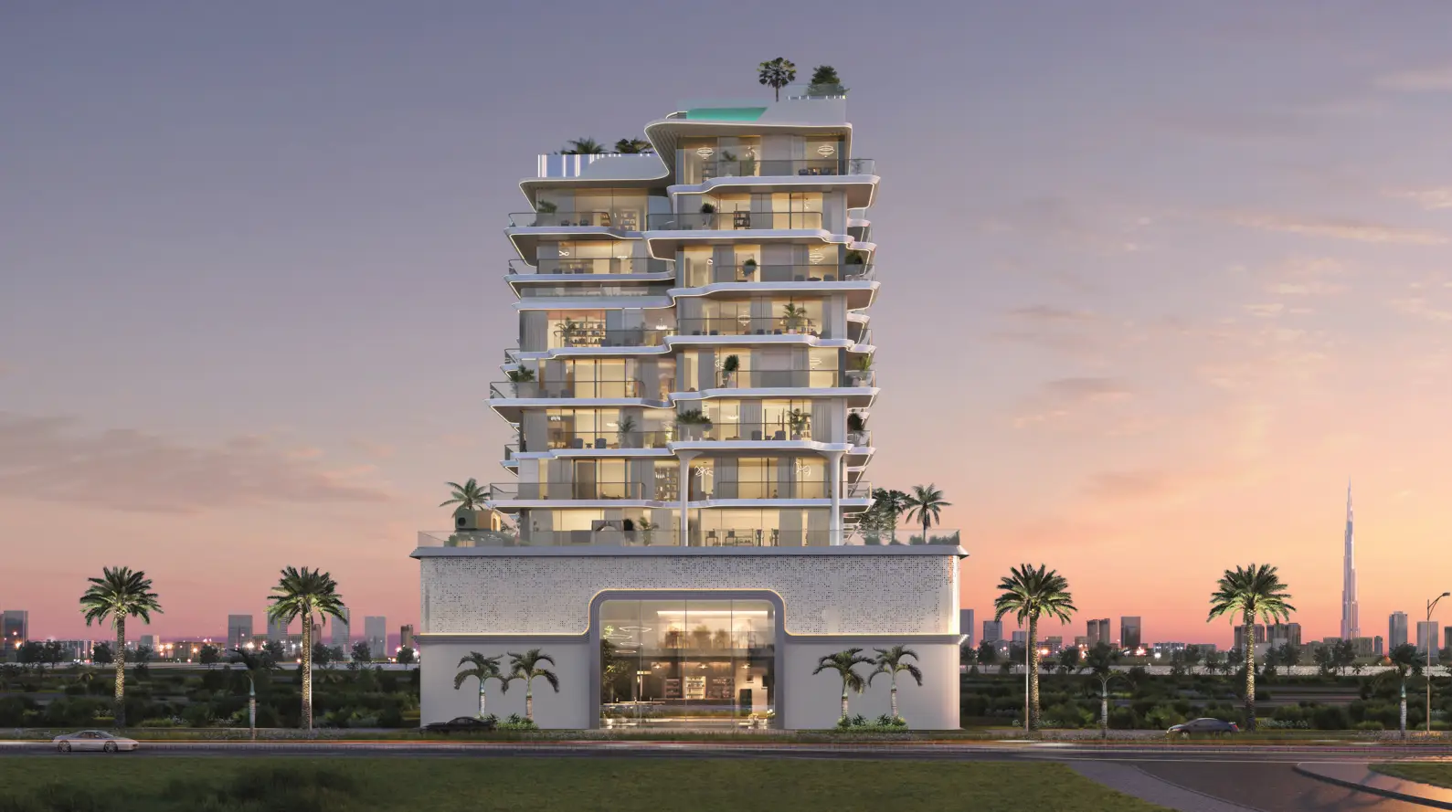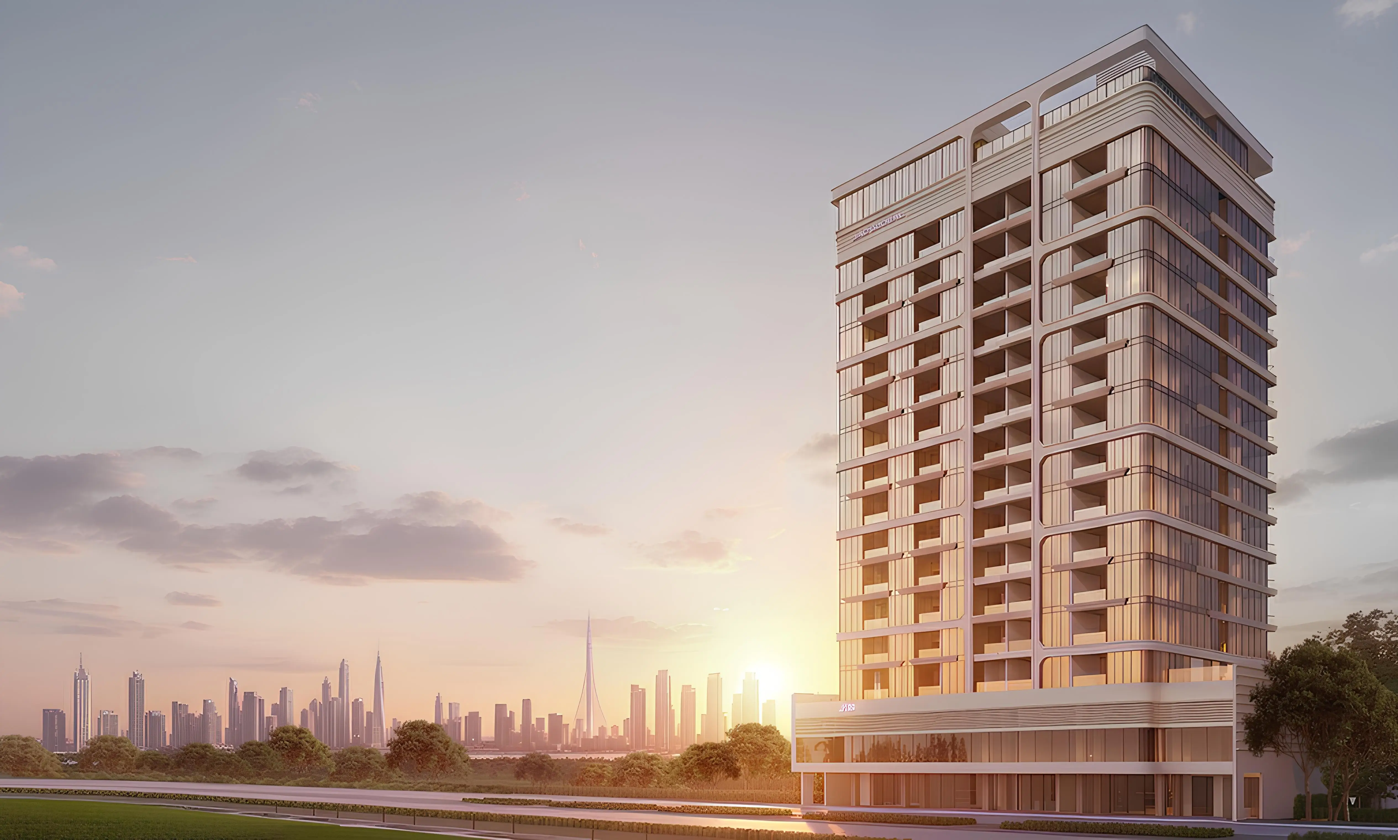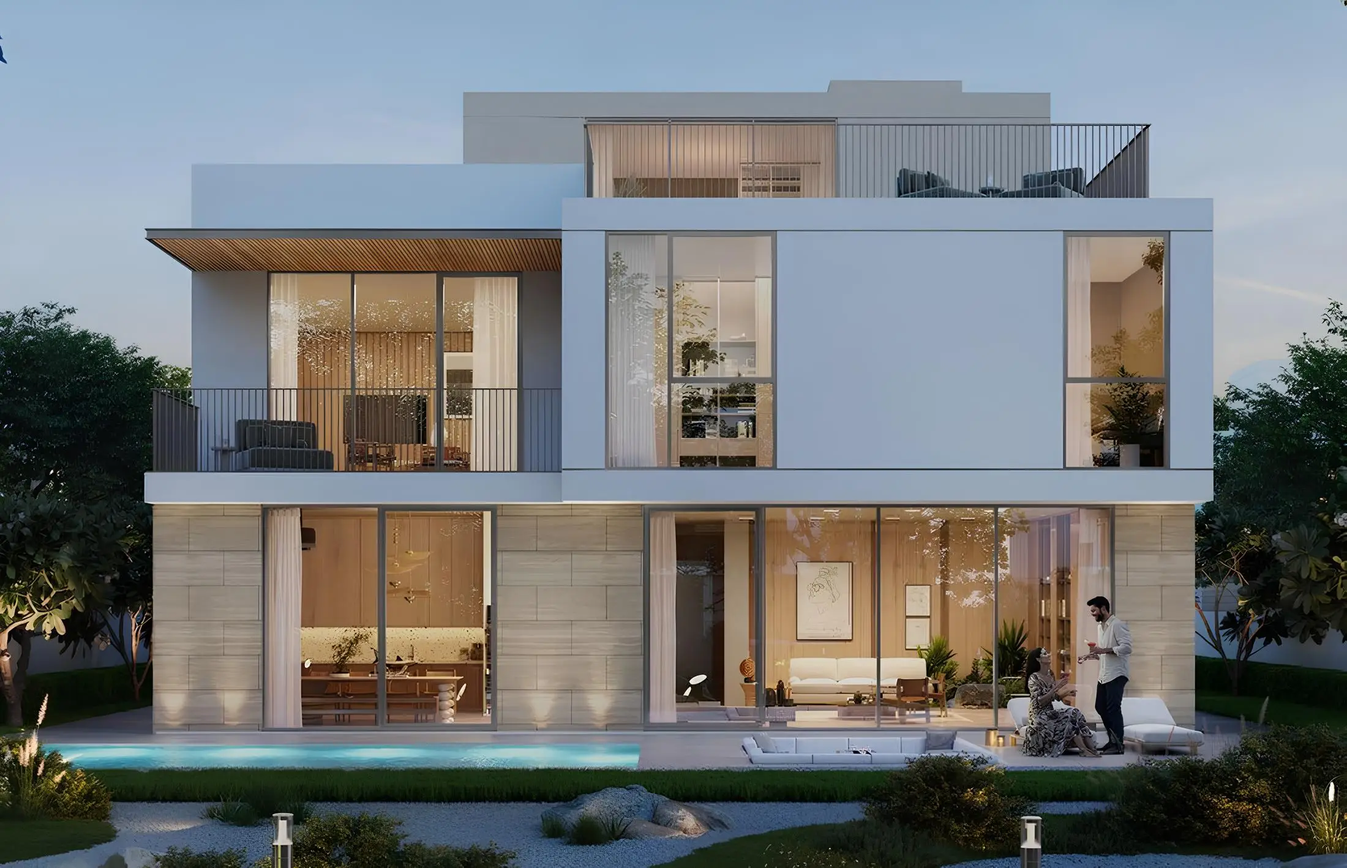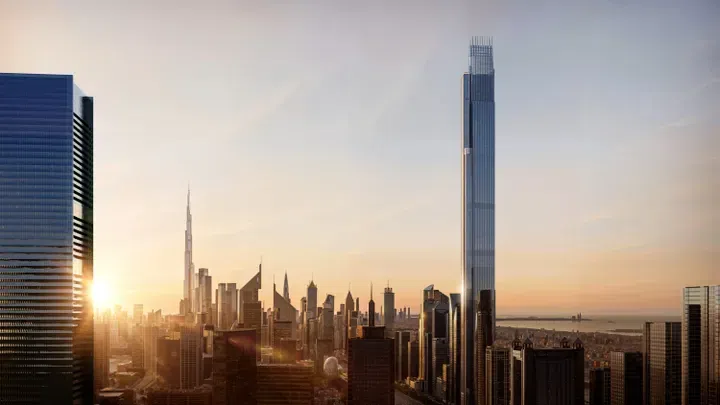
Azizi Developments’ portfolio now spans individual apartment buildings, large residential communities and a planned supertall tower. The company is associated with Riviera in Meydan, Venice in Dubai South and Burj Azizi on Sheikh Zayed Road, while its more recent expansion includes Florence in Sharjah. These developments represent different scales of work and different kinds of homes. Understanding their relationship is more useful than treating every Azizi announcement as part of one uniform project.
The company’s story also includes a growing industrial operation. Alongside launching and constructing homes, Azizi has invested in manufacturing and supply-chain capacity intended to support its development programme. That makes the profile broader than a list of residential launches: it involves people, production facilities, contractors, architects and the infrastructure needed to turn a master plan into a neighbourhood.
This article follows those strands through dated primary evidence and named projects. Readers can explore Azizi properties for sale while using the sections below to identify which part of the portfolio matches their needs. Completed handovers, construction milestones and future proposals are kept separate, because they provide different information about a home being considered today.
The company’s beginnings and the wider Azizi Group
Company-issued background material places the origins of the wider Azizi Group in 1989 and the start of Azizi Developments in Dubai in 2007. The residential developer was founded by Mirwais Azizi. A Queensland parliamentary report recording a September 2025 meeting also identifies the company’s 2007 founding and names Mirwais Azizi as founder and chairman.
The distinction between the group and the development company matters. Earlier group business activity is part of the founder’s history, but it is not a record of homes delivered by the Dubai developer before it existed. A company profile should therefore describe the two timelines without combining them into an inflated number of years of residential construction.
The subsequent portfolio grew through projects in locations including Al Furjan, Palm Jumeirah and Dubai Healthcare City, followed by larger community schemes. Historical company releases identify buildings such as Samia, Farishta, Shaista, Plaza, Mina and Aliyah within that expansion. These named projects provide a more concrete view of the business’s development than a general claim of rapid growth.
The later move into master communities changes the scale of responsibility. An apartment project within an existing district depends on a particular building and its plot. A master community also involves roads, utilities, public space and the sequencing of multiple buildings. Azizi’s current portfolio contains both forms, so the role should be explained for each project rather than assumed from the company name.
Leadership and the different operating businesses
Recent company and partner announcements identify Mirwais Azizi as founder and chairman and Farhad Azizi as Group Chief Executive Officer. Their roles are visible across major development announcements, including Burj Azizi and the company’s newer master communities. These current references are more appropriate for a present-day profile than titles copied from an older launch without checking the date.
Other publicly identified leaders help explain the operating structure. A June 2026 industrial update names Mohamed Ragheb Hussein as Chief Executive Officer of Azizi Industrial. A September 2026 hospitality announcement identifies Saurabh Bakshi as Chief Executive Officer of Azizi Hospitality. Manufacturing and hotel operations are distinct functions within the wider business, even where they support the same development locations.
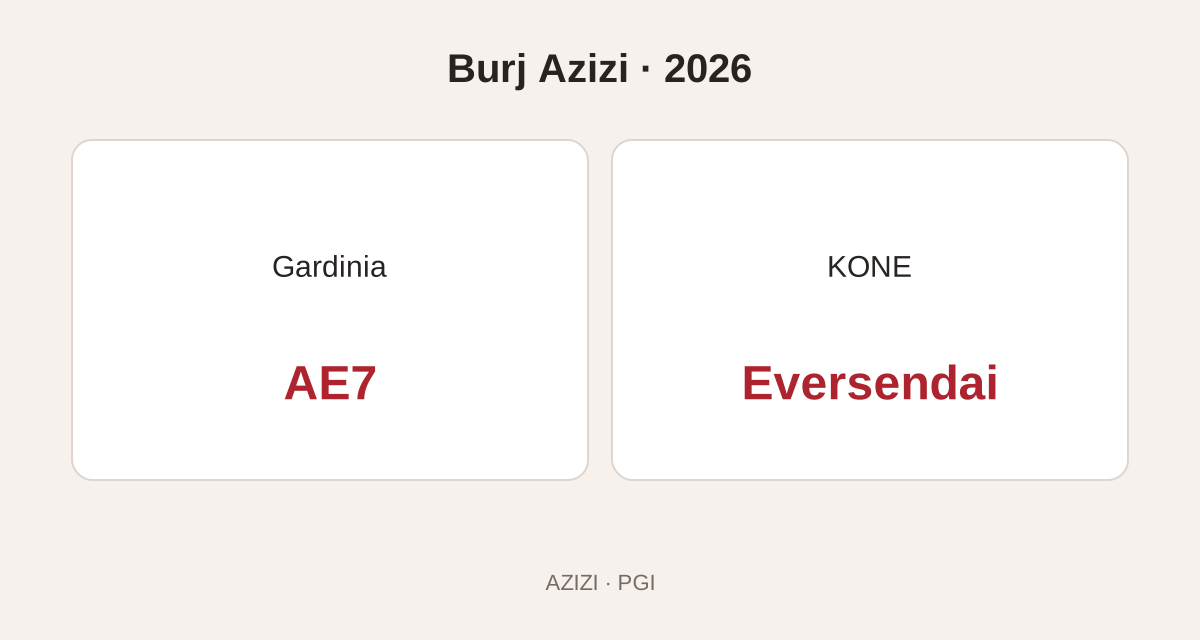
The project team extends beyond those executives. KONE’s October 2026 Burj Azizi announcement identifies Gardinia Building Contracting as main contractor, describing it as an Azizi Developments subsidiary, and AE7 as lead consultant, alongside KONE’s own vertical-transport role. An April 2026 announcement separately records Eversendai’s structural-steel contract. Each company has a defined contribution rather than a general responsibility for every aspect of the tower.
For readers, these distinctions make the business more understandable. The developer sets and manages the project; designers and consultants shape its technical and architectural work; contractors execute defined packages; and operators prepare services that begin later. The names are useful when connected to those roles, rather than presented as a collection of endorsements.
What the reported scale figures mean
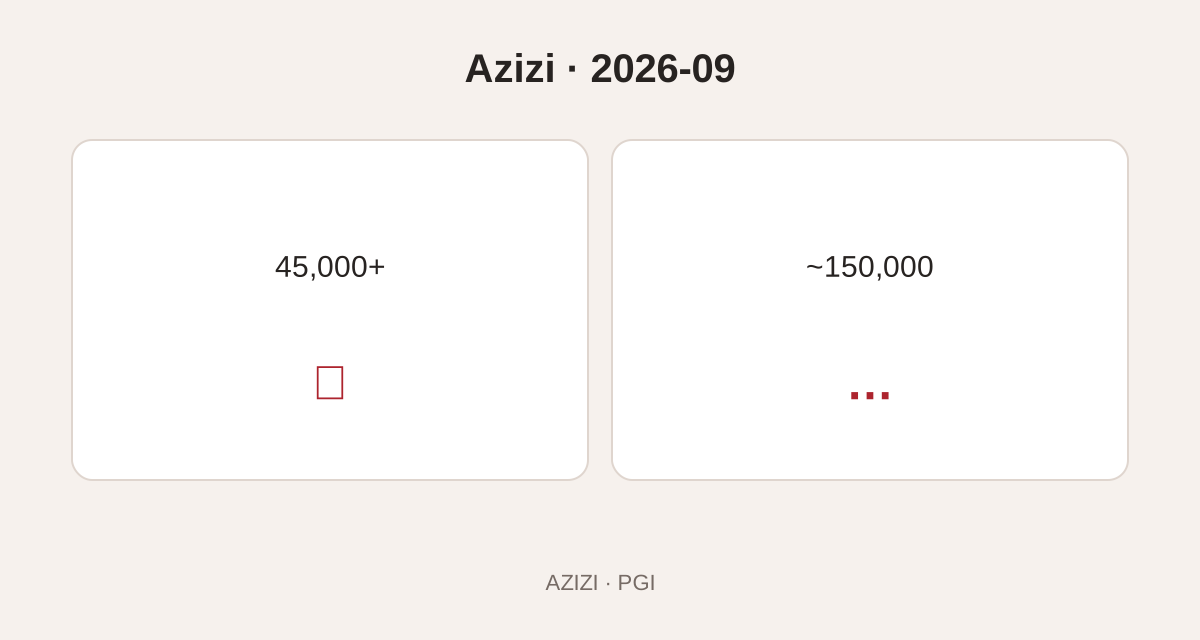
In its September 2026 Florence announcement, Azizi reported more than 45,000 homes delivered and approximately 150,000 units under construction across its portfolio. These are company-reported figures at that date. They describe the wider business and are not a count of available homes, an independent audit or a delivery total for any single community.
The distinction between delivered homes and future development is important. A home already handed over belongs to a different stage from a unit within a large construction programme. Adding the two figures together and describing the result as completed housing would be wrong. Likewise, a projected development value is different from revenue already recognised or cash collected from sales.
The more useful evidence for a specific buyer often comes from named milestones. A handover announcement for Riviera 55 says something about that building. A construction update for Creek Views III says something about that separate project at the reporting date. These records can be connected to the broader company story without allowing a group-level number to replace the detail of the chosen home.
The portfolio also changes over time. A historic brochure may describe an earlier master-plan configuration, while later announcements introduce more buildings or a revised collection. Where the published totals differ, a profile should use the dated scope or omit an unnecessary aggregate. The purpose is to make the company’s activity understandable, not to select whichever number produces the largest headline.
Industrial integration: bringing more production into the group
Azizi’s June 2026 industrial statement describes in-house work across aluminium and façade systems, structural steel, ventilation ducting, marble, glass-reinforced concrete façades and modular units. This provides a practical explanation of what the company means by vertical integration: more stages of production and construction coordination are brought within its own operating network.
The statement presents this model as a way to manage materials and execution more closely. That is the company’s operational strategy, rather than proof that every project will finish on a particular date or that every apartment will have identical materials. The actual specification and programme remain project-level documents.
Manufacturing can affect several parts of a building. Façade systems form the external envelope, ventilation ducting supports air distribution, and modular components may be produced away from the final installation point. These activities involve different technical processes. Grouping them under “construction” can hide the coordination required between design, fabrication, delivery and installation.
KEZAD: announced manufacturing expansion in Abu Dhabi
The industrial expansion is supported by primary evidence from KEZAD Group. In December 2025, KEZAD announced a second 50-year land lease with Azizi covering approximately 440,000 square metres, with a planned AED 2 billion investment in twelve factories. The agreement followed an earlier 2024 lease covering around 220,000 square metres and an announced AED 1 billion investment.
These are industrial land and development commitments, not residential homes for sale in Abu Dhabi. They also do not establish that every planned factory was operational when the agreement was signed. A lease, a construction programme and the opening of a production facility are separate milestones.
The earlier programme included activities such as steel processing, joinery, duct fabrication and aluminium-related manufacturing. This helps connect the industrial investment to the developer’s residential and mixed-use pipeline. Materials used in buildings require production capacity and logistics, and the KEZAD arrangements form part of Azizi’s stated approach to those needs.
Riviera: a community made up of identifiable buildings
Azizi Riviera is the company’s large residential community in Meydan, within the wider Mohammed Bin Rashid City setting. The development is associated with a French-Mediterranean design reference, a boulevard, landscaped spaces and a planned lagoon environment. Its residential buildings are identified by numbers and by collection names such as Azure, Beachfront and Rêve.
That naming system is essential to a useful property search. A general Riviera enquiry establishes the community, but the actual home belongs to a particular building and apartment type. Two listings with the same bedroom count can sit in different parts of the development and follow different completion or handover histories.
The lagoon is a designed inland feature. It should not be described as the open sea, and the use of “beachfront” within a collection name does not change the community’s geography. A buyer interested in water views should examine the building position and the selected apartment’s orientation rather than infer an outlook from the wider project name.
Riviera’s handover record: specific milestones rather than a blanket claim
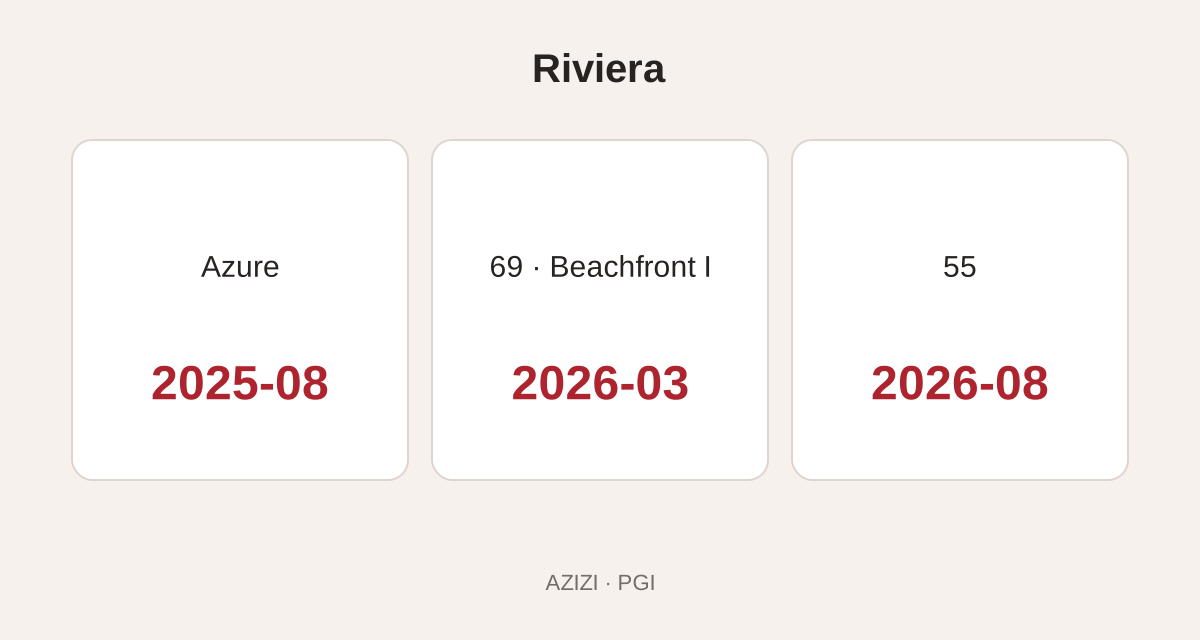
Several company releases document individual Riviera handovers. In August 2025, Azizi announced the start of handover at Azure within the fourth phase. In March 2026, it announced handovers at Riviera 69 and Beachfront I. An August 2026 release then reported the handover of Riviera 55. These are separate milestones involving named buildings.
The Riviera 55 catalogue page can therefore be connected to a specific company announcement, rather than relying only on the community’s broader marketing material. The handover announcement does not establish that a particular apartment is currently available or that it has the same condition as every other home in the building.
The March release distinguishes Riviera 69 from Beachfront I. It describes Riviera 69 as a building with 112 residences and 11 retail units, while Beachfront I contains 555 residences and is one of three towers in the separate Riviera Beachfront collection. That distinction helps avoid treating all the buildings as identical mid-rise blocks or transferring a tower’s features to another collection.
A sequence of handovers is evidence of delivery at the named buildings. It is not enough to conclude that the entire master community, all landscape works and every planned facility have been completed. Readers should be able to recognise the progress that has been documented while retaining the distinction between a building’s delivery and the completion of a wider development.
Azure, Beachfront and Rêve: different references within Riviera
The Riviera collections deserve to retain their individual names throughout a search. Riviera Azure, Riviera Beachfront and Riviera Rêve are useful catalogue destinations because they take a reader beyond the general community label.
Rêve’s July 2026 update reported 79% overall construction completion and a target of the fourth quarter of 2026. The release separately reported structural completion and continuing work on finishes, services and other elements. This illustrates why a completed structure is not the same as a completed residence ready for occupation.
For a purchaser comparing Riviera collections, the practical differences begin with the actual plan and location. The scale of the building, the distribution of apartments on a floor and the relationship to shared spaces can affect the residential experience. A collection name is a starting point for that assessment, not a substitute for it.
Reading a Riviera floor plate: the building number changes the question
Azizi’s published floor-plate document for Riviera 9 provides a concrete example of how to read a numbered building. The drawing labels different sides in relation to a main road, boulevard and swimming-pool outlook, and distinguishes apartment types and floor levels. It demonstrates why “an apartment in Riviera” is not a sufficiently precise description of a home.
A floor plate shows where the apartment sits within the building, while an individual floor plan shows the rooms inside it. Both are useful. A buyer can first locate the home relative to lifts, corridors and the external surroundings, then examine how the living room, kitchen and bedrooms are arranged.
The document also distinguishes the first floor from typical upper floors. That is a reminder that a type label or apartment position may not remain identical across every level. The selected floor and unit reference need to be matched to the correct drawing rather than assumed from a representative plan.
The outlook labels in a design document are not a current photographic survey. Surrounding works and neighbouring buildings can influence what is visible from the finished apartment. The plan helps frame the question, while current evidence establishes the actual view. This is especially useful when comparing two homes that appear similar in a search result but face different directions.
Venice: Azizi’s master-development role in Dubai South
Azizi Venice is a separate master community in Dubai South. Its name and water-inspired plan should not be confused with Riviera in Meydan. The two developments sit in different parts of Dubai and have their own building programmes, infrastructure and residential collections.
An August 2026 company update describes Azizi as the master developer responsible for Venice’s buildings, roads and infrastructure. It sets out a planned programme of more than 36,000 residences and 109 mansions, and reports an intensified construction schedule. This identifies the breadth of Azizi’s role, while the work schedule is an operational statement rather than evidence that the whole community is complete.
The Azizi Venice catalogue page is a starting point for the residential offering. A useful enquiry should then identify the building or collection and the type of home required. A large master plan can contain different release dates and stages, so a community-wide completion claim is unlikely to describe every residence accurately.
Dubai South provides the broader geographic context, including the area’s relationship to Al Maktoum International Airport. That context should not be turned into a promise of a specific commute, a guaranteed tenant base or a return on investment. The reader’s actual destination, transport arrangements and intended use determine which location details matter.
The cultural district at Venice: announced venues with their own timeline
In September 2024, the UAE’s Emirates News Agency reported the review of a proposed cultural district within Azizi Venice. The announced components included an opera house, a theatre, exhibition space and a performing-arts academy. The report identified Zaha Hadid Architects in connection with the planned 2,500-seat opera house.
These are cultural-development plans. They should not be described as venues already operating, with a programme of performances or admissions, unless later evidence establishes that status. A residential buyer can understand the proposal’s place in the master plan without being told that every cultural facility is available on moving day.
The distinction between a neighbourhood attraction and a residential entitlement is also important. A theatre or opera house would be an independently operated venue, not a private facility included in every apartment purchase. Its presence in the wider plan does not imply free admission or access to restricted spaces.
The cultural proposal gives Venice a particular development narrative beyond the residential buildings. Its relevance to a household depends on the eventual delivery, operation and the reader’s interests. The article can explain that ambition while keeping the planned status clear and avoiding an unsupported claim that culture automatically increases property values.
Burj Azizi: a planned 725-metre tower
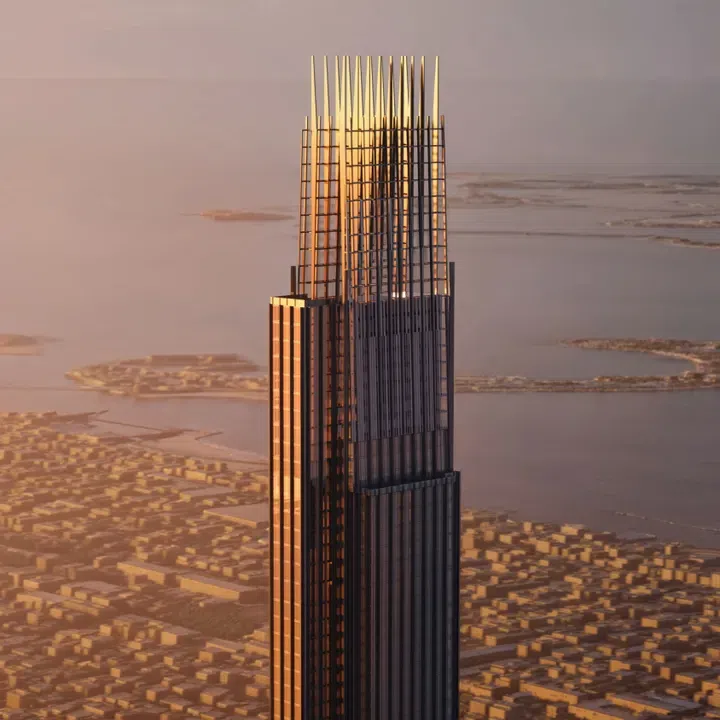
Burj Azizi is a different scale of project from the company’s apartment communities. Its February 2025 sales-launch announcement places it on Sheikh Zayed Road and describes a mixed-use tower combining residences, hospitality, retail and leisure. The planned height is 725 metres, a figure also confirmed in KONE’s October 2026 announcement about its involvement.
The tower is intended to rank among the world’s tallest once completed. It should not be described as an already completed height record. The same principle applies to proposed observation, dining and hospitality features: their intended elevation and role belong to the design programme until the building and facilities are delivered.
The Burj Azizi catalogue page is the relevant destination for readers exploring the residential offering. A home within a mixed-use tower needs to be understood through its specific access, plan and service arrangements. The building’s hotel and public attractions do not necessarily form part of the resident’s private facilities or regular service package.
The developer’s older launch material used a completion target that should not be treated as a current confirmed delivery date. This profile therefore focuses on the verified location, planned height and subsequent construction appointments. The current programme and contractual date need to be established for the selected purchase rather than inferred from the original event announcement.
Engineering appointments at Burj Azizi
In April 2026, an official Dubai Media Office report recorded an AED 1.1 billion structural-steel contract awarded to Eversendai. This is a defined construction package within the tower’s delivery. It does not represent the whole project budget or establish that the steel work had been completed when the agreement was announced.
KONE’s October 2026 release provides another specific part of the engineering story. It describes planned vertical-transport systems, including a single elevator journey of 631.5 metres. The company identifies Gardinia as main contractor and AE7 as lead consultant, placing its own role within a wider team.
In a very tall mixed-use building, movement between levels is part of the design problem. Residents, hotel guests, visitors to public attractions and service teams may have different destinations and access requirements. The presence of advanced elevator technology is relevant, while the actual residential arrangements need to be understood from the project’s plans and operating documents.
KONE’s announced scope includes 59 elevators and 15 escalators, with elevator speeds of up to 10 metres per second. These are planned equipment specifications for the tower. The passenger experience will also depend on how destinations and access are organised: a resident returning home, a hotel guest and a visitor to an attraction do not necessarily use the same route through a mixed-use building.
Al Furjan: an important part of the earlier apartment portfolio
Al Furjan appears repeatedly in Azizi’s development history. Company releases identify projects including Samia, Shaista, Farishta and Plaza there. The area is part of a wider master development associated with Nakheel, while the named Azizi buildings have their own developer relationship. Both facts can be true without making every home in Al Furjan an Azizi property.
The Plaza catalogue entry offers one route into this part of the portfolio. A reader exploring an older building should consider the particular home’s present condition as well as the original project description. Finishes, fitted equipment and internal alterations can differ between properties after occupation, and those differences need to be described from current evidence.
The role of an existing neighbourhood is also different from that of a newly announced master plan. Roads and surrounding buildings can be examined directly, while the selected building’s facilities and management arrangements can be established through its records. This allows a purchaser to base more of the decision on observable conditions rather than on the intended appearance of a future community.
Al Furjan’s metro connection is useful area context, but a station’s presence does not establish the walking route from every building. The actual entrance, crossings and destination matter. Someone who intends to use rail regularly should assess the journey from the specific property rather than rely on an area-wide phrase such as “next to the metro.”
Azizi Central: a documented 2026 handover in Al Furjan
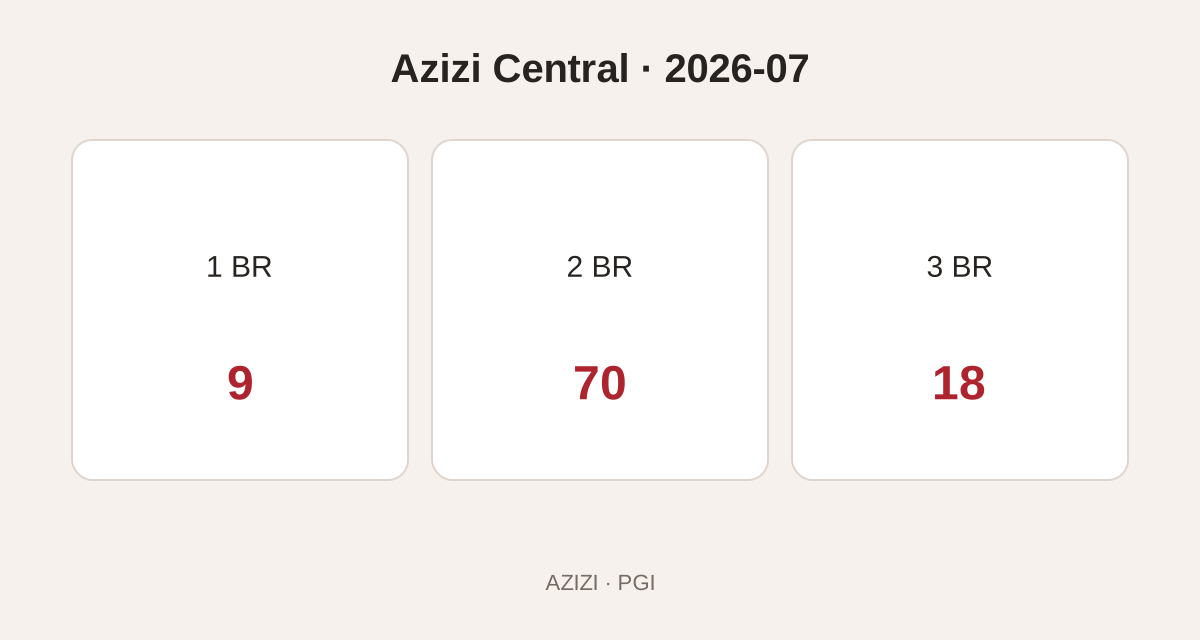
In July 2026, Azizi announced that handovers had begun at Azizi Central. The release describes a twelve-storey development with 97 apartments: nine one-bedroom homes, seventy two-bedroom homes and eighteen three-bedroom homes. This is a specific completed-project milestone, unlike a general target for future deliveries across the company.
The accommodation mix is informative. Two-bedroom apartments make up most of the stated collection, while one-bedroom and three-bedroom homes represent smaller groups. That does not establish current availability, but it helps explain the building’s original residential composition without assuming that all apartment types are present in equal numbers.
The announced shared facilities include separate adult and children’s pools, a gym, outdoor areas, a play area and a multipurpose hall. These belong to the development rather than to every apartment as private amenities. Their relevance to a household depends on the access arrangements and how the residents expect to use them.
A handover starting is also a process rather than a statement that every owner has already completed their individual handover. The status of a particular property should be established through its own documentation. The company announcement provides useful building-level evidence while leaving the individual home’s possession, condition and current sale circumstances to be checked separately.
Palm Jumeirah: identifying Mina within the wider island
Mina is part of Azizi’s Palm Jumeirah portfolio. Historical company releases establish that relationship and distinguish it from the developer’s Al Furjan buildings. The Azizi Mina catalogue page is therefore a focused starting point for readers interested in this part of the company’s work.
Palm Jumeirah is a wider master development, and the identity of an individual building still matters. The island name establishes a geographic setting; it does not specify a home’s layout, management, service arrangements or relationship to the shore. An apartment in one building should not inherit the facilities of another hotel or residential project elsewhere on the island.
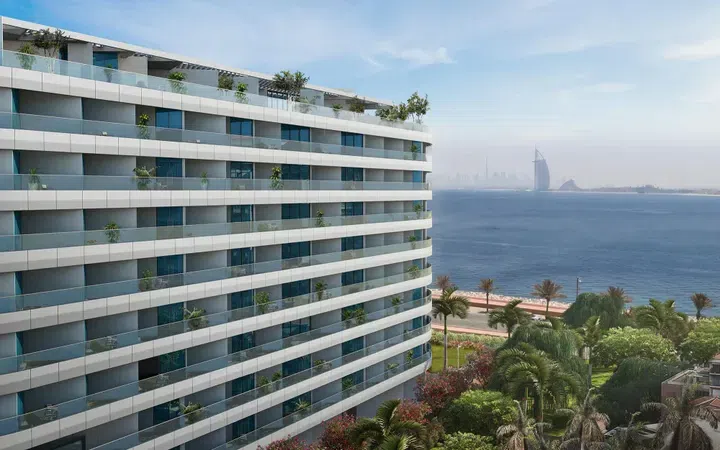
For someone comparing a Palm apartment with one in an inland community, outdoor use can be a practical organising question. The balcony or terrace, the building’s shared areas and the surrounding access arrangements all contribute to the experience. A coastal address does not by itself explain how the household will use outdoor space or receive visitors.
The historical sources also contain promotional financing terms from the time they were issued. Those terms are not repeated here as a current offer. The project relationship can remain valid while the commercial package changes completely. A current enquiry should ask for the actual property and transaction terms rather than a payment or mortgage arrangement copied from an old announcement.
Creek Views: four numbered projects with different histories
The Creek Views collection is associated with the Al Jaddaf and Dubai Healthcare City setting beside Dubai Creek. In March 2026, Azizi announced Creek Views IV and stated that Creek Views I and II had already been handed over. The same release described continuing construction at Creek Views III. The numbering therefore corresponds to distinct projects at different stages.
This matters when reading abbreviated listings. “Creek Views” alone may not identify the building under discussion. The number should remain attached to plans, images and enquiries so that a completed earlier project is not confused with a later launch. A photograph of one tower cannot establish the appearance or progress of another.
The collection’s creek-side context is also different from an open-sea beachfront. Dubai Creek, the surrounding road network and neighbouring development shape the setting. The actual outlook depends on the building position, floor and orientation. A name containing “views” is not enough to establish an uninterrupted view from every room.
Creek Views III and IV: construction and launch evidence
A June 2026 update reported Creek Views III at 66% overall construction completion, with the structure complete and other work continuing. It described 290 residences spanning studios and one-, two- and three-bedroom apartments, and gave a fourth-quarter 2026 delivery target. That later target differs from the second-quarter target in the March announcement, illustrating why the date of the source matters.
The Creek Views III page can be used to explore the project, but this article does not infer that the target has already been achieved. The next relevant evidence would be a later construction or handover record for that building. A target moving between announcements should remain visible in research rather than be silently treated as a completed event.
Creek Views IV was introduced with a different accommodation focus: one-bedroom apartments and a penthouse. The Creek Views IV catalogue destination should therefore retain its own identity and plans. The range described for III cannot simply be copied into IV because the two share a collection name.
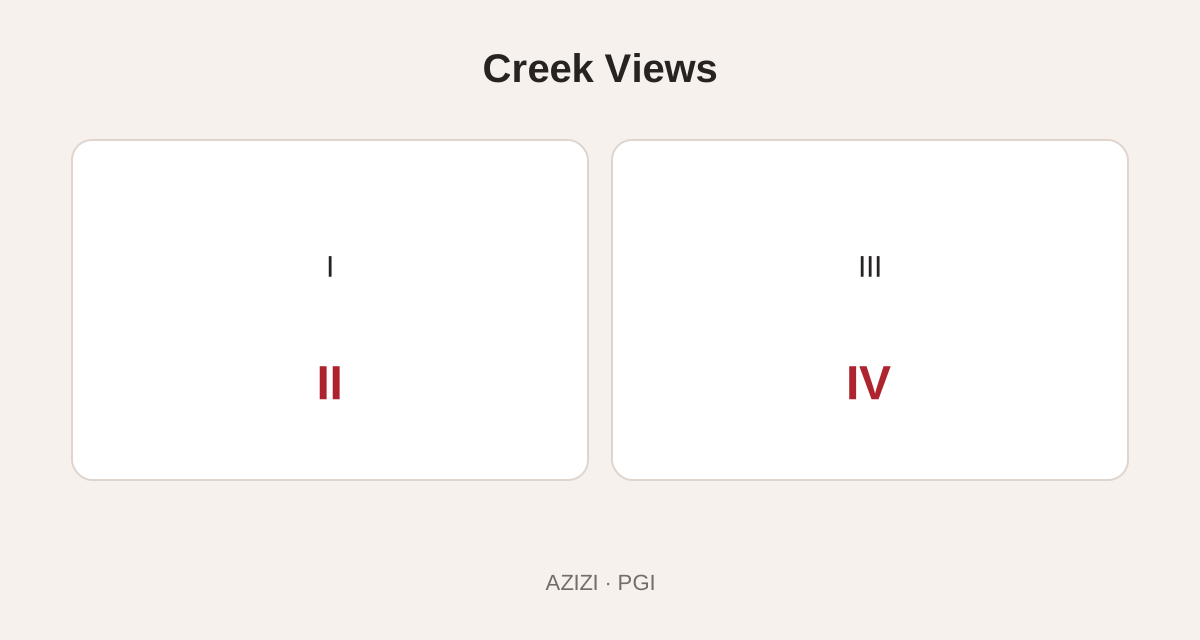
For a reader comparing these projects, the decision involves both the home and the stage of development. A studio, a one-bedroom apartment and a larger home answer different accommodation needs, while a launch and a project in later construction provide different kinds of evidence. Keeping those dimensions separate makes the comparison clearer.
Beach Oasis: a pool-centred community in Studio City
Beach Oasis belongs to Dubai Studio City, an inland location. A 2023 company release described a two-building community with studios, one-bedroom and two-bedroom apartments, centred around a large beach-like swimming pool. The pool concept explains the name; it should not be presented as access to a natural sea beach.
The Beach Oasis catalogue page provides a route into the project. Where later listings use additional phase or tower labels, those references should be matched to their own documentation. An older announcement about a two-building release should not automatically be used as the specification or completion evidence for a later collection with a similar name.
The courtyard arrangement gives the project a distinct residential focus. Apartments can relate differently to the pool, internal spaces and surrounding streets. A reader attracted to the pool setting should examine the selected home’s orientation and the route to shared facilities, rather than assume that every apartment overlooks the same feature.
The original release also reported a high proportion of units sold. That is a historical sales statement, not a current inventory report or a measure of rental demand. The useful residential information is the project identity, type of accommodation and shared-space concept, followed by the current details of a particular home.
Azizi Grand: a separate project in Dubai Sports City
Azizi Grand is located in Dubai Sports City. In September 2026, the company reported 94% overall construction completion and described continuing testing, commissioning, landscaping and other work. A high construction percentage is still different from a confirmed handover, so the project should not be labelled complete solely on the basis of that update.
The Azizi Grand catalogue page identifies the development for readers interested in the area. The company’s update lists shared pools, fitness facilities, play areas and landscaped outdoor space. These project amenities should be distinguished from the wider sports facilities associated with the district, which may have separate operators and access arrangements.
The location name is useful context but does not establish free access to every sports venue or a particular view from the apartment. A household interested in a specific activity should identify the venue and its current arrangements. The residential building’s own facilities can then be considered alongside those wider options.
Grand adds another example of Azizi’s building-level development within an established district. Its assessment is different from that of Venice’s large master plan or Burj Azizi’s mixed-use tower. The common developer connects the projects, while the setting, housing arrangement and delivery evidence make each one a separate choice.
Milan: a large announced community on the E311 corridor
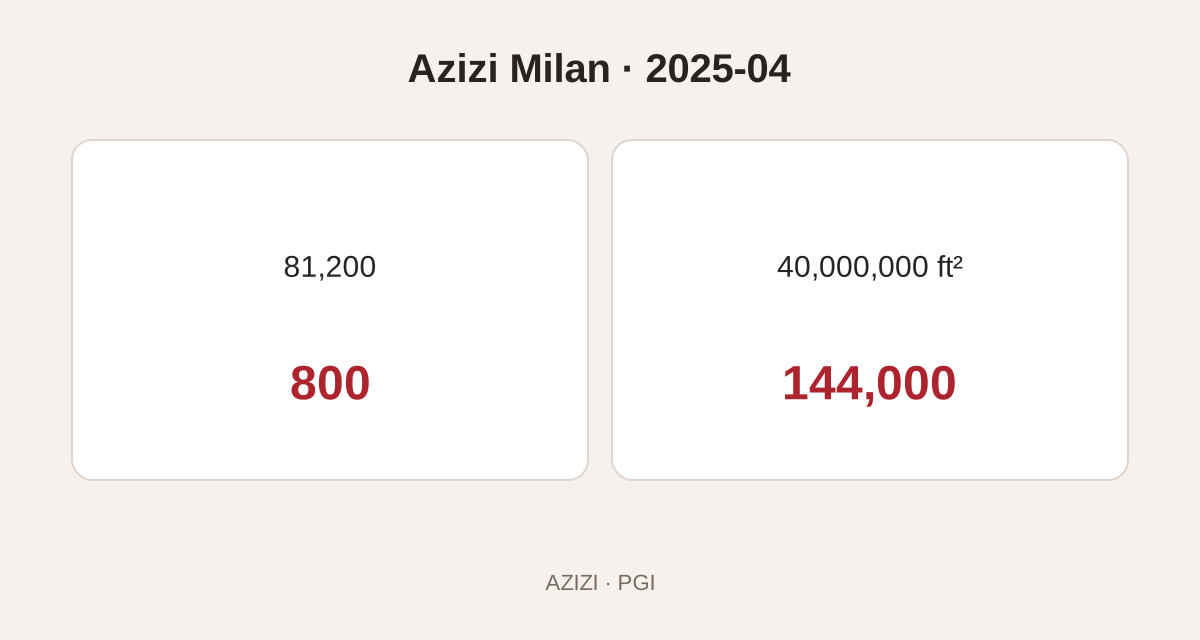
Azizi Milan was unveiled in April 2025 as a major master-planned development. The company’s announcement described an Italian-inspired concept with residences, hospitality and themed pedestrian retail streets. The announced plan contains 81,200 residential units and 800 hotel rooms, with capacity for approximately 144,000 residents. Buildings in the central area were planned at about 25–35 storeys, rising to around 70 storeys in the northern section. The stated 40 million square feet refers to gross floor area, not the land area of the site. Keeping that unit definition avoids a common misunderstanding in large development announcements.
The Azizi Milan catalogue page provides a residential starting point. The overall master-plan scale does not identify the building, apartment or release relevant to a particular buyer. Those details need to be established before discussing the programme, specification or current purchase terms.
The design references to Milan concern the proposed character of the development. They do not make it an extension of the Italian city or establish a link to every fashion brand. Themed retail streets are part of the announced plan; individual tenants and operating businesses require separate confirmation as the development progresses.
The announced AED 75 billion development value is also a project-scale figure, not revenue already earned or a valuation of an individual apartment. A buyer should not use it as evidence of a future resale gain. The master plan can explain the company’s ambition and the intended neighbourhood structure while the selected home is assessed on its own documented characteristics.
Milan Heights: an enclave within the larger master plan
Milan Heights was introduced in July 2025 as a residential enclave within Azizi Milan. The announcement places the wider development on the Sheikh Mohammed bin Zayed Road corridor and presents Heights as a specific addition to the master community. It is therefore useful to retain both names: Milan identifies the larger plan, while Milan Heights identifies the collection.
A collection within a master plan can have its own buildings, layouts and release sequence. The relationship to the wider landscape should be read on the relevant plan, especially where water-facing or park-facing positions are part of the marketing. Not every home within an enclave necessarily has the same orientation.
The distinction between master plan and collection also helps organise construction evidence. An update for one building does not establish progress throughout the entire Milan development. Conversely, a broad announcement about the community does not supply the detailed status of a particular residence. The two levels should complement each other rather than be substituted for one another.
For a household exploring an early-stage community, the useful questions are practical and specific: which building, which layout, which surrounding spaces and which documented delivery programme. The large-scale concept can explain why the location is being developed, while those details explain the home the reader might actually purchase.
Florence: the expansion into Sharjah
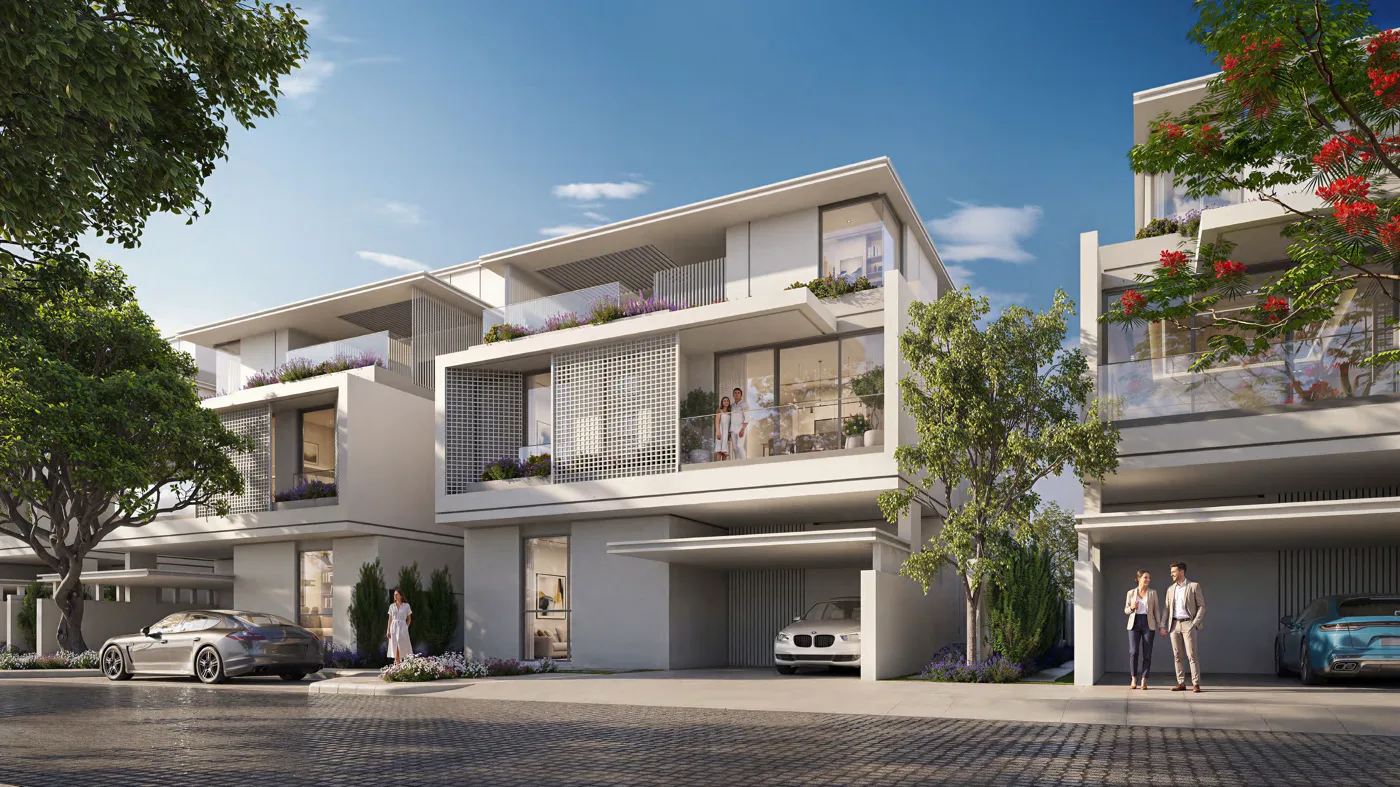
Azizi introduced Florence in September 2026 as its first project in Sharjah. The company’s launch material describes villas, townhouses and apartments organised around a planned 1.7-million-square-foot central park and six residential clusters. The proposal extends the residential portfolio beyond Dubai and introduces a different emirate context to the company’s master-community work.
The stated plan includes 1,130 villas, more than 6,000 townhouses and 3,500 apartments. These are proposed development quantities, not completed homes or a list of current units for sale. The park and shared facilities are also part of the announced scheme and should be described in that future development context.
Sharjah’s location and the household’s intended daily journeys are central to the decision. A reader who works or studies in another emirate should assess the relevant route from the actual project, rather than treat the developer’s Dubai portfolio as evidence of an equivalent commute. The same company can build in different markets without making their geography interchangeable.
The mix of villas, townhouses and apartments means Florence is not one residential product. A family may be interested in the townhouse plan, while another buyer may prefer apartment accommodation. The master-plan description establishes the intended range; the selected release and home documents explain the actual option under consideration.
The launch also carries a personal reference from Mirwais Azizi to Sharjah as his first home in the UAE. That is part of the founder’s account of the project’s significance. It should remain distinct from evidence about construction, delivery or the merits of an individual home, which require their own supporting information.
Hospitality expansion and the residential portfolio
Azizi Hospitality’s September 2026 statement describes work on a planned five-star hotel within Riviera, targeting an opening in mid-2028. It reports excavation and foundation activity and the preparation of a full-scale guest-room mock-up. These are hotel-development milestones rather than an announcement that the hotel is already receiving guests.
The mock-up has a different purpose from a residential sales rendering. It allows the hotel team to examine layout, materials and the guest journey before applying decisions more widely. That provides an example of the work involved in preparing an operating hospitality property, beyond the construction of its exterior.
For nearby homeowners, a future hotel may form part of the surrounding neighbourhood, but it does not automatically grant access to private pools, spas or other services. Nor does the hotel’s planned room count establish demand for privately owned apartments. Residential ownership and hotel operations have different arrangements and should not be merged into a promise of benefits or income.
The same distinction applies within Burj Azizi, where hospitality is part of the proposed mixed-use programme. A residential enquiry should identify which facilities and services are included for the selected home, and which belong to separate hotel or public operations. Brand and proximity alone do not establish entitlement.
Commercial projects are a different part of the offering
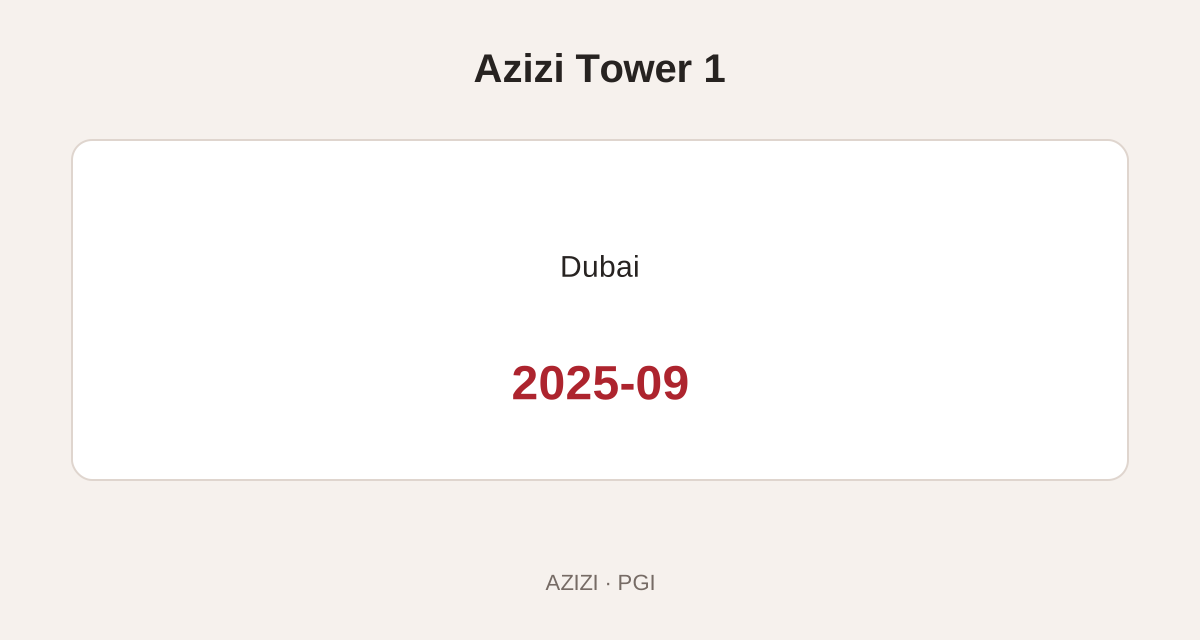
Azizi’s portfolio also includes commercial development. A September 2025 company release introduced Azizi Tower 1 in Al Jaddaf as a purpose-built commercial project, with adaptable layouts intended for business uses. It should not be presented as an apartment project simply because other Azizi buildings in the same area contain homes.
The distinction affects the way a property is described. An office or retail space has different requirements from a residence, including permitted use, access, services and fit-out. Residential amenities from a nearby development should not be attached to a commercial offer without evidence that they form part of that property’s arrangements.
Retail within a master community also needs its own assessment. A planned residential population is not a measured customer flow, and a large number of proposed homes does not guarantee the turnover of a shop. A business would need to examine its specific unit, operating requirements and actual surrounding conditions.
For the reader of this residential profile, the commercial activity helps explain the wider company. It does not change the focus of the home search. Property type should remain explicit when moving from the article to the catalogue so that apartments, offices and shops are not treated as interchangeable investments.
International engagement is not the same as an overseas delivery record
Azizi has presented UAE property offerings through international events. The company’s releases describe roadshows and sales activity in several markets. Such events establish an effort to reach buyers abroad, but they do not mean that the developer has built residential projects in every country where it has held an exhibition.
The Queensland parliamentary report provides another useful distinction. It records a September 2025 discussion of a proposed development concept in Brisbane and continuing engagement with relevant authorities. That is evidence of a proposal and an official meeting, not a completed Australian development or a final approval for every aspect of the concept.
This matters when describing the company’s reach. A sales presence, a development proposal, an approved project and a delivered building are different stages and activities. A reliable profile can discuss international ambition without turning it into a delivery record that the sources do not establish.
Choosing a starting point in the Azizi portfolio
Readers seeking apartments can use Azizi apartments for sale to narrow the catalogue while keeping the developer selected. The next filter should reflect a real residential preference: a particular area, bedroom requirement or project. A long developer portfolio is easier to explore when those needs are made explicit.
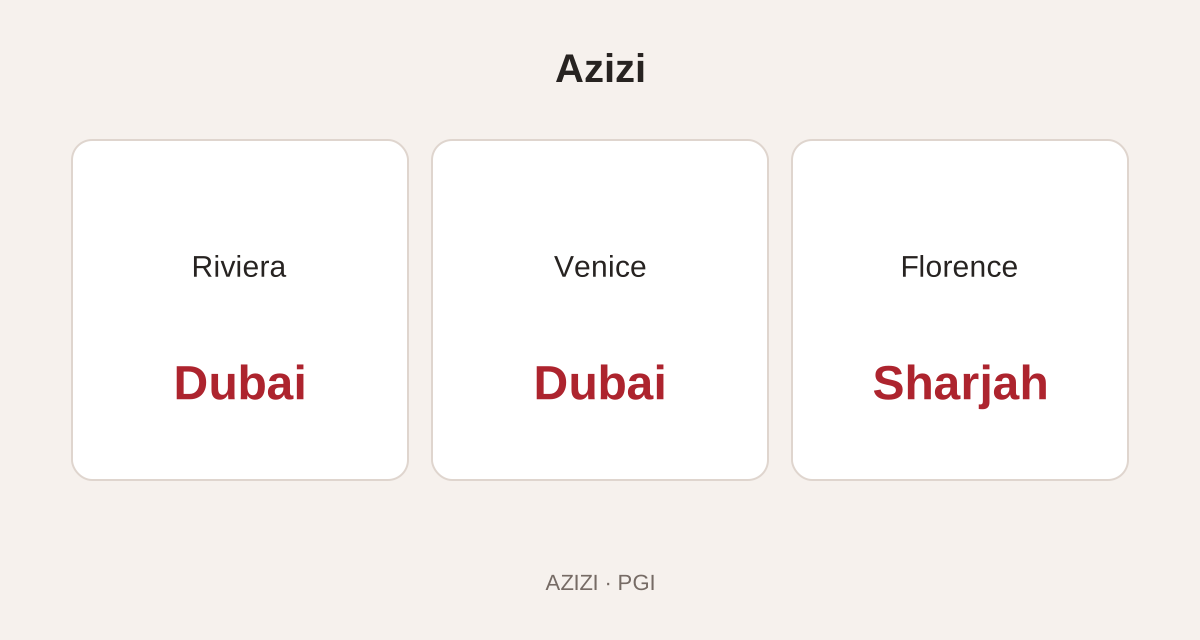
Riviera offers a route into a multi-building community in Meydan, while Venice belongs to a separate master plan in Dubai South. Creek Views identifies buildings in the Al Jaddaf and Dubai Healthcare City setting, and Mina belongs to Palm Jumeirah. Those geographic distinctions should remain clear even when the same developer appears on each project page.
The stage of the home matters alongside its location. A documented building handover, an ongoing construction update and a newly launched collection offer different evidence. The article provides a way to recognise those stages, while the actual enquiry should identify the building and home so that current availability and terms can be checked accurately.
Azizi’s development story now includes residential delivery, larger master plans, industrial expansion and a proposed supertall landmark. The useful way to understand that growth is through specific projects and the roles behind them. From there, the reader can move to a home whose plans, location and current details fit the intended use, without relying on a company-wide promise of returns or a generic description of luxury.
Sources and editorial scope
Primary company-issued releases, official partner announcements and government records reviewed on 25 October 2026, with the KONE, KEZAD, Florence, Central, Riviera 55 and Milan sources rechecked on 26 October. Reported construction percentages retain their publication dates; proposed facilities are not described as operating. Company-scale figures are attributed to the company and do not establish current inventory or investment performance.
Company background; Queensland parliamentary meeting report; Florence launch; KONE Burj Azizi appointment; Burj Azizi structural steel award.
Burj Azizi historical sales launch; KEZAD industrial expansion; Industrial operating model; Riviera 55 handover; Riviera 69 and Beachfront I handovers.
Azure handover; Rêve construction update; Venice construction programme; Venice cultural district proposal; Azizi Central handover.
Creek Views III update; Creek Views IV launch; Beach Oasis original collection; Azizi Grand construction update; Milan launch.
Milan Heights launch; Azizi Tower 1 commercial launch; Riviera hotel development; Riviera 9 floor plate; Historical project relationships: Mina and Al Furjan.