Dubai villa plot size and built-up area describe different things. The plot is the land associated with the property; the built-up figure describes a measured building area under the definition used in its documents. Neither number, on its own, tells you how much comfortable indoor space or practical garden you will receive. Before comparing two villas, identify the source of each measurement, check what it includes, and connect the figures to the exact plot and floor plan.
This distinction matters when a large terrace, several storeys, a covered parking area or an extension changes the impression created by a headline size. A home can have a generous total building area and a small garden. Another can sit on a larger plot while offering less internal accommodation. The useful buying question is which arrangement supports your household, and whether the price comparison uses genuinely comparable measurements. The method below separates the figures before you make an offer.
The measurements to separate first
- • Plot area: the land parcel, matched to the specific property identification and boundary plan.
- • Built-up or stated building area: the documented total, with its inclusions and measurement basis confirmed.
- • Building footprint: the part of the land occupied by the building at ground level.
- • Usable rooms and outdoor zones: the spaces that support your actual furniture, activities and access.
Why plot size is not the same as garden size
A plot includes more than lawn or a terrace. The house occupies part of it, and the remaining ground may contain a driveway, parking, paths, service access, landscaping and equipment. A narrow strip beside the house can contribute to the plot total without accommodating the dining table or play area that matters to you. Ask for the dimensions of the relevant outdoor zones instead of treating every square metre outside the building as equally useful.
Shape changes the result too. A relatively regular rear garden may accommodate several activities more easily than a larger but fragmented outdoor area. Walk the route from the kitchen to the seating area, identify where gardening equipment could move, and consider how furniture will be stored. These are practical observations, not a claim that one shape is always worth more. Your preferred arrangement should come from how you expect to use the home.
Keep the boundary separate from the landscape you can see. A planted strip, path or open space beyond a fence may look like an extension of the garden, but appearance is not proof of ownership or exclusive use. Compare the property documents with the site, and ask the appropriate professional to explain any mismatch. Do not include neighbouring landscape in a private garden measurement simply because a marketing image gives an uninterrupted view.
What a built-up area figure can and cannot tell you
A built-up area figure is useful only when you understand the measurement basis. Request the actual area schedule and its notes. Check whether terraces, balconies, covered parking, ancillary accommodation or other components appear in the stated total or are reported separately. Do not assume that two developers, two listing sheets or two generations of plans use identical definitions. Copy the source wording into your comparison before simplifying it for your own decision.
The distinction between all-floor building area and the ground footprint is especially important for villas. Stacked floors add accommodation without occupying the same amount of additional land. Subtracting a two-storey total from the plot therefore does not calculate the garden. Ask for a ground-floor or site plan that shows the footprint, then examine how the rest of the land is distributed. If the necessary dimensions are missing, record the outdoor area as unconfirmed rather than filling the gap with arithmetic.
Usable accommodation also depends on how the interior is organised. Stairs, circulation and large entrance spaces can form part of a building while providing a different benefit from a bedroom or study. A double-height room can feel expansive without supplying an extra usable upper-floor room. Review the actual plans floor by floor. For the related task of understanding symbols and circulation, see our floor-plan reading guide.
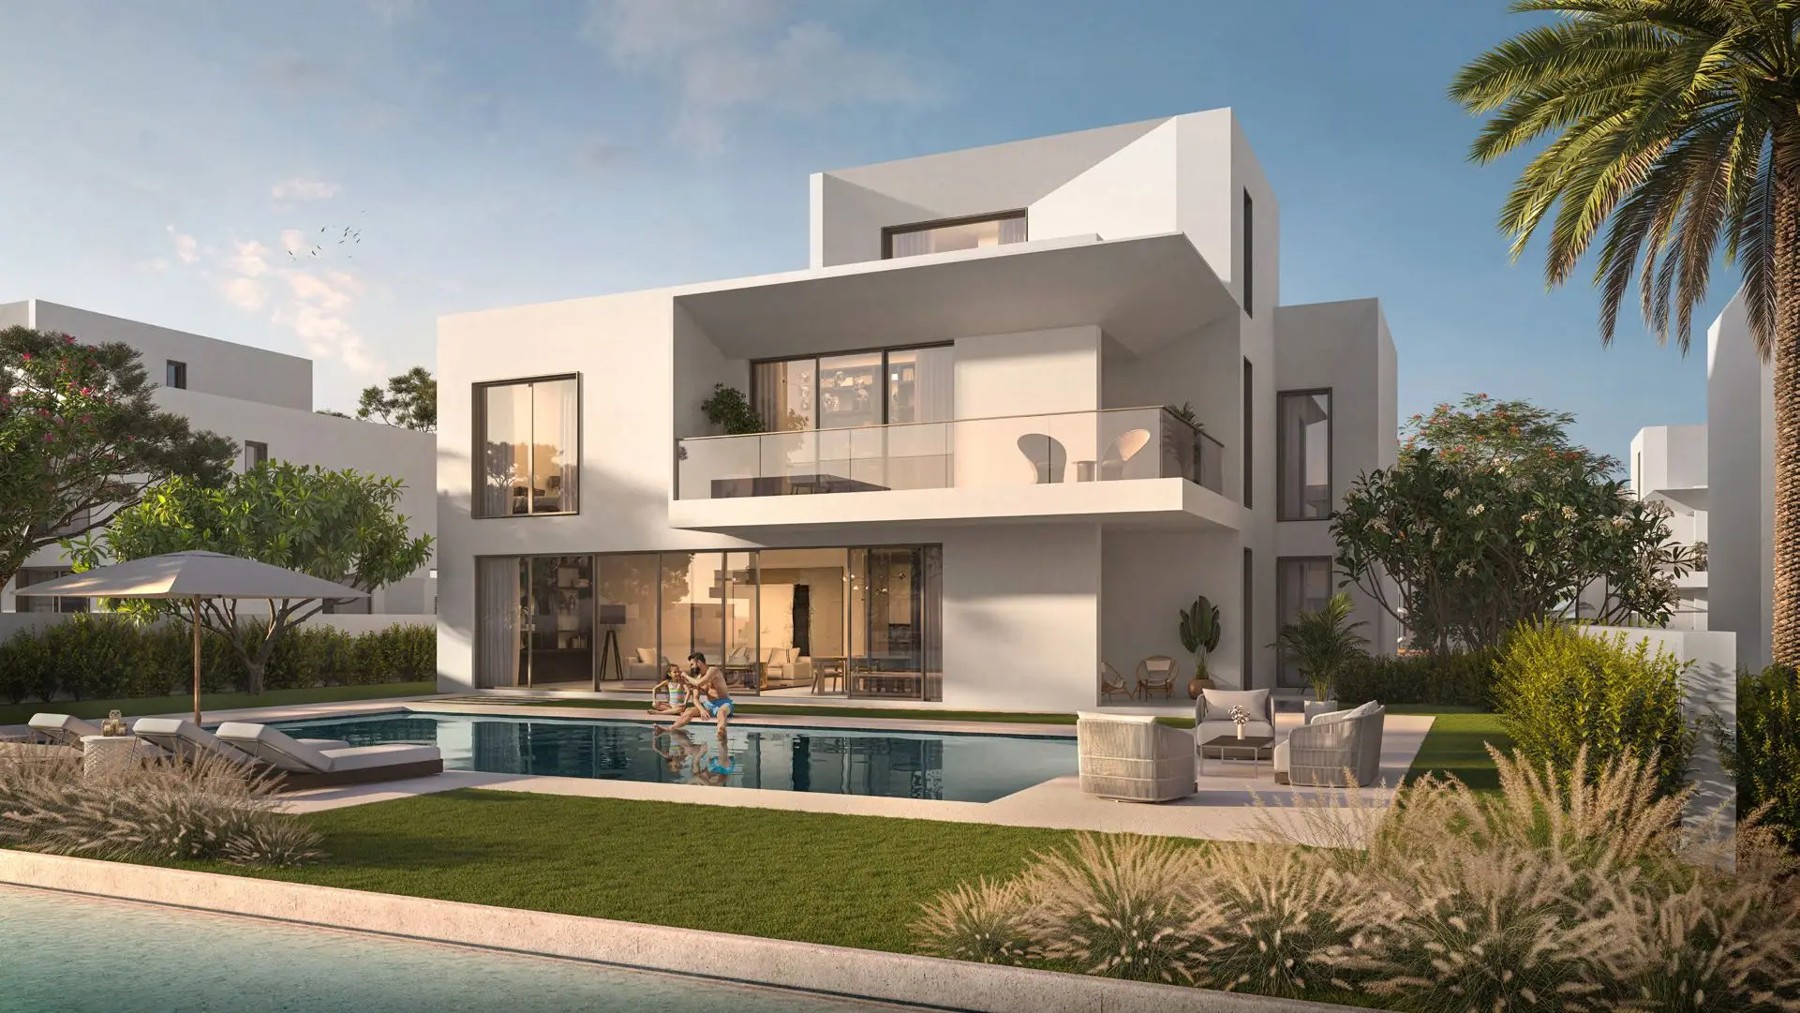
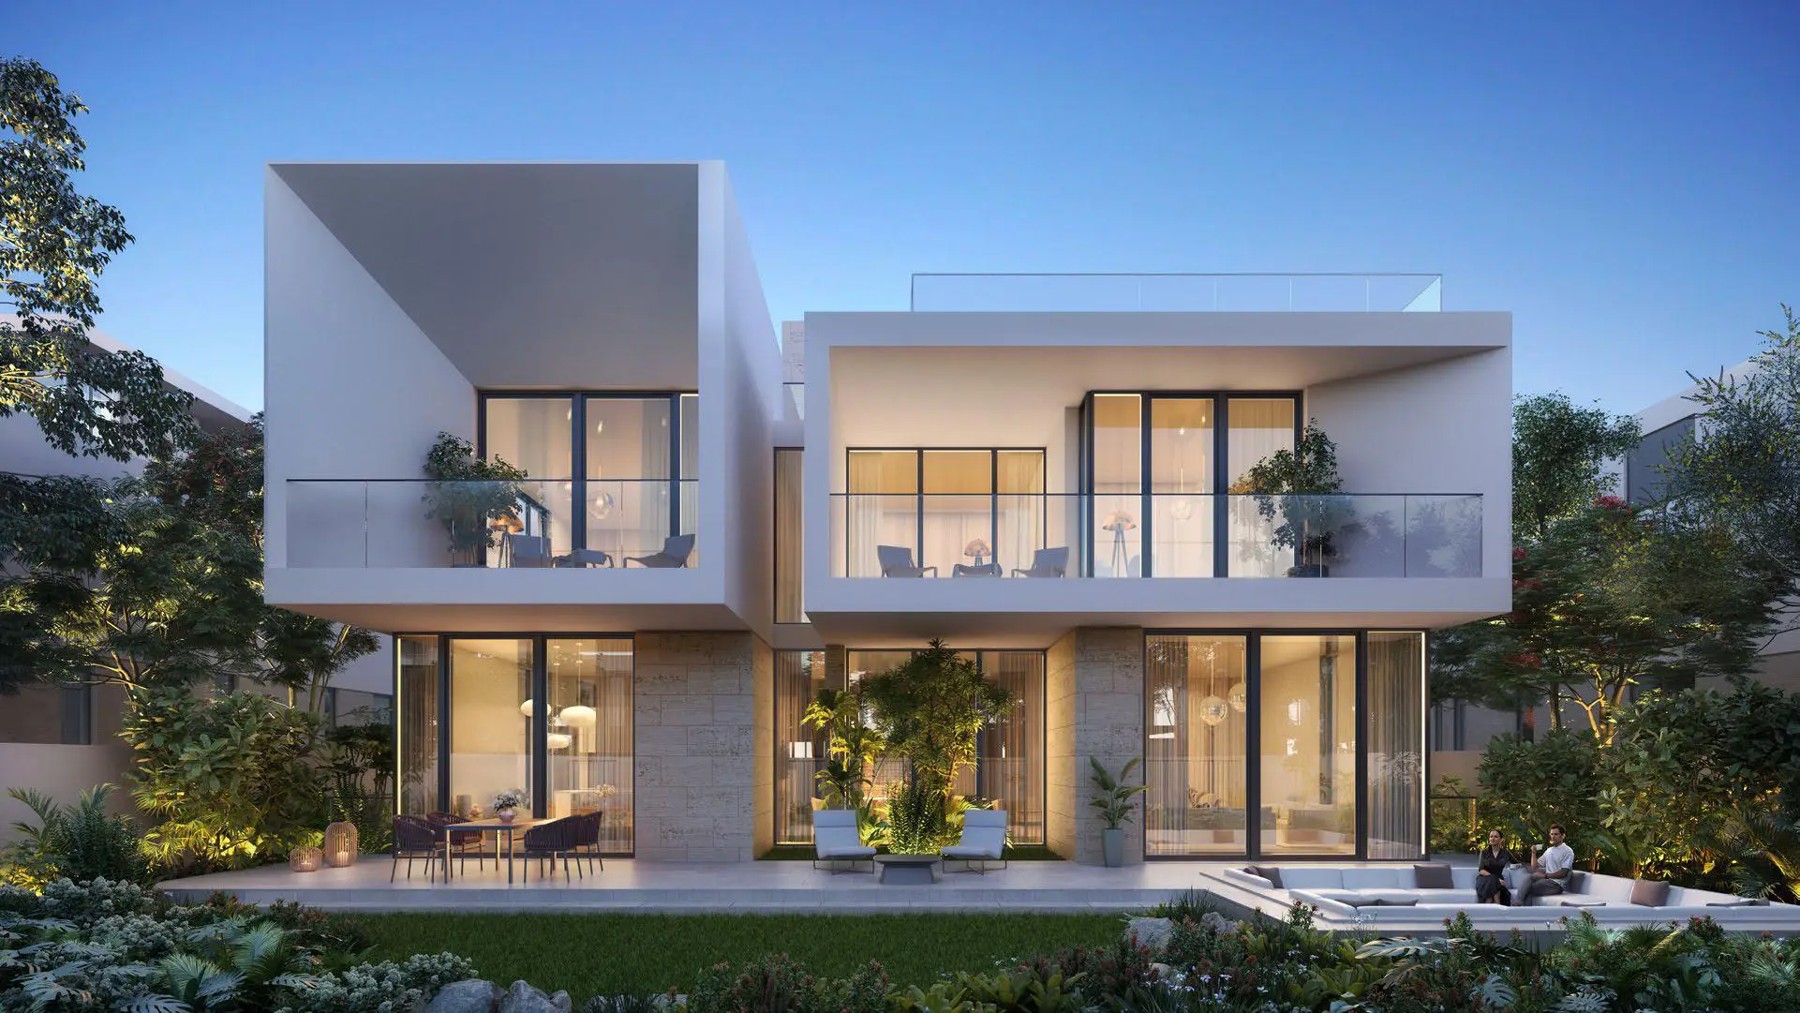
Palmiera The Oasis villa rendering showing multiple levels and outdoor landscaping.
Match every figure to the correct document
Start with a simple evidence sheet for each shortlisted home. Record the property identifier, document title, issue or revision date, measurement label, unit and number. Keep the current sales sheet alongside the plan instead of replacing one with the other. If a listing says one area and the drawing shows another, the discrepancy belongs on the sheet as an open question. A larger number is not automatically the more authoritative or more recent figure.
Dubai Land Department's Property Map Request service lists maps for registered land, villas, buildings and other property categories. This establishes a route for obtaining the relevant registered-property map through the owner, subject to the service requirements. It does not mean that a brochure drawing is a registered map, or that an interested buyer can independently obtain every document. Ask the seller or authorised representative to arrange the appropriate evidence for the actual property.
Emaar's published property FAQ describes an affection plan as identifying plot limits, built-up area, offsets and municipal conditions. Its Dubai-related explanation illustrates why a boundary document has a different role from a furnished marketing plan. Use the current documents applicable to the property and authority concerned. This guide does not reproduce that FAQ's fees, processing times or modification rules, and does not treat a general explanation as permission for a particular alteration.
A worked example: one villa, two price ratios
Consider a purely hypothetical villa offered at AED 6,000,000, with a documented plot of 6,000 square feet and a stated building area of 4,000 square feet. Dividing the price by the plot gives AED 1,000 per square foot of land. Dividing by the building area gives AED 1,500 per square foot of stated building area. Both calculations can be arithmetically correct while answering different questions. Neither figure is a market quotation or a valuation of an actual home.
Now imagine a second hypothetical villa at the same price, with a 5,000-square-foot plot and a 4,500-square-foot building total measured on the same basis. Its ratios would be AED 1,200 per plot square foot and approximately AED 1,333 per building square foot. One comparison favours the first villa; the other favours the second. This is why an unlabeled price-per-square-foot figure can create a misleading impression even before you consider condition, location, layout or legal status.
For a useful shortlist, show the price, plot area and building area in separate columns, and label every derived ratio with its denominator. Keep actual transaction evidence separate from asking prices. Do not average a plot-based ratio with a building-based ratio, and do not treat the illustrative arithmetic here as a forecast or recommended purchase price. The purpose of the calculation is to make the comparison transparent enough to challenge and discuss.
Translate the area schedule into a room-by-room decision
Begin with the rooms your household cannot compromise on. A ground-floor room may matter more than a larger total elsewhere if it must support a guest, study or family member's daily routine. Check its clear dimensions, access and relationship to a bathroom rather than relying on a room label. A desk drawn on a plan does not establish enough clearance for the chair, shelving and door swing you intend to use.
Read each floor as part of a daily journey. Where will groceries enter, laundry move and visitors wait? Can two people pass comfortably on the route between the kitchen and dining area? How does the stair position affect privacy and travel between rooms? These questions turn an abstract total into a usable home comparison. If you are choosing between attached and detached formats as well, our villa and townhouse comparison addresses that separate decision.
Avoid assigning a standard value to every additional square foot. Space in a room that solves a real need may be more useful to you than extra circulation. Conversely, generous circulation can be valuable for accessibility or frequent visitors. Write down the reason for your preference so the discussion does not collapse into a contest between headline sizes. An architect or other suitable professional can help assess dimensions and adaptation options where the decision depends on technical feasibility.
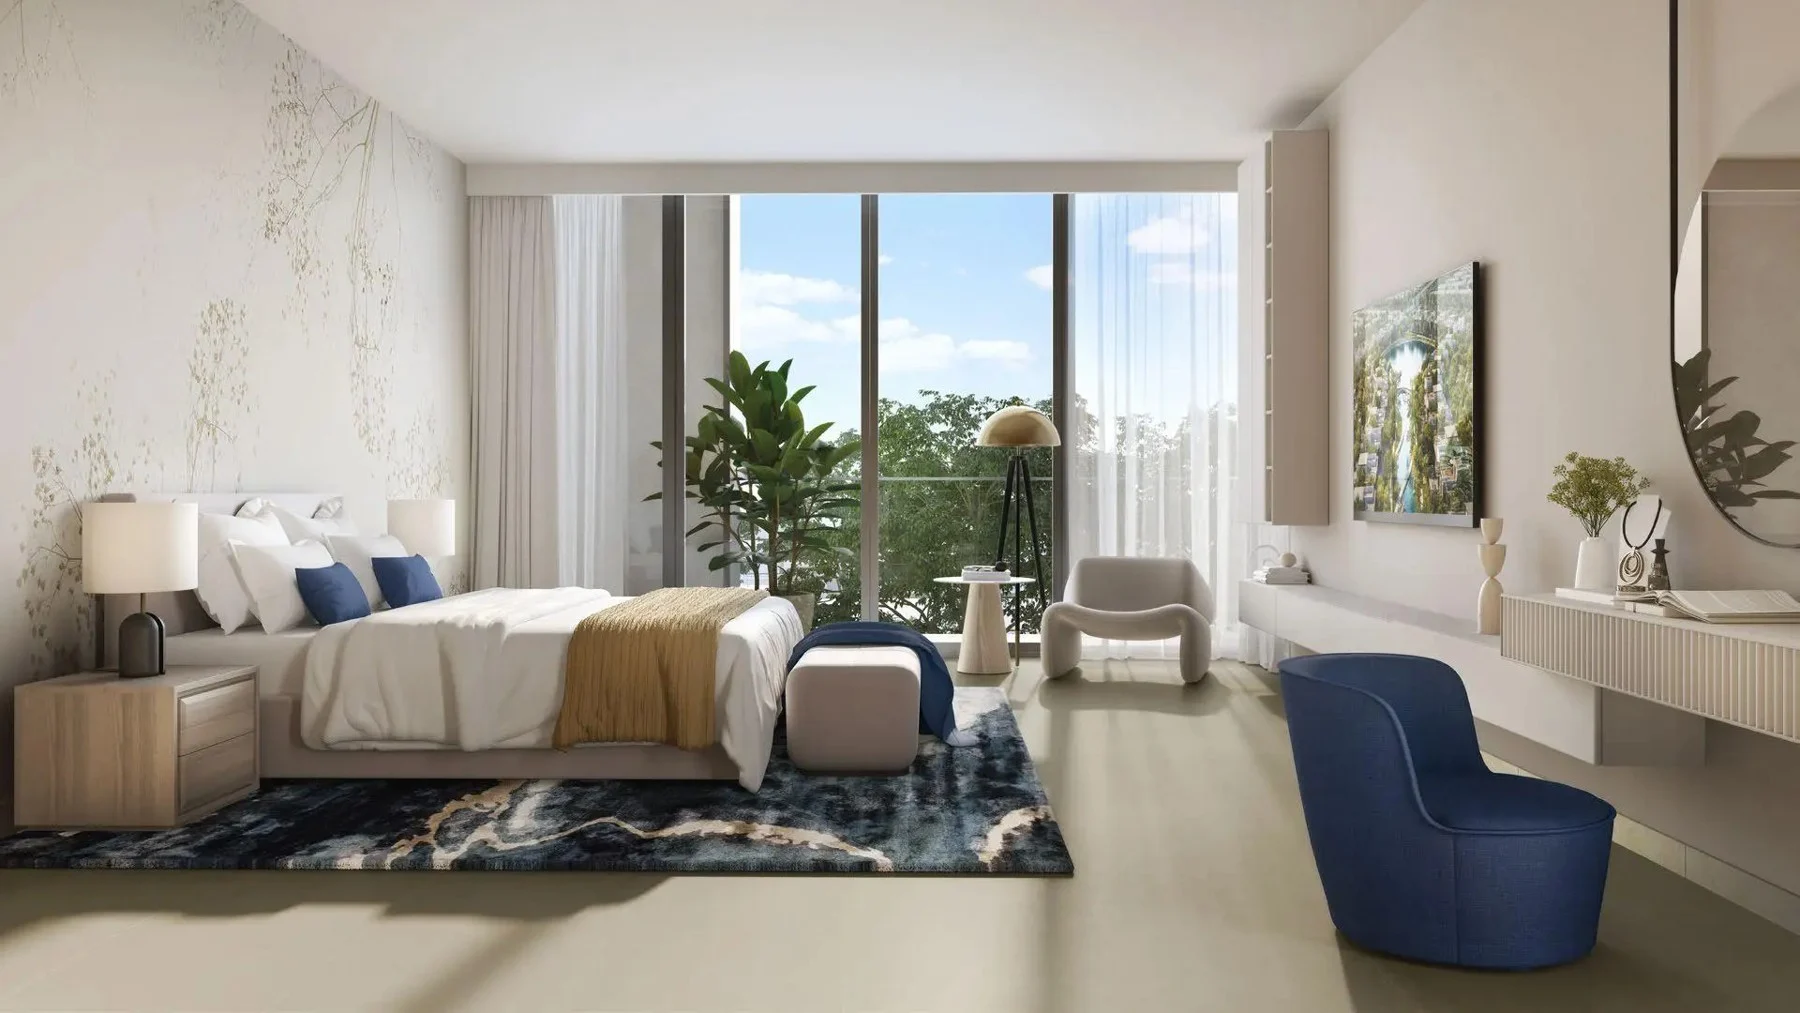
Address Villas Hillcrest bedroom rendering with glazing and room circulation.
Outdoor space needs dimensions, access and privacy
Choose the outdoor activities you expect to use regularly, then locate them on the plan. A dining area needs space for people to move around occupied chairs; a play zone needs an appropriate arrangement for your household; equipment needs access for servicing. Test the combination, not each object in isolation. A brochure can make separate scenes look easy to fit even when the actual property requires a choice between them.
Look outward as well as inward. Check the relationship between the intended seating area, adjacent windows, boundaries and access routes. The most private part of a garden may not be the widest part. At a completed home, view the setting in person where possible and consider light at the times you expect to use the space. At an off-plan home, distinguish approved layouts from indicative planting and furniture in renderings; future screening should not be assumed.
Parking and servicing deserve their own check. Confirm the arrangement shown for the particular home, how vehicles enter, and whether doors or equipment obstruct a useful route. Do not treat a covered carport as interchangeable with an enclosed room. If your preferred outdoor use depends on removing a structure or changing access, obtain professional advice and applicable approvals before relying on that change. The plot size alone does not establish the ability to redesign it.
Existing extensions need their own evidence
A resale villa may differ from its original floor plan. When an extension, enclosure or converted space appears, ask which drawing represents the current property and what documentation supports the work. Do not add an agent's estimate to the original building area and call the sum verified. The concern is not merely how much space exists physically, but whether the records, scope and relevant approvals support the description being used in the sale.
Photographs help identify questions but cannot settle compliance, structural suitability or ownership boundaries. A furnished room might have been created by changing another space, and an attractive terrace enclosure might require checks beyond a viewing. Keep your observations separate from the professional conclusion. If the purchase depends on that area serving a particular purpose, resolve the question before treating it as a core part of the value or planning a move around it.
Future extensions are another decision altogether. Extra land does not itself prove that more building area can be added. The relevant restrictions, design requirements and approvals must be checked for the exact property and proposed work. Evaluate the villa as it stands, then assess an improvement proposal separately with appropriately qualified advisers. This avoids paying for an imagined future layout that has not been shown to be achievable.
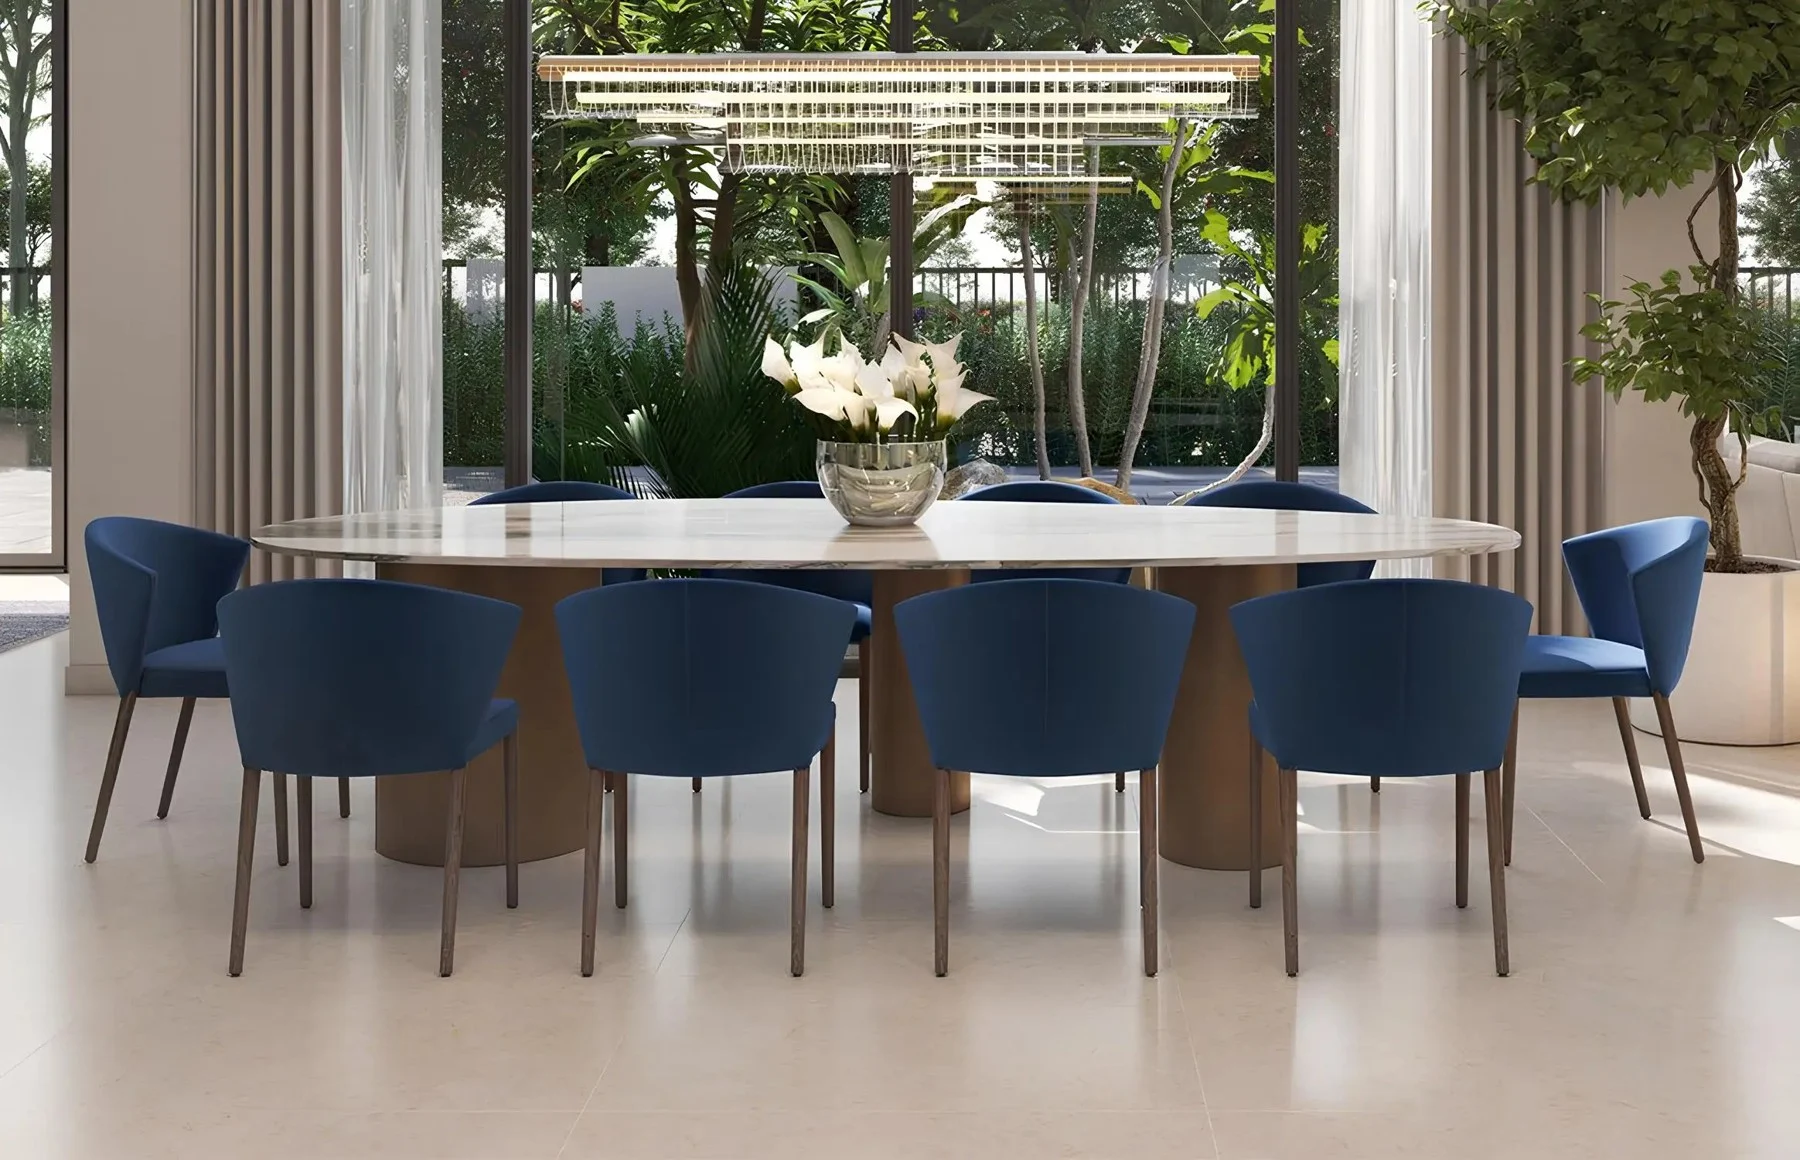
Address Villas Hillcrest dining room rendering showing the relationship to outdoor planting.
Off-plan brochures: compare the type and the actual plot
A brochure may describe a villa type while your reservation concerns a particular plot. Keep those identities together throughout the discussion. Confirm the type, style, orientation or mirrored variant shown in the documents, and the plot identifier in the proposed transaction. A familiar model name is not enough if several layouts or plot arrangements sit beneath it. Ask for a written explanation when the sales summary and plan refer to different variants.
Renderings are useful for understanding design intent, but they are not measured surveys of the plot you will receive. Furniture, landscaping and the chosen camera angle can make boundaries difficult to read. Treat an image as a visual aid and use dimensioned drawings for spatial decisions. The catalogue renderings accompanying this article illustrate design considerations only; they do not establish current availability, delivered condition, exact plot dimensions or included specifications for a unit.
Also keep document versions. Save the dated plan and area schedule used for your decision alongside the relevant transaction documents, and ask how any differences are handled in the applicable agreement. Do not import a tolerance, compensation rule or amendment right from another development. Those are contract-specific questions for the seller and your professional adviser. This guide provides a method for organising the evidence, not a universal interpretation of sales agreements.
Five steps to compare your shortlisted villas
- 1. Identify each property precisely: plot number, villa type, document version and the seller's stated area figures.
- 2. Separate plot, building total, ground footprint and relevant room or outdoor dimensions, retaining the source labels.
- 3. Recalculate price ratios only with matching units and measurement definitions, marking missing values as unconfirmed.
- 4. Test your actual room, garden, parking and access requirements against the plan and viewing evidence.
- 5. Resolve material document differences and alteration questions before basing an offer on the disputed space.
Apply these steps to a small, realistic shortlist rather than collecting a large number of loosely comparable listings. A well-documented comparison of three homes can be more useful than a ranking of twenty unknown area totals. Keep a short unresolved-questions column for each property and assign the appropriate person to answer it: seller, developer, community representative, surveyor or legal adviser. The next action should follow the missing evidence, not simply the most persuasive presentation.
Questions buyers ask about villa areas
Can I subtract built-up area from plot area to find the garden?
Usually that is not a reliable calculation, because a building total may include more than one level and components measured on a different basis. A ground footprint is a different figure. Even subtracting a verified footprint would only identify remaining ground within the plot, not a finished usable garden. Driveways, paths, equipment and other features still need to be accounted for. Use the site plan and dimensions of the outdoor areas you intend to occupy.
Is the villa with the larger plot automatically the better purchase?
No single measurement settles that decision. A larger plot may suit your priorities, but you still need to consider shape, usable outdoor zones, the building arrangement, verified condition and the full purchase context. Avoid a universal premium assumption. Decide which extra space solves a need for you, and compare the evidence and price with the alternative. A numerical advantage without practical benefit may not justify the additional commitment for your household.
Should I compare square metres or square feet?
Either can work if you use the same unit throughout and retain the original figures alongside the conversion. One square metre is approximately 10.764 square feet. Avoid excessive decimal precision when the source is rounded, and check that the unit belongs to the correct field. Converting units does not resolve a difference between plot area and built-up area; the measurement category must match before the calculation becomes useful.
What if the listing, brochure and property documents disagree?
Record the difference and ask for a documented reconciliation. Check property identity, date, measurement category and whether an alteration or revised layout explains it. Do not silently select the number that makes a price ratio look attractive. If the discrepancy is material to your decision, obtain suitable professional clarification before proceeding. Keeping the original documents and written explanation together gives your adviser a clearer basis for assessing what the difference actually means.
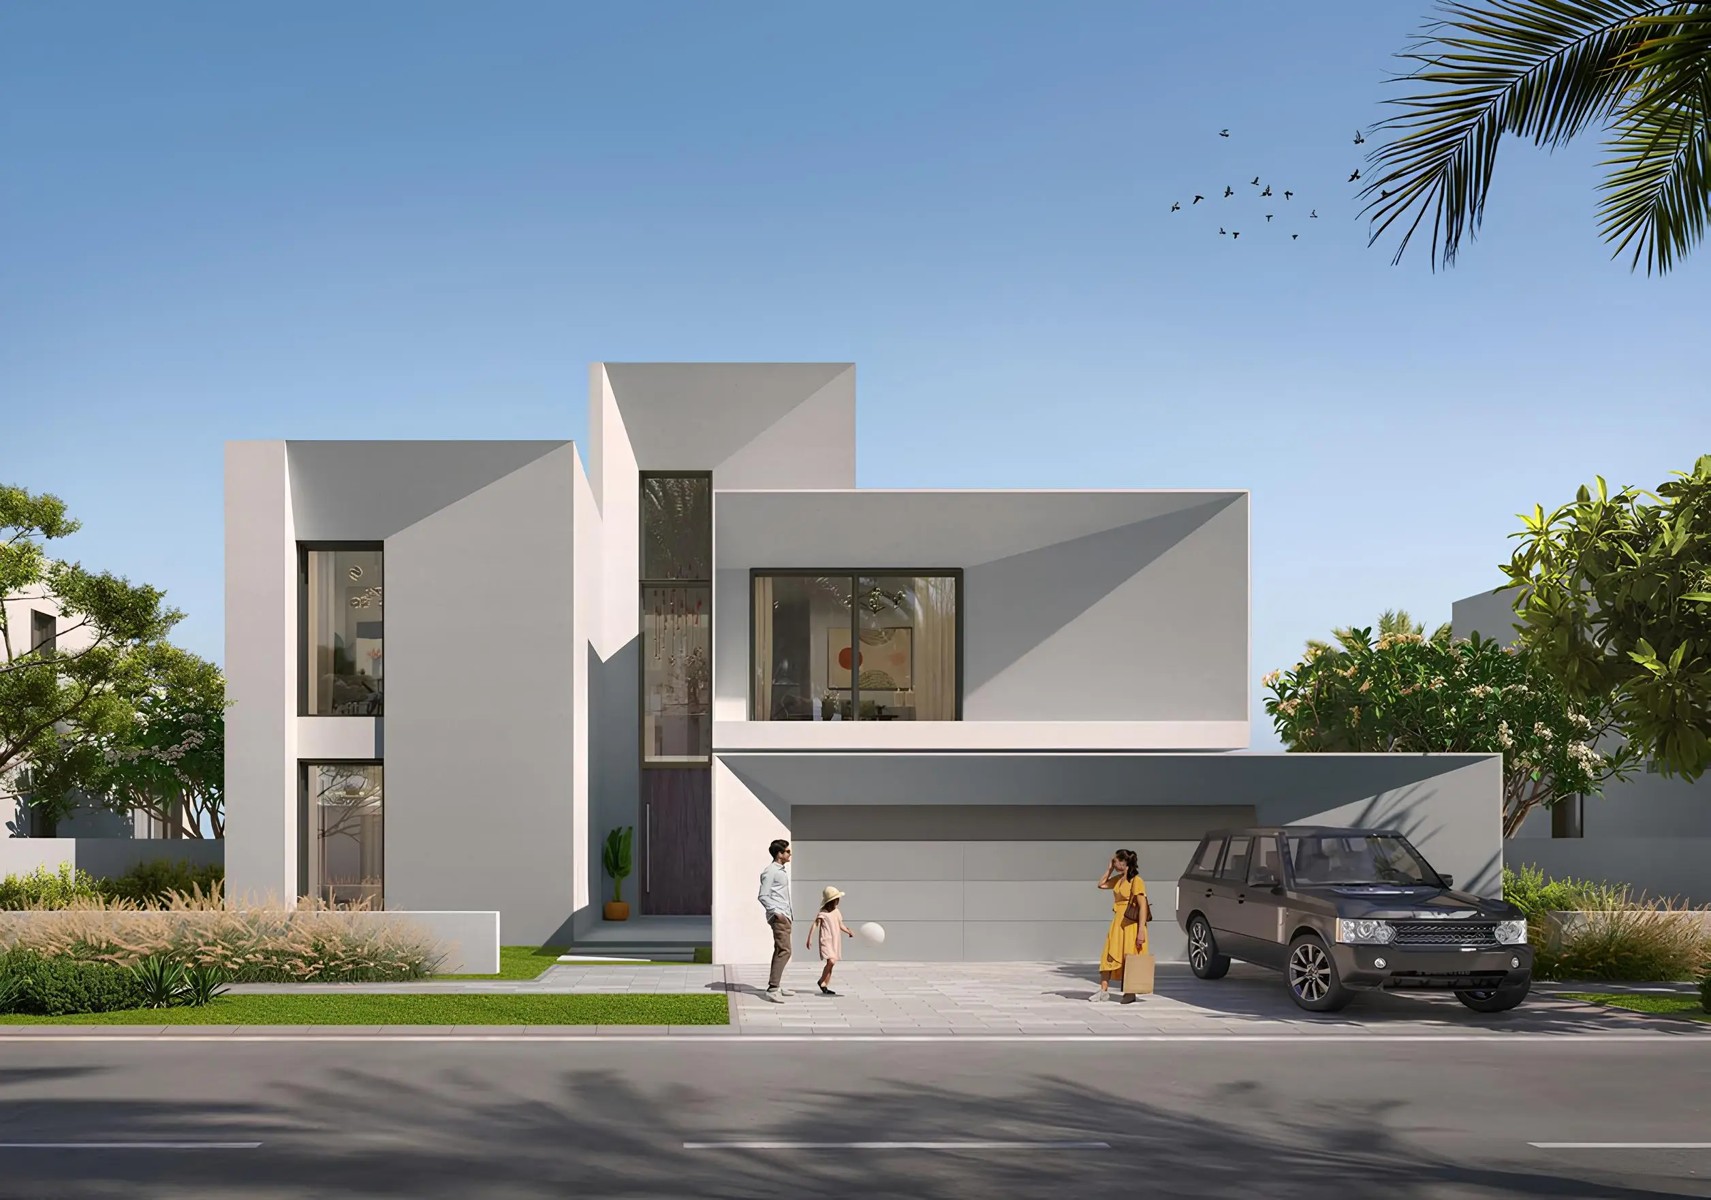
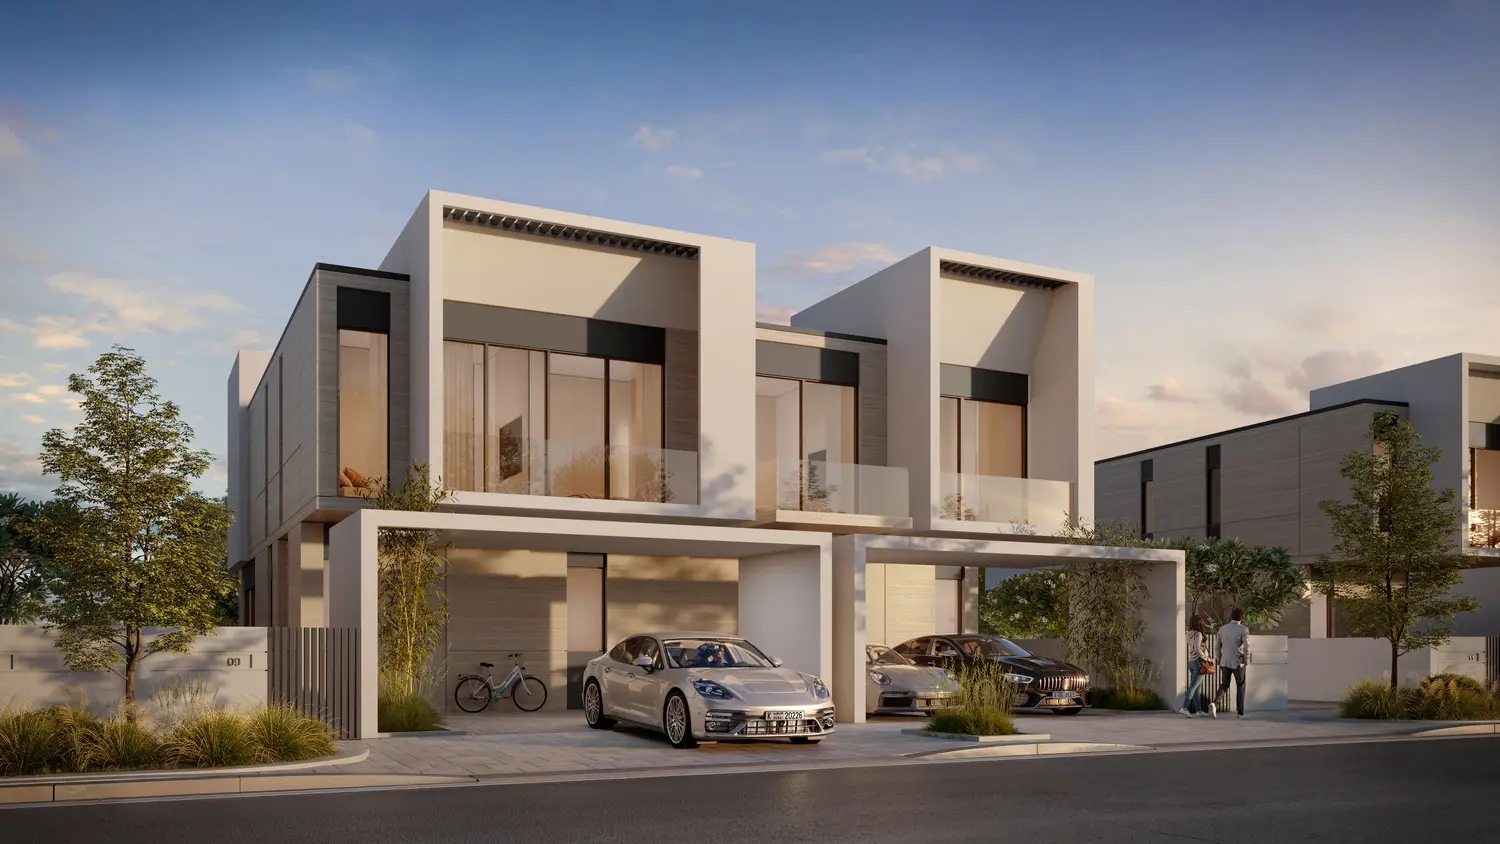
Palmiera The Oasis entrance and covered vehicle access in a project rendering.
Bring a clear space brief to your property search
A practical space brief combines the rooms you need, the outdoor activities you value and the measurements that remain unverified. It can include a minimum usable study arrangement, a preferred ground-floor room, a manageable garden and a suitable vehicle access route. These are more informative search criteria than a building-area threshold alone. Share your priorities early so that the shortlist can be judged on the home you expect to use.
Contact a Property Gulf adviser to discuss your villa shortlist and the area documents you have received. We can help organise the comparison around your buying priorities and identify questions to take back to the relevant seller or specialist. For an area starting point, explore our Dubai Hills buyer guide. Confirm the exact property's measurements and terms before making a purchase decision.