
Al Rowaiyah 1 · Dubai
Tilal by Binghatti in Al Rowaiyah 1: sports courts
AED 4,260,000
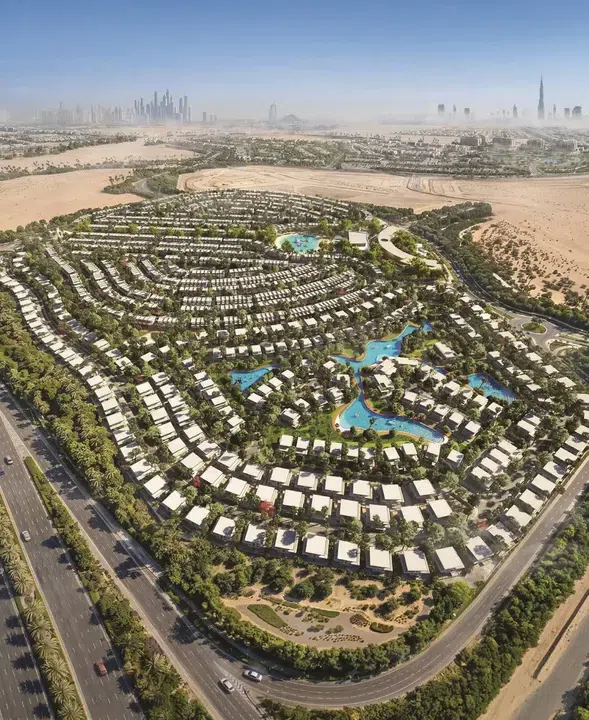
Project photography and renders. Individual unit outlooks and finishes may differ.
Overview
Within the development, shared facilities include Basketball court, Multipurpose Sports Courts, Paddle court and Tennis court.
Mansions and villas with floor areas of 2,774.51–6,813.99 sq ft (257.76–633.04 m²) in Al Rowaiyah 1. The project’s finish specification lists Semi Furnished.
Features
- Property type
- Mansion / Villa
- Bedrooms / layout
- 4 bedrooms / 5 bedrooms / 6 bedrooms
- Location
- Al Rowaiyah 1Dubai
- Living space
- 2,774.51–6,813.99 sq ft257.76–633.04 m²
- Ownership
- freehold
- Swimming pool
- Shared development pool
Property highlights
- Mansions and villas · 2,774.51–6,813.99 sq ft (257.76–633.04 m²).
- Within the development: Basketball court, Multipurpose Sports Courts and Paddle court.
- Project finish: Semi Furnished.
Facilities & location
Project: Tilal by Binghatti
By Binghatti Developers
Within the development
- Basketball court
- Bike path
- Club house
- Dining outlets (coffee houses & restaurants)
- Golf course
- Jogging tracks
- Kids Club
- Kids Play Area
- Lagoon style swimming pool
- Landscape Open Areas
- Leisure areas
- Lift
- Multipurpose Sports Courts
- Paddle court
- Park Access
- Parking
- Pool Deck
- Private pool
- Recreational areas
- Resting Areas
- Retail outlets
- Shared Pool
- Sitting Area
- Smart home
- Social zone
- Sports ground
- Storage Areas
- Tennis court
- Walking paths
- Yoga Area
Shared project facilities. Confirm access and any associated charges for the selected unit.
Location in Al Rowaiyah 1
Tilal by Binghatti is in Al Rowaiyah 1, Dubai, United Arab Emirates.
Location sources
Area information describes the neighbourhood. Individual routes, admission and access to facilities depend on the selected address and provider.
About the developer
Developer sources
MORE ABOUT THIS OFFER
Additional property details
Project specification
- Ownership
- freehold
- Finish
- Semi Furnished
Tilal Binghatti: townhouse, twin villa and standalone layouts
The twin-villa drawing attached to the TB-TW-200 proposal arranges six bedrooms across three levels. A guest bedroom sits beside the ground-floor entrance, while living and dining areas open towards the rear courtyard. The upper floors show the remaining bedrooms, balconies and terraces.
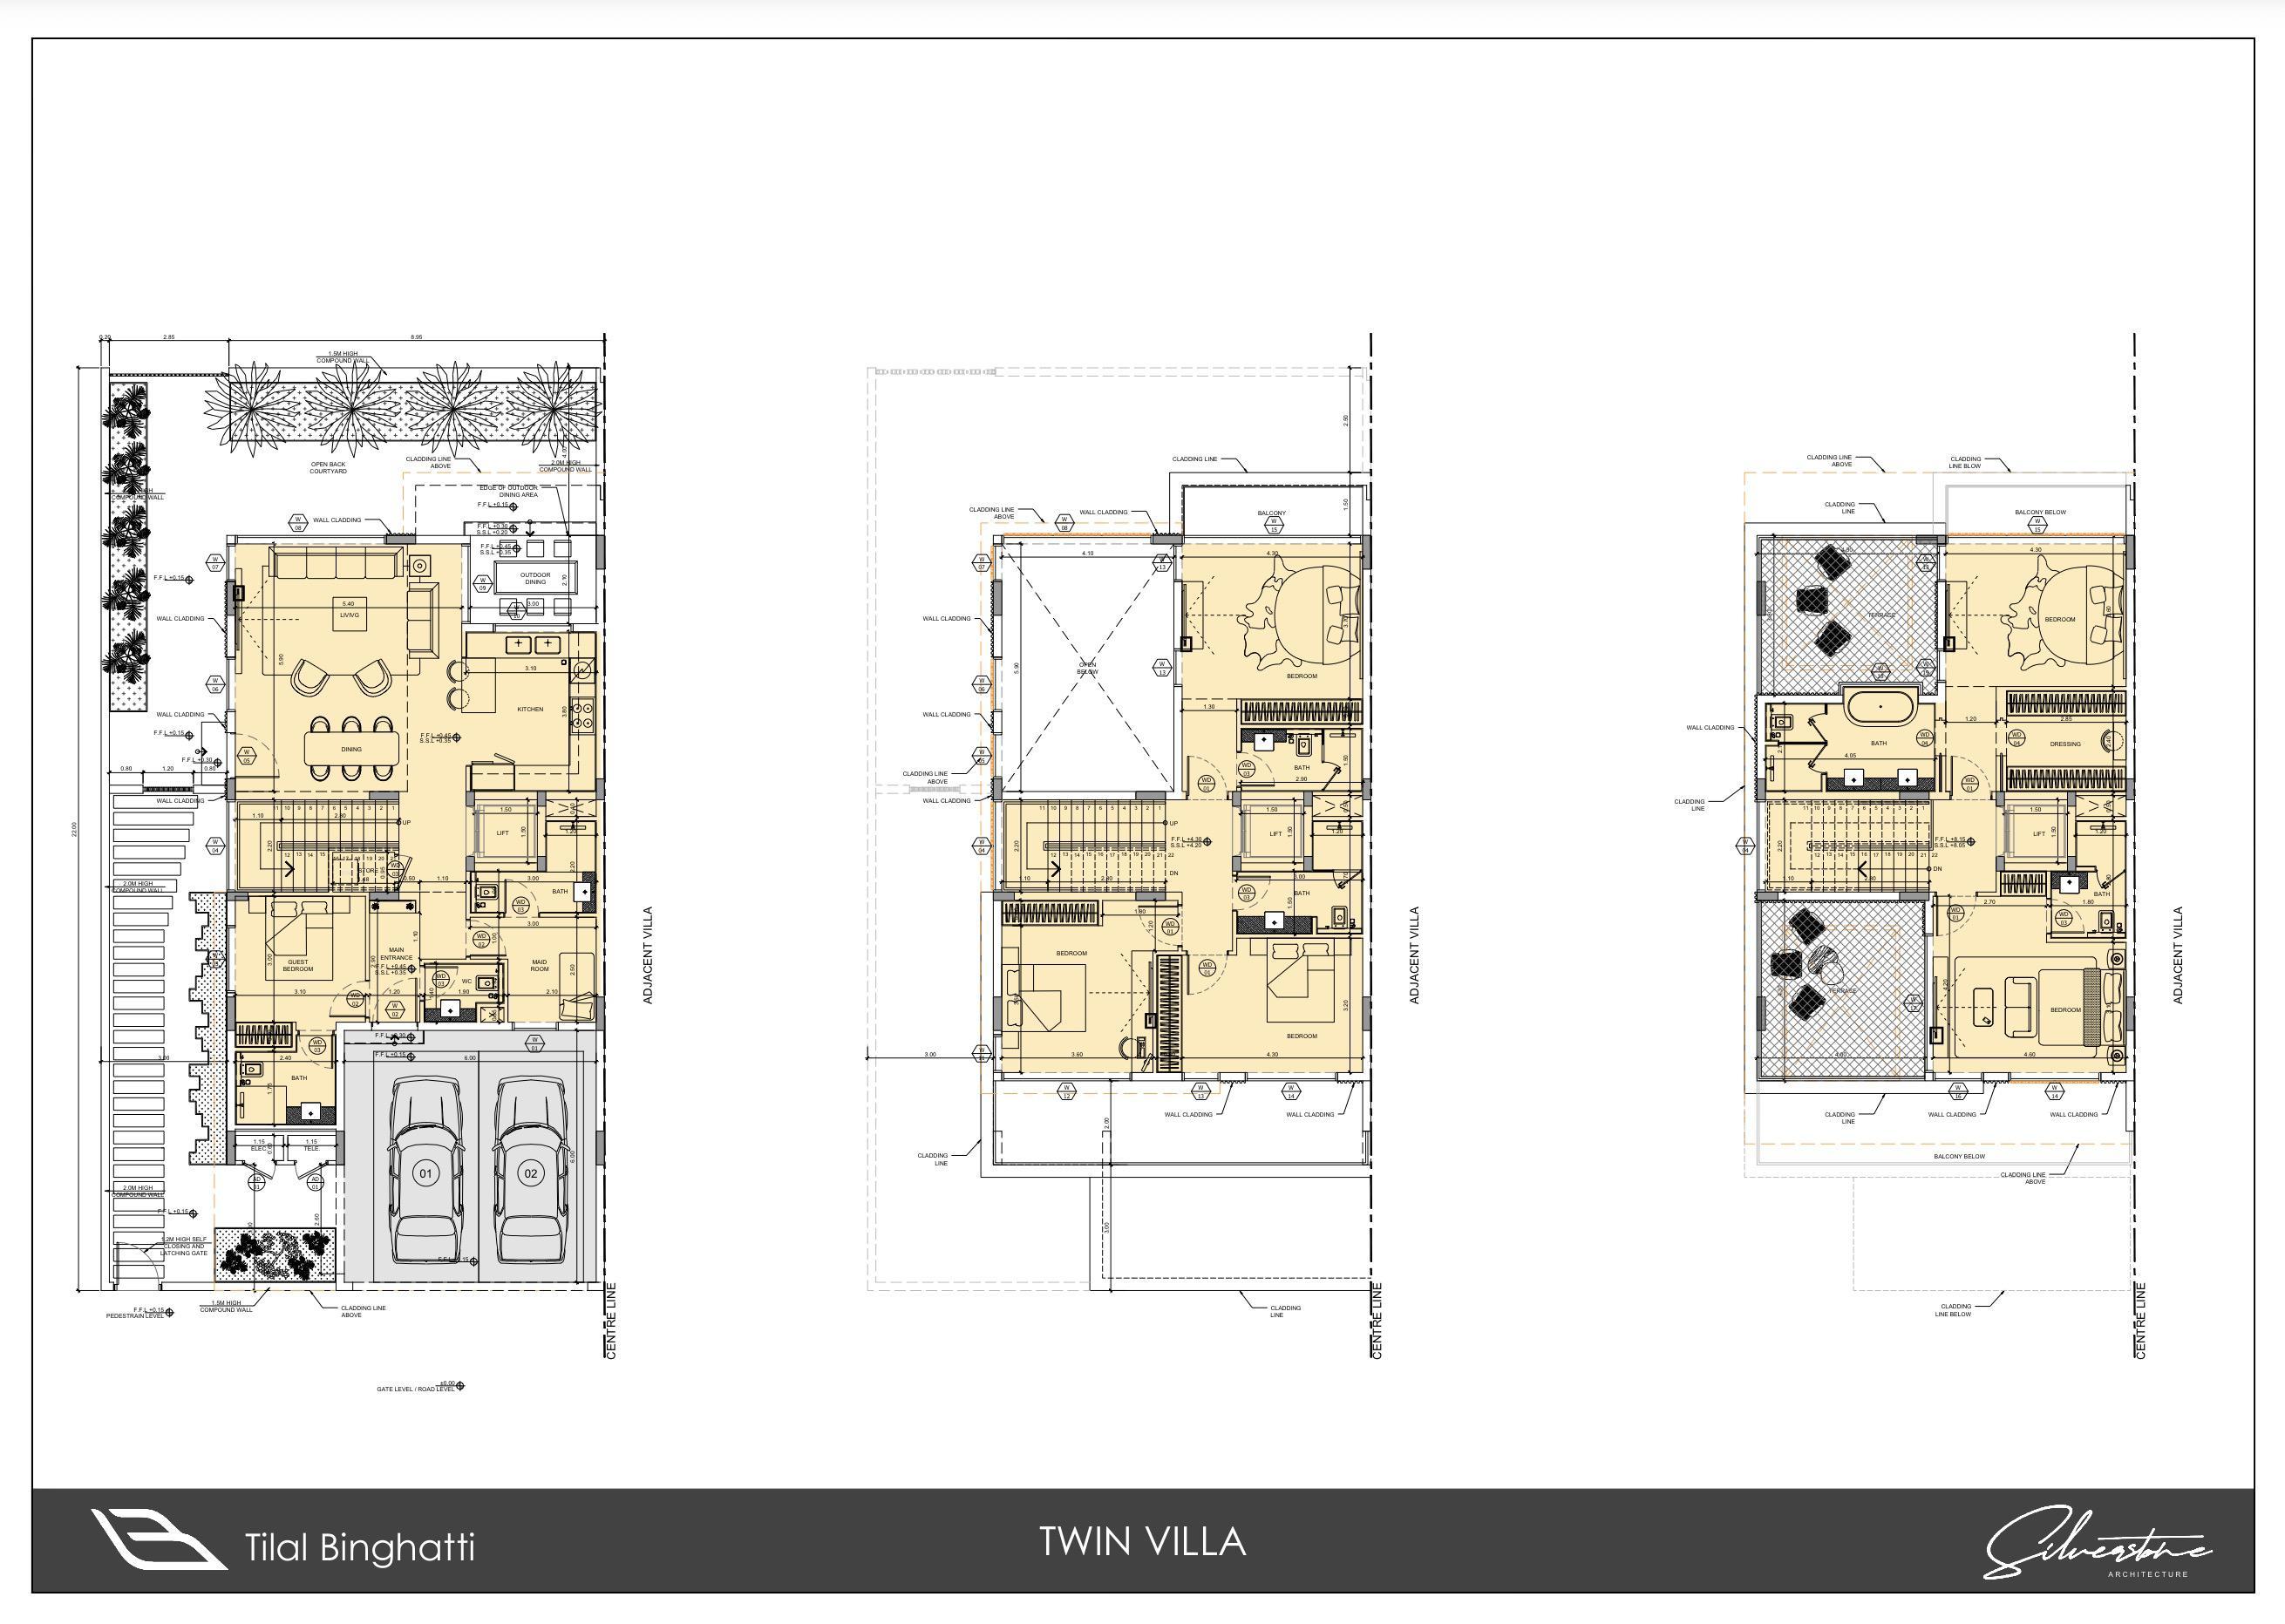
Four layouts, from the mid townhouse to the standalone villa
The TB-V-14 attachment adds a basement beneath the ground, first and second floors. Its labels identify a gym and service rooms below, with a swimming pool behind the ground-floor living area. The separate aerial, exterior and interior images show the project's architectural concept. Two further drawings came with the 16 October proposals: TB-CL132-T-5 shows a mid townhouse with four bedrooms on the upper floors; TB-CL106-T-1 shows an end townhouse with five. Both have a ground-floor maid’s room, two parking spaces and a lift. In the five-bedroom layout, three bedrooms share the second floor beside the rear terrace.
- Standalone Villa layout attached to TB-V-14
- Community aerial rendering
- Villa exterior rendering
- Living-room interior rendering
- Four-bedroom mid townhouse — TB-CL132-T-5 attachment
- Five-bedroom end townhouse — TB-CL106-T-1 attachment
The twin and standalone drawings are attachments to the 13 October 2026 proposals; the mid and end townhouse drawings come from the 16 October proposals. These are layout references, not confirmation of current availability. Features apply to the drawing shown, and architectural renderings do not establish a specific unit’s final finish or view.
Original drawings from Binghatti proposals supplied by its sales team on 13 and 16 October 2026; reviewed on 16 October. The developer’s official page separately lists four- and five-bedroom townhouses, twin villas and standalone villas.
Payment plans
Catalogue payment schedules. PGI will confirm the current terms and which plan applies to your selected unit.
Payment Plan 1
- Down payment: 10% + 4% DLD + 5000 AED Admin fee
- During construction50%
- On completion40%
Payment Plan 2
- Down payment: 50% + 4% DLD + 5000 AED Admin fee
- On completion50%
Payment Plan 3
- Full payment: 100% + 4% DLD + 5000 AED Admin fee
Property information
These matching records come from the saved catalogue with source data dated 13 Jul 2026. Confirm current price, availability, occupancy and the specification of the exact unit before proceeding.
Catalogue handover date: 30 Apr 2028. Confirm the latest construction schedule and possession date for the selected unit.
Developer status source