
Sobha Hartland 2 · Dubai
Hartland 2 Estates in Sobha Hartland 2: yoga spaces
AED 60,639,950
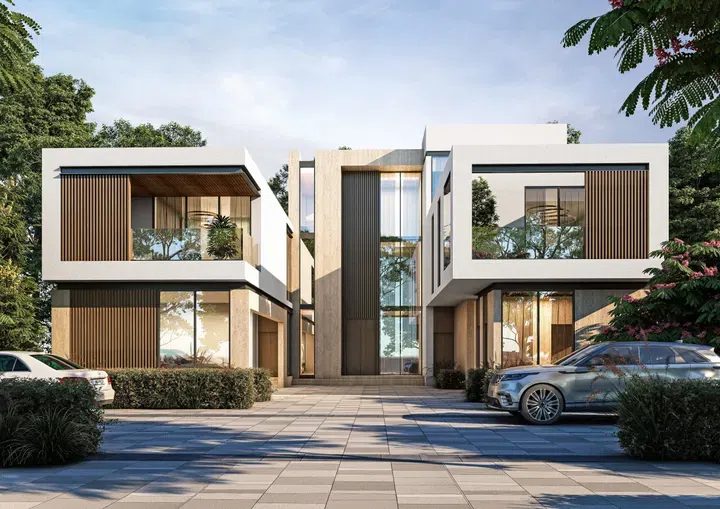
Project photography and renders. Individual unit outlooks and finishes may differ.
Overview
Within the development, shared facilities include Landscaped garden, Kids Play Area, Landscaped park and Yoga Area.
Villas and mansions with floor areas of 17,275.22–47,323.42 sq ft (1,604.92–4,396.49 m²) in Sobha Hartland 2. The project’s finish specification lists Semi Furnished.
Features
- Property type
- Villa / Mansion
- Bedrooms / layout
- 6 bedrooms
- Location
- Sobha Hartland 2Dubai
- Living space
- 17,275.22–47,323.42 sq ft1,604.92–4,396.49 m²
- Ownership
- freehold
Property highlights
- Villas and mansions · 17,275.22–47,323.42 sq ft (1,604.92–4,396.49 m²).
- Within the development: Landscaped garden, Kids Play Area and Landscaped park.
- Project finish: Semi Furnished.
Facilities & location
Project: Hartland 2 Estates
By Sobha Realty
Within the development
- Club house
- Jogging tracks
- Kids Play Area
- Lagoon
- Landscaped garden
- Landscaped park
- Lavish Sundeck
- Leisure areas
- Lift
- Private pool
- Recreational areas
- Security and CCTV
- Walking paths
- Yoga Area
Shared project facilities. Confirm access and any associated charges for the selected unit.
Location in Sobha Hartland 2
Hartland 2 Estates is in Sobha Hartland 2, Dubai, United Arab Emirates.
Location sources
Area information describes the neighbourhood. Individual routes, admission and access to facilities depend on the selected address and provider.
About the developer
Developer sources
MORE ABOUT THIS OFFER
Additional property details
Project specification
- Ownership
- freehold
- Finish
- Semi Furnished
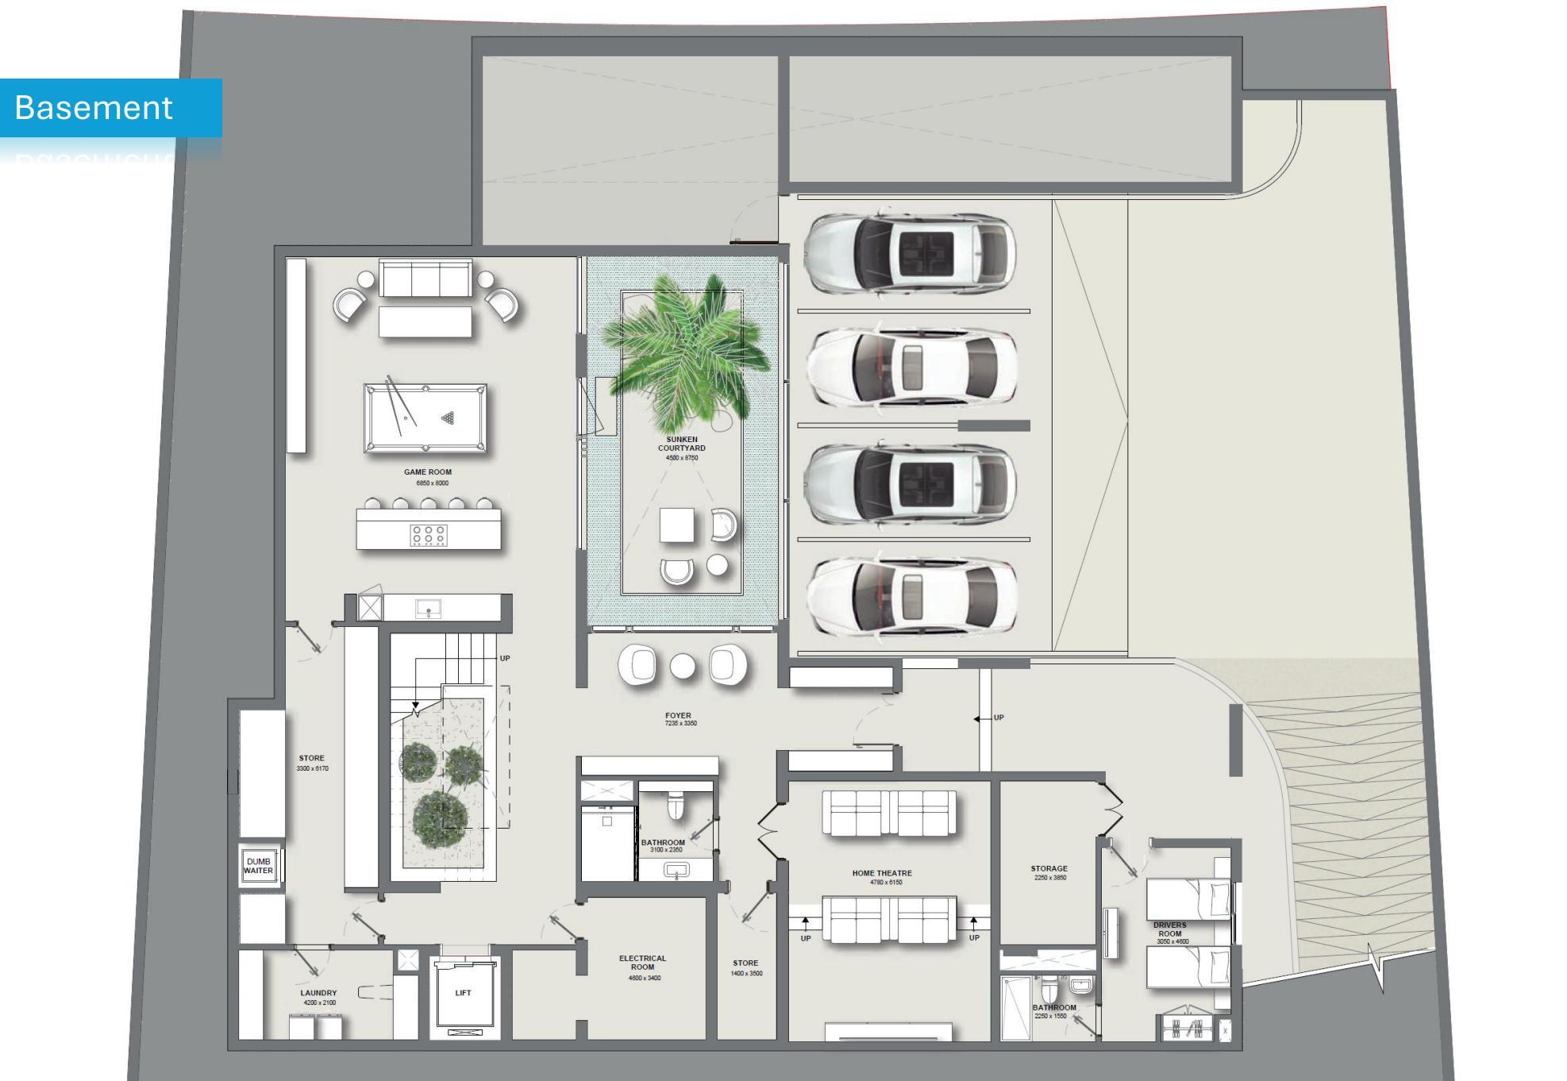
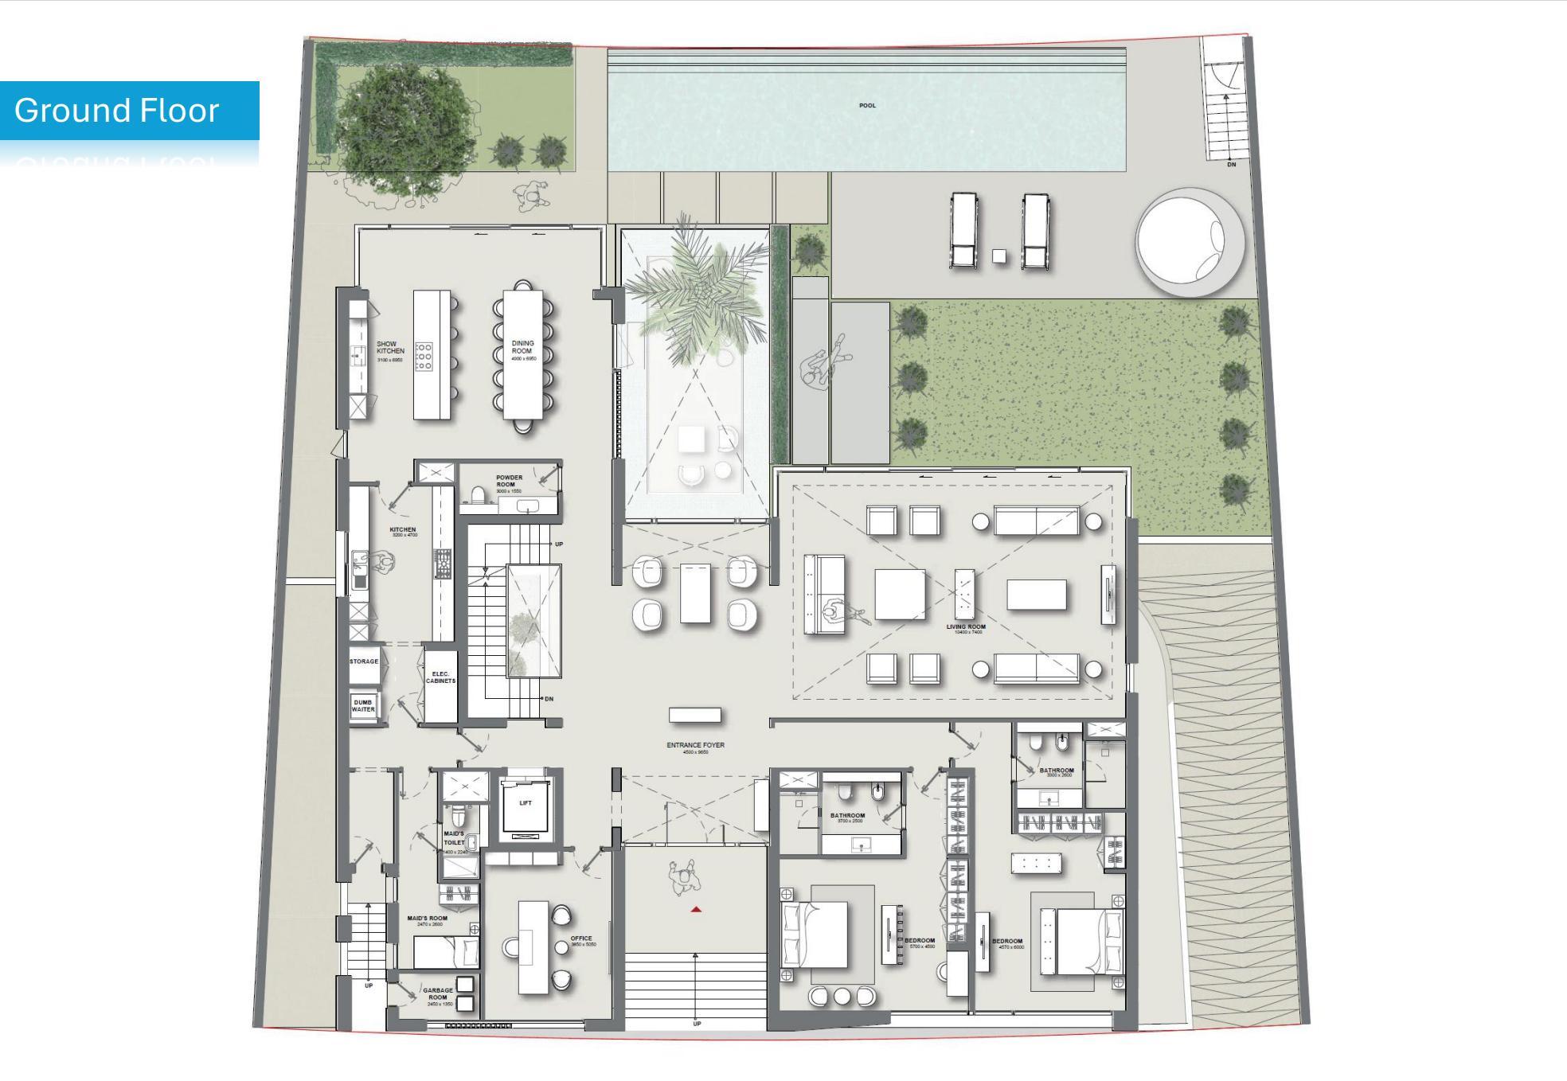
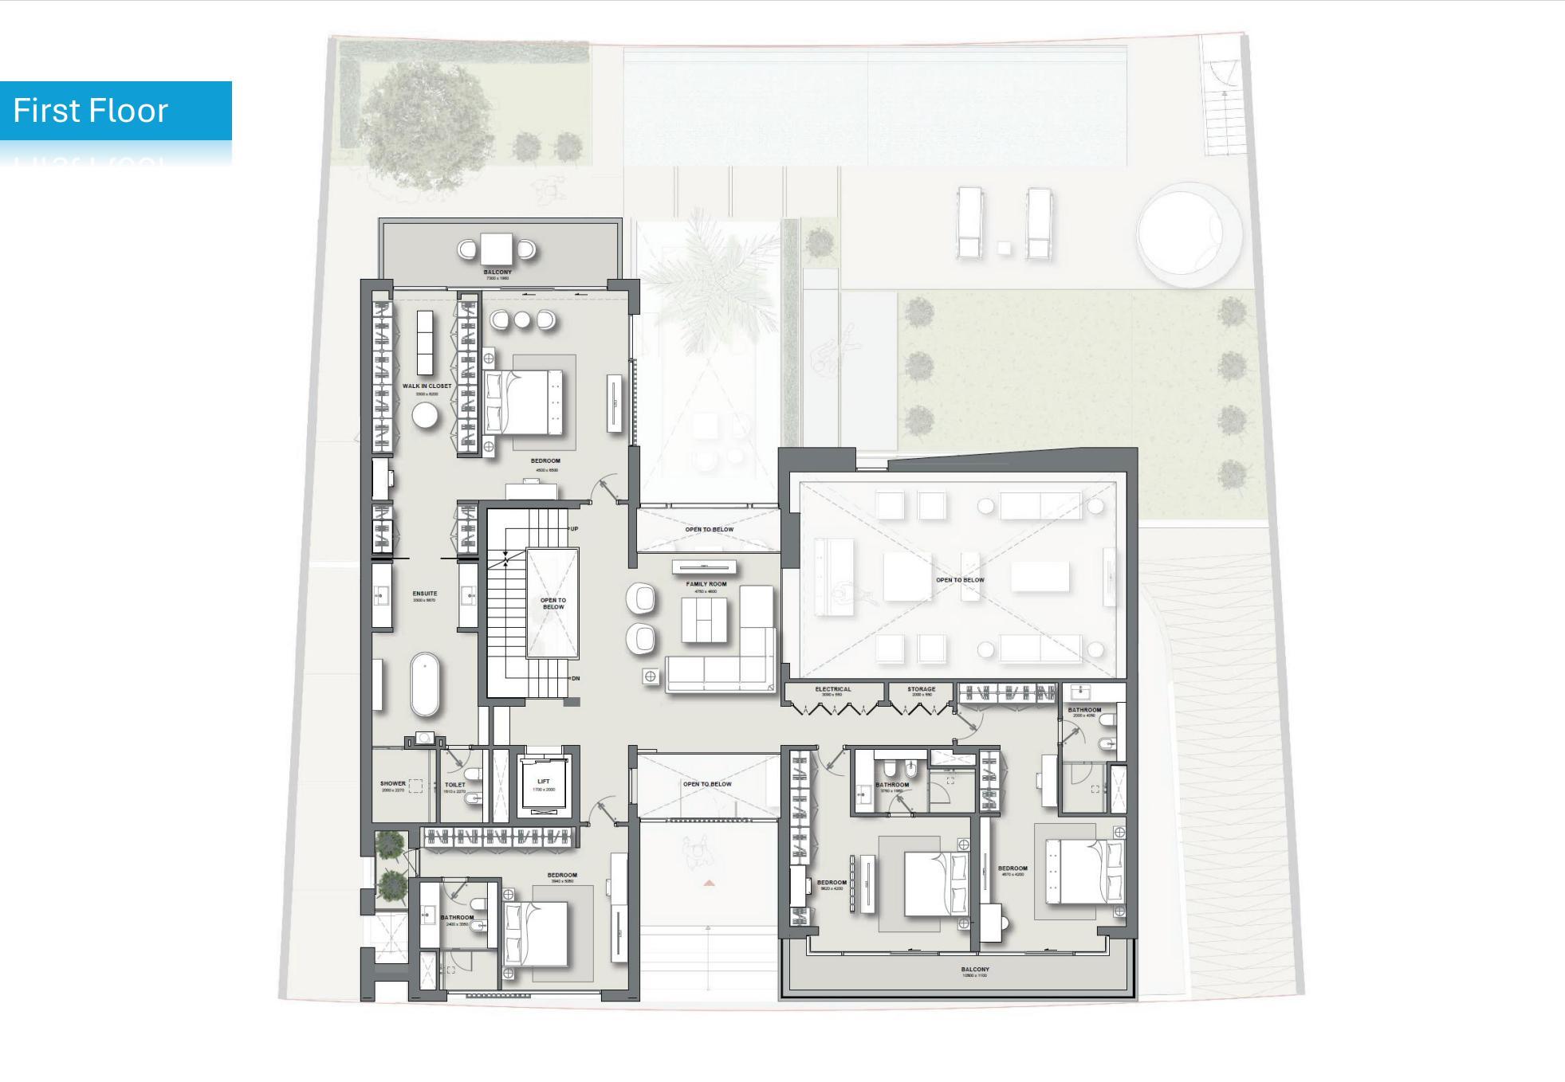
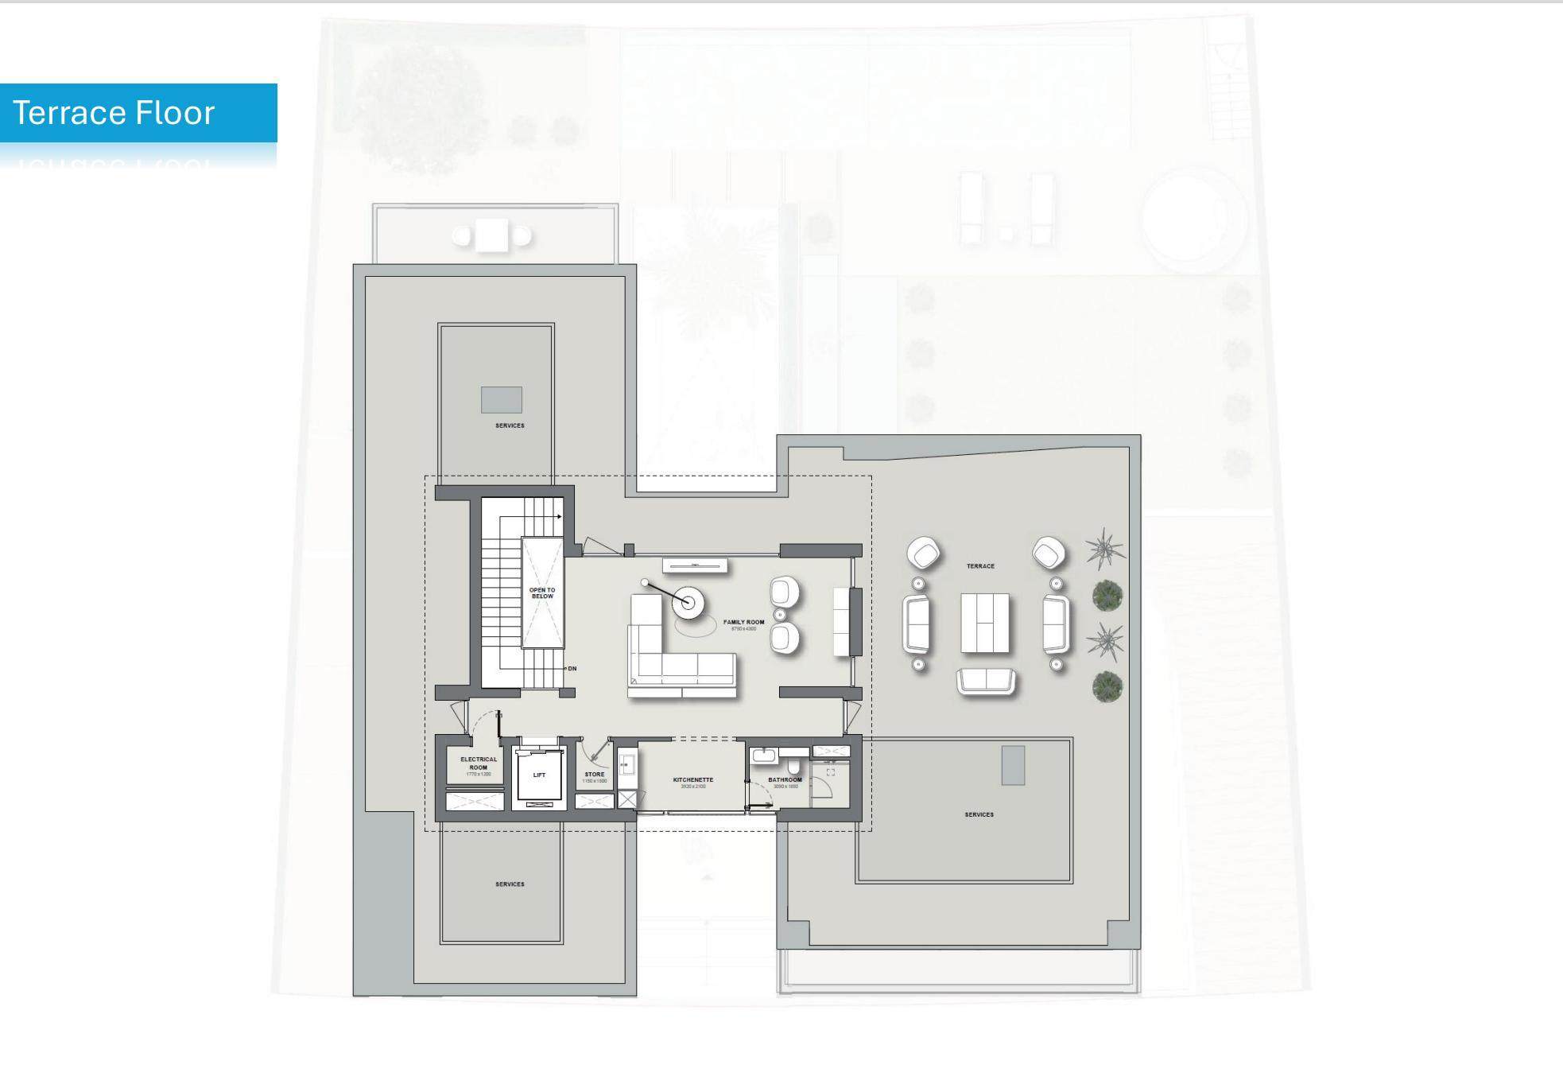
SE-V 102: six bedrooms, a basement and a roof terrace
This six-bedroom residence in Sobha Hartland II separates entertainment, family rooms and outdoor space across four illustrated levels. The basement plan places a games room and home theatre beside parking; the ground floor opens to a garden and pool, while the upper terrace has its own lounge.
- Unit reference
- SE-V 102 · 6A Variant 2
- Recorded chargeable area
- 17,275.22 sq ft
- Plot area
- 9,687.41 sq ft
- Quoted price · posted 15 October 2026
- AED 64,782,075
The 14 October inventory labels 17,275.22 sq ft as chargeable area. The attached quotation rounds its saleable area to 17,275 sq ft. Neither figure is presented here as net internal living space.
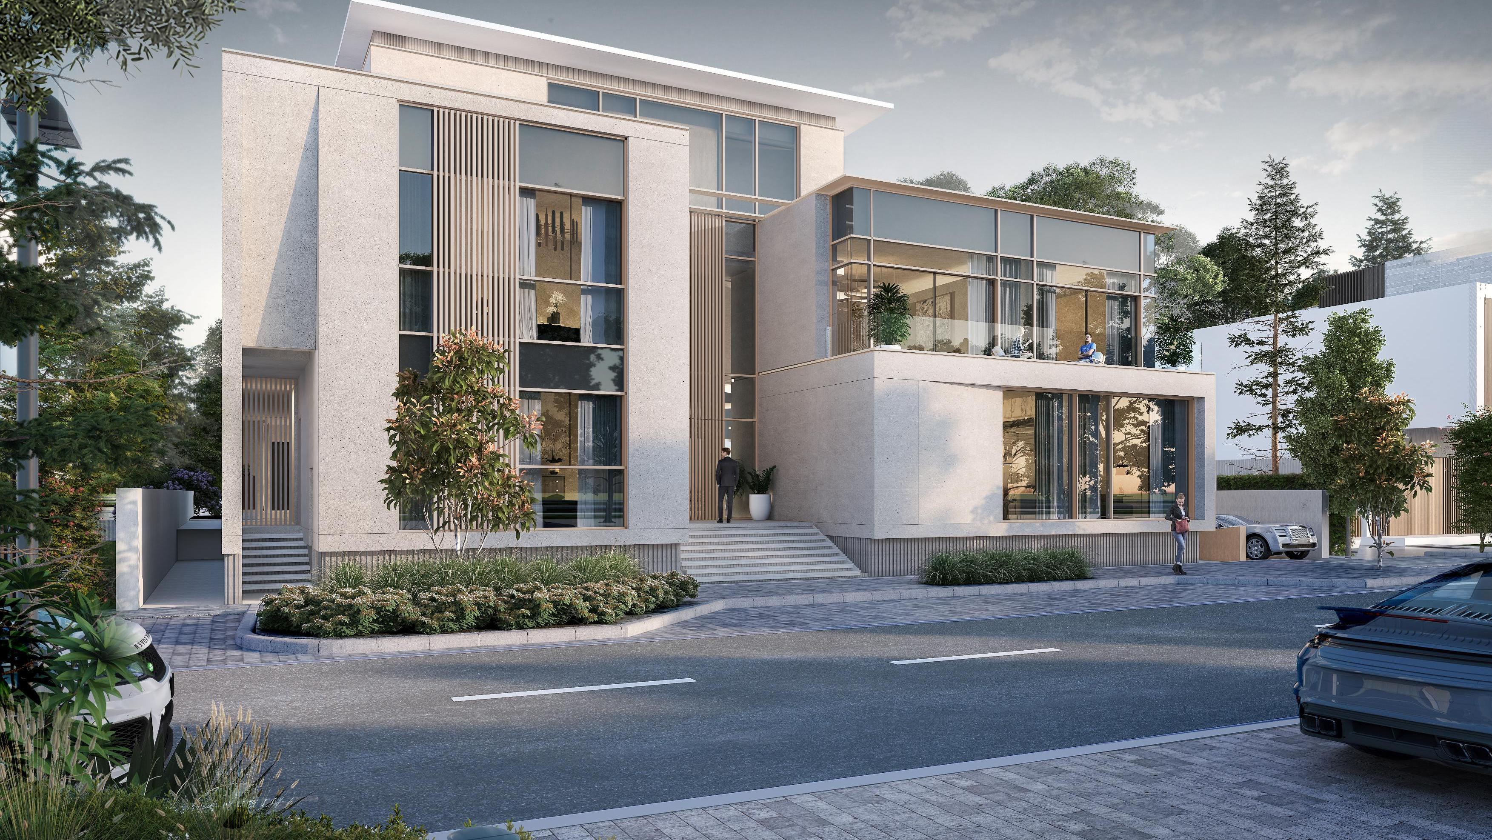
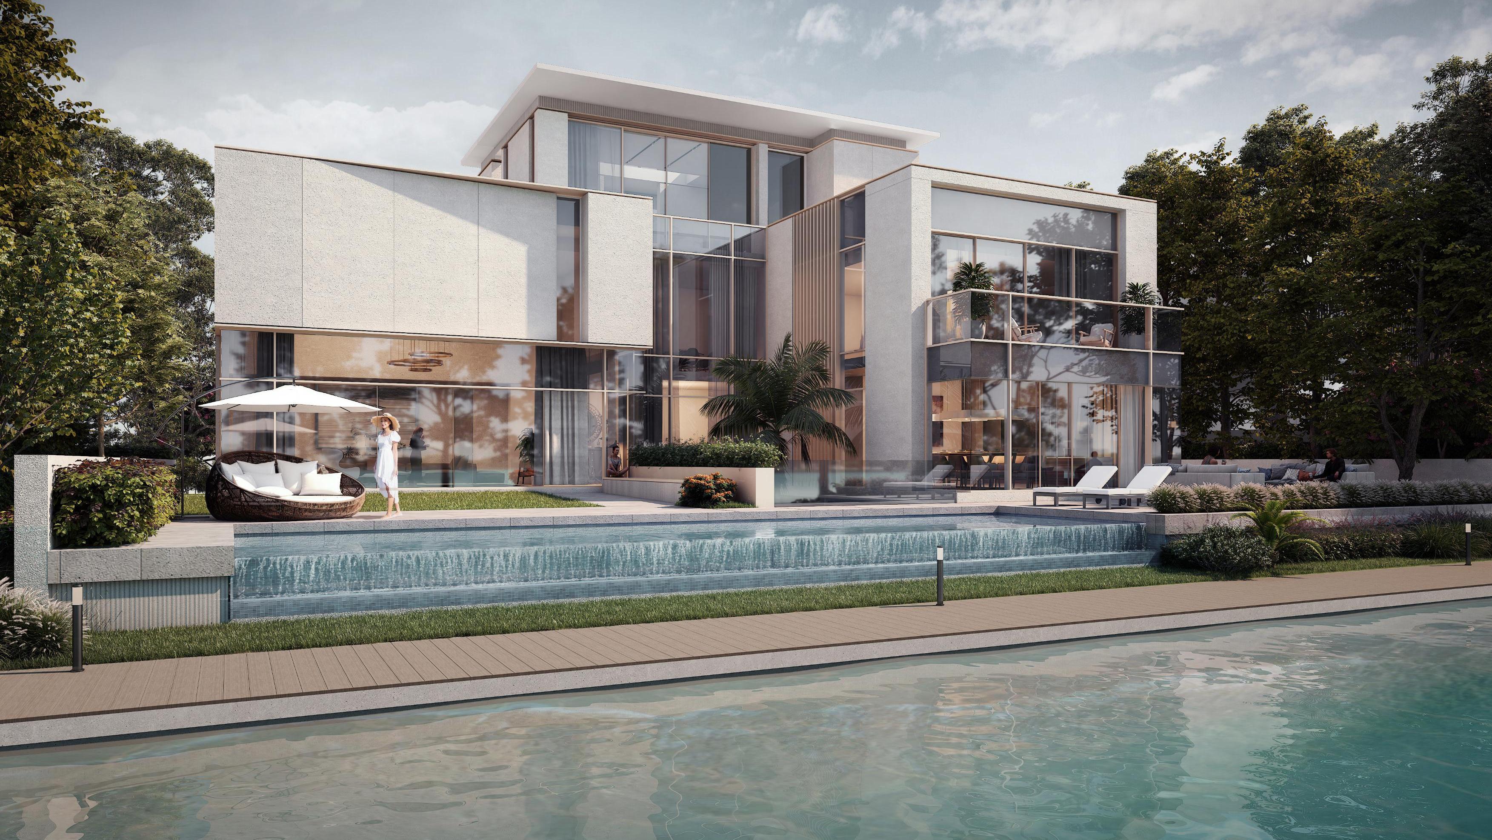
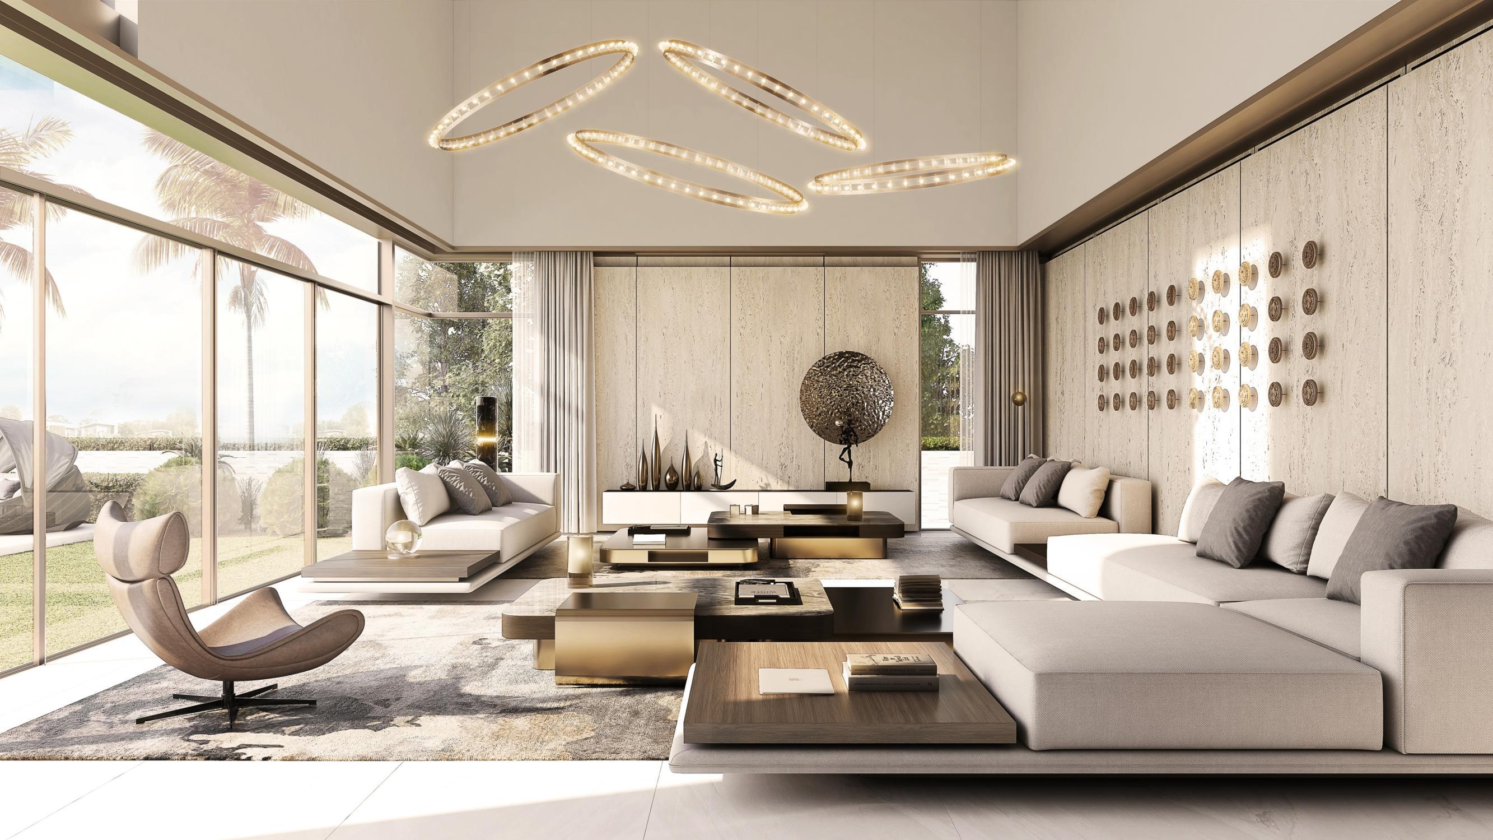
Read the layout level by level
Payment schedule in the attached quotation
- On booking20%
- 1 month from booking10%
- 3 months from booking10%
- 5 months from booking20%
- On completion40%
The five instalments total 100% of the purchase price. The quotation separately lists AED 2,592,433 in pre-registration fees. These are the terms in the shared document, not confirmation of a current reservation or an all-inclusive purchase cost.
Open the original presentation and quotation (PDF)
The presentation applies to SE-V 102 only. Images illustrate the proposed design; they are not completion photographs or confirmation of included furniture. Obtain current written availability, specifications and terms before reserving.
Sources: Sobha sales-team announcement of 15 October 2026 at 11:04; attached SE-V 102 presentation, pages 1–14; Sobha inventory dated 14 October, Hartland II sheet, row 810. Reviewed 16 October 2026.
Payment plans
Catalogue payment schedules. PGI will confirm the current terms and which plan applies to your selected unit.
Payment Plan 1 (For Villas)
- On booking: 20% + 4% DLD + 1150 AED Admin fee
- Within 1 month from booking date20%
- Within 3 months from booking date20%
- On completion40%
Payment Plan 2 (For Mansions)
- On booking: 20% + 4% DLD + 1150 AED Admin fee
- Within 6 months from booking date10%
- Within 12 months from booking date10%
- Within 18 months from booking date10%
- Within 24 months from booking date10%
- On completion40%
Payment Plan 3 (For Villas)
- Full payment: 100% + 4% DLD + 1150 AED Admin fee
Property information
These matching records come from the saved catalogue with source data dated 13 Jul 2026. Confirm current price, availability, occupancy and the specification of the exact unit before proceeding.
Catalogue handover date: 30 Jun 2026. Confirm the latest construction schedule and possession date for the selected unit.
Developer status source