
Al Marjan Island · Ras Al Khaimah
Costa Mare in Al Marjan Island: landscaped gardens
AED 2,844,828
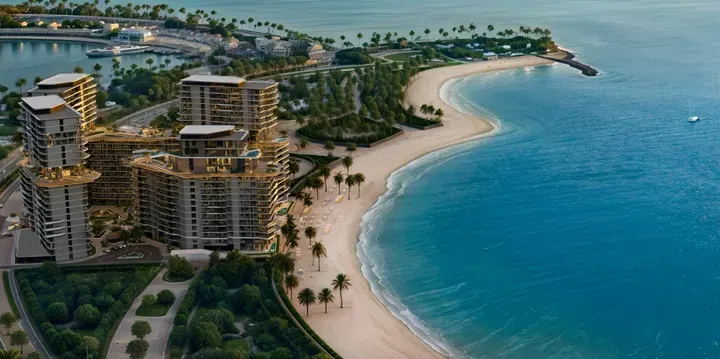
Project photography and renders. Individual unit outlooks and finishes may differ.
Overview
The other 3 towers have twenty residential floors and 2 basement levels, hidden from prying eyes. The first, a sixteen-story tower, offers fifteen floors of living space and 2 basement levels.
1-bedroom and 2-bedroom apartments with floor areas of 744.43–1,530.63 sq ft (69.16–142.2 m²) in Al Marjan Island. The project’s finish specification lists Semi Furnished with Kitchen Appliances. The recorded residence format is Simplex.
Al Marjan is a man-made archipelago of four coral-shaped islands in Ras Al Khaimah. The tourism authority records 7.8 kilometres of sandy beaches and 23 kilometres of waterfront across the destination.
Features
- Property type
- Apartments
- Bedrooms / layout
- 1 bedroom / 2 bedrooms
- Location
- Al Marjan IslandRas Al Khaimah
- Living space
- 744.43–1,530.63 sq ft69.16–142.2 m²
- Ownership
- freehold
- Swimming pool
- Shared development pool
Property highlights
- 1-bedroom and 2-bedroom apartments · 744.43–1,530.63 sq ft (69.16–142.2 m²).
- Within the development: Cinema, Landscaped garden and Outdoor cinema.
- Al Marjan is a man-made archipelago of four coral-shaped islands in Ras Al Khaimah.
- A palm-lined corniche and dedicated running and cycling track provide outdoor recreation on Al Marjan Island.
Facilities & location
Project: Costa Mare
By Ellington Properties
Within the development
- BBQ
- Cinema
- Club house
- Covered Parking
- Dining outlets (coffee houses & restaurants)
- Dog walking area
- Infinity pool
- Jogging tracks
- Kids Play Area
- Landscaped garden
- Leisure areas
- Lift
- Lobby
- Meditation zone
- Outdoor cinema
- Paddle court
- Parking
- Private Jacuzzi
- Private beach access
- Recreational areas
- Retail outlets
- SPA
- Shared Jacuzzi
- Shared Pool
- Shared gym & fitness
- Storage Areas
- Yoga studio
Shared project facilities. Confirm access and any associated charges for the selected unit.
Location in Al Marjan Island
Costa Mare is in Al Marjan Island, Ras Al Khaimah, United Arab Emirates.
A palm-lined corniche and dedicated running and cycling track provide outdoor recreation on Al Marjan Island. The corniche also contains green parks, children's play areas, restaurants and food trucks for outings by the water.
Operating resorts on the islands include DoubleTree by Hilton Resort & Spa Marjan Island, Hampton by Hilton Marjan Island and Rixos Bab Al Bahr. Their presence establishes an existing hospitality setting around the destination.
RAKTA's September 2026 agreement envisages four vertiports, initially at Al Marjan Island and Jebel Jais. Commercial service is targeted for Q3 2027, with Dubai the first planned inter-emirate connection.
Location sources
- Ras Al Khaimah Tourism Development Authority: Al Marjan IslandChecked 6 Oct 2026
- RAK advanced air mobility implementation agreementChecked 6 Oct 2026
Area information describes the neighbourhood. Individual routes, admission and access to facilities depend on the selected address and provider.
About the developer
Developer sources
MORE ABOUT THIS OFFER
Additional property details
Project specification
- Ownership
- freehold
- Building configuration
- 2B+G+15 / 2B+G+20 / : 2B+G+20
- Finish
- Semi Furnished with Kitchen Appliances
Costa Mare: amenities across three levels
Ellington’s amenities plan shows the four Costa Mare towers around landscaped outdoor spaces on Al Marjan Island. At ground level, the drawing locates the beach club, leisure pool and padel court alongside the tower entrances.
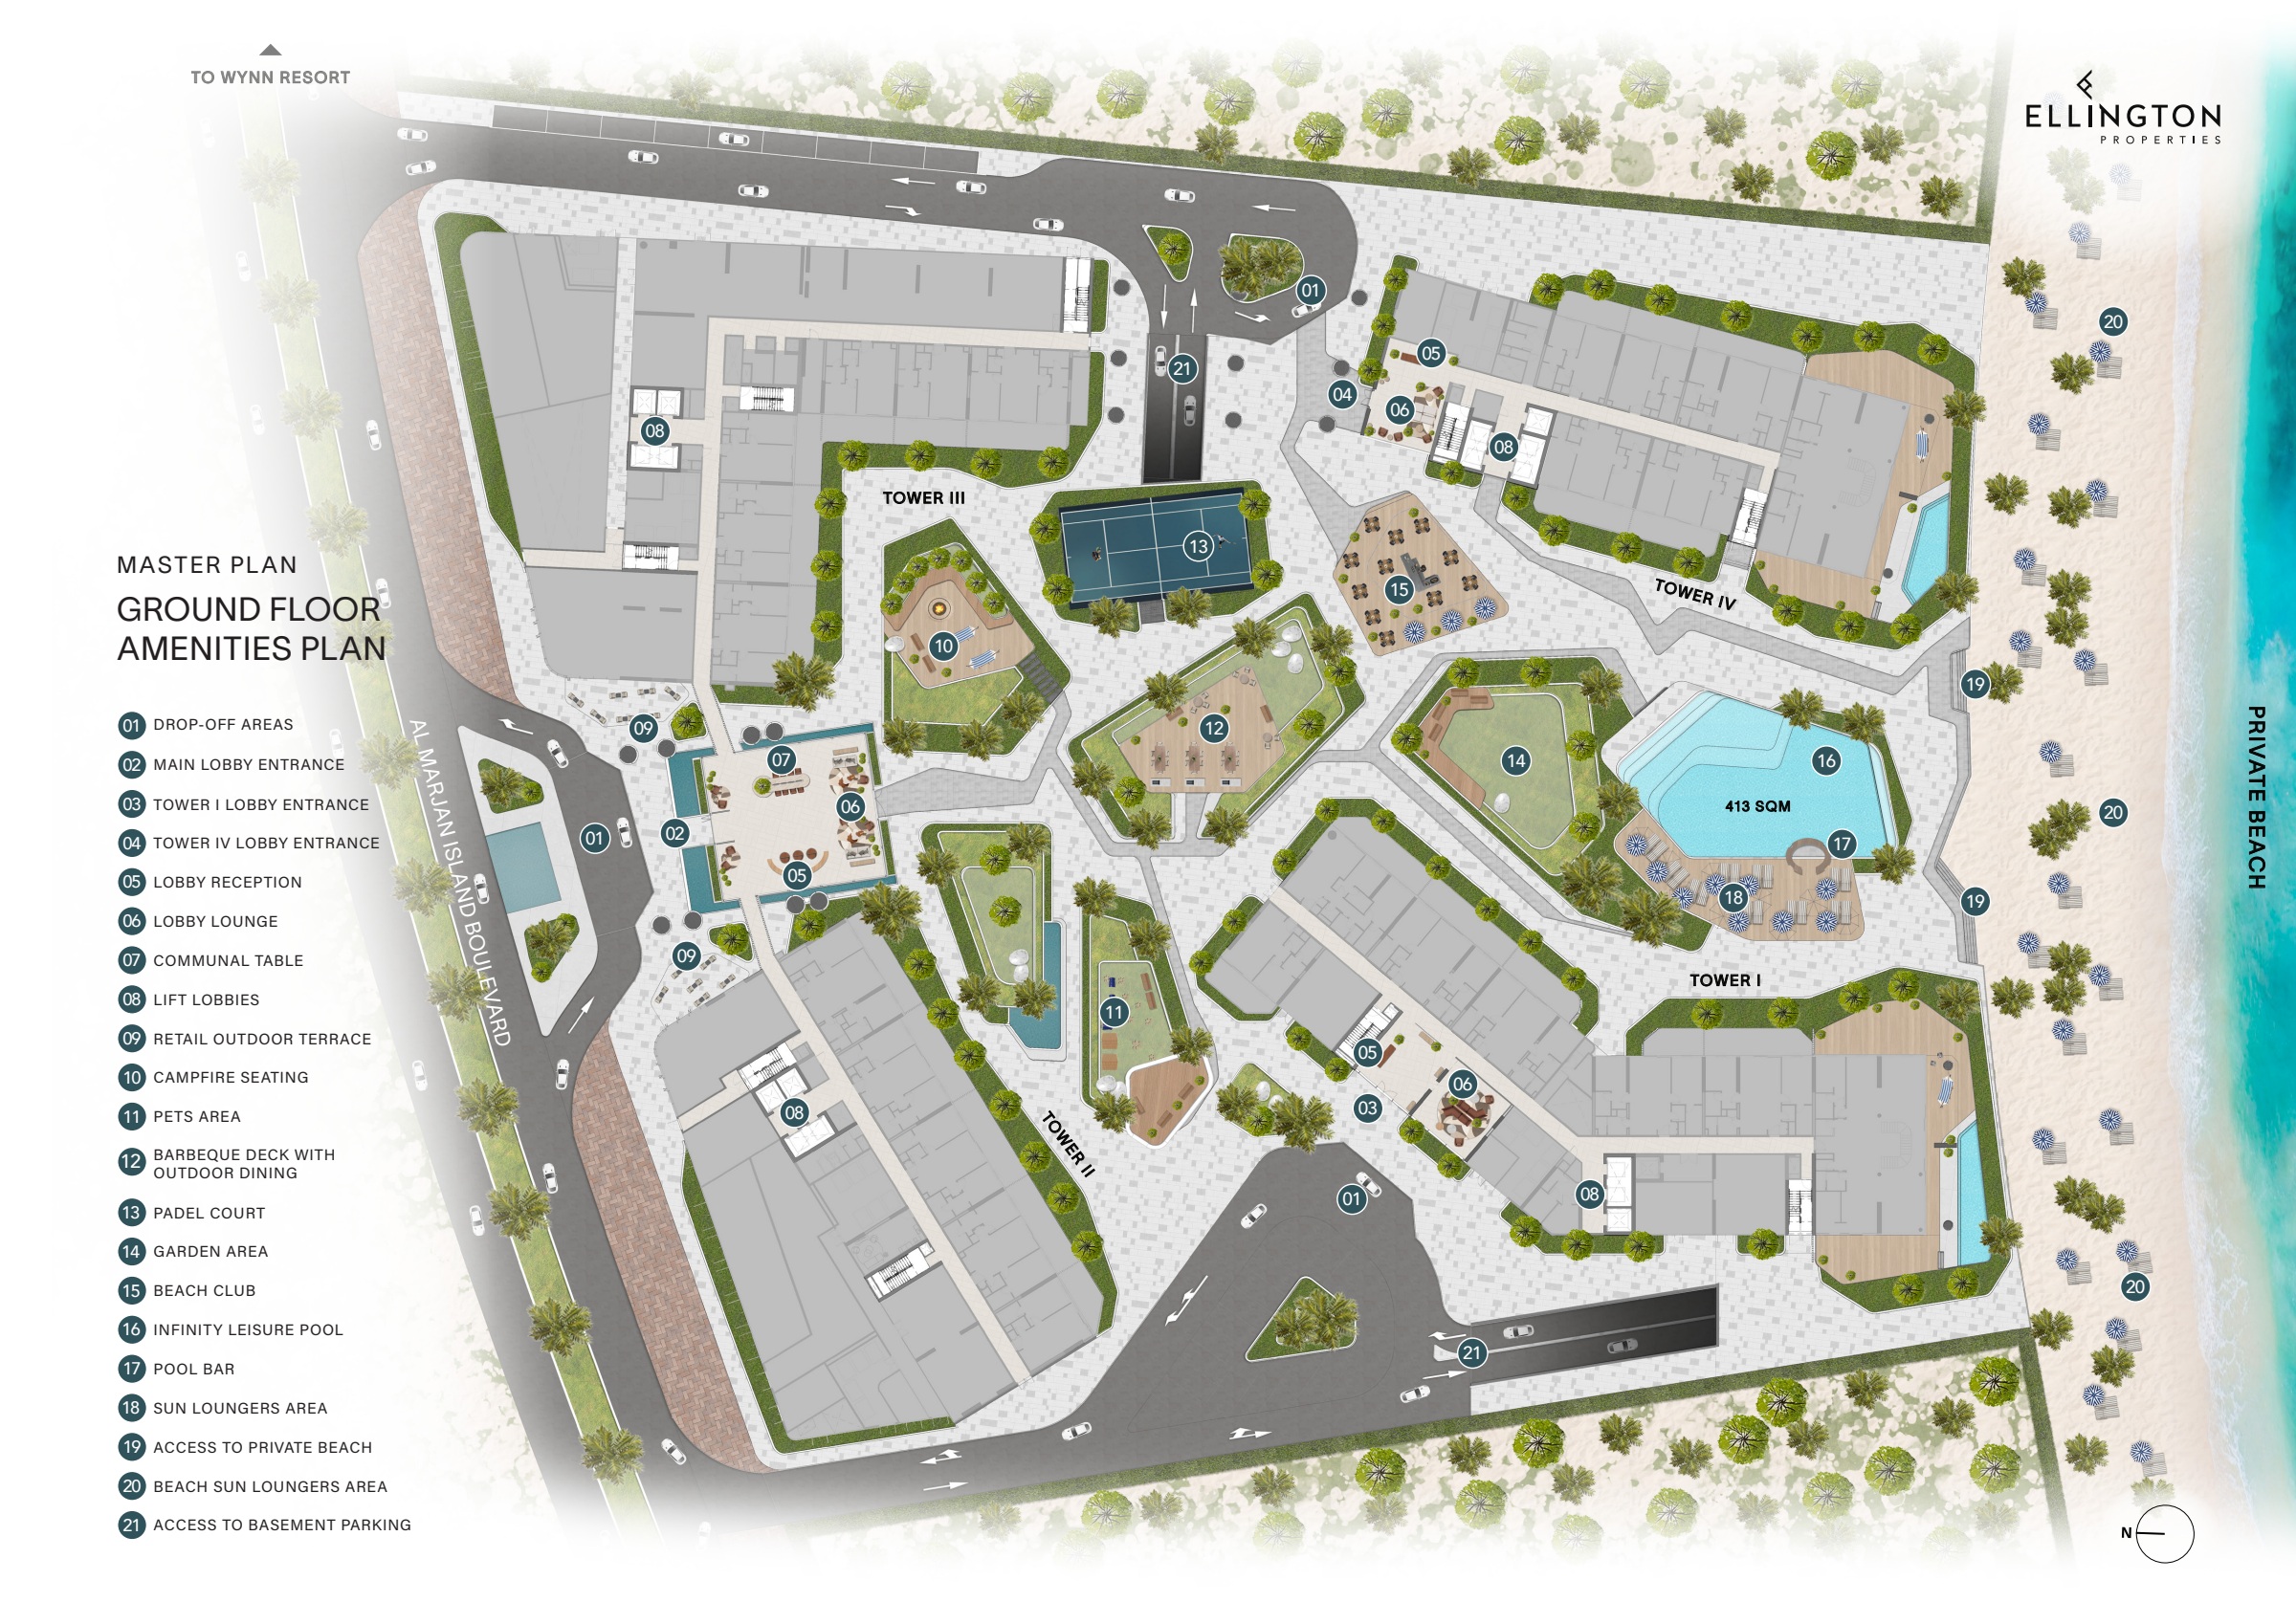
Explore the ground, 12th and 13th floors
The three-page PDF follows the facilities through the development: the 12th-floor drawing includes fitness and Pilates studios, children’s areas and pools; the 13th-floor drawing identifies a cinema, teens’ club, yoga studio and spa. The upper-floor drawings are also available separately below.
- Open the full amenities plan (PDF, 3 pages)
- Open the 12th-floor amenities drawing
- Open the 13th-floor amenities drawing
These drawings describe planned shared facilities, not private features of a particular residence or confirmation that the facilities are operating. Consult the applicable residence and contract documents for access and final specifications.
Ellington’s official project-assets file, accessed and reviewed on 16 October 2026. The PDF shows no issue date.
Payment plans
Catalogue payment schedules. PGI will confirm the current terms and which plan applies to your selected unit.
Payment Plan
- On booking: 20% + 4% RAK Municipality + 3150 AED Registration Fee
- 90 days after the reservation date10%
- 180 days after the reservation date10%
- On completion of 20% construction of the project5%
- On completion of 30% construction of the project5%
- On completion of 40% construction of the project5%
- On completion of 50% construction of the project5%
- On completion of 60% construction of the project5%
- On completion of 70% construction of the project5%
- On completion30%
Property information
These matching records come from the saved catalogue with source data dated 13 Jul 2026. Confirm current price, availability, occupancy and the specification of the exact unit before proceeding.
Catalogue handover date: 29 Sep 2029. Confirm the latest construction schedule and possession date for the selected unit.
Developer status source