
Dubailand Residence Complex · Dubai
WESTON by Wadan
Price on request
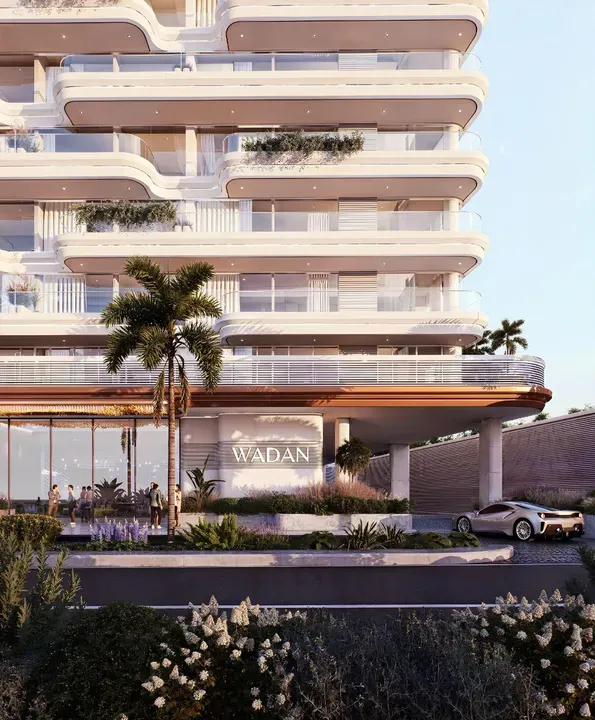
Project photography and renders. Individual unit outlooks and finishes may differ.
Overview
The interplay of white architectural elements, expansive glass, and warm wood-toned accents gives the structure a luxurious and inviting facade.
Residents have access to amenities: infinity and kids pools, pilates, yoga and a gym, an ice bath, sauna, BBQ area, mini golf and a climbing wall.
Features
- Location
- Dubailand Residence ComplexDubai
- Ownership
- freehold
Property highlights
- Catalogue finish: Fully Furnished
- Ownership: freehold
Facilities & location
Project: WESTON by Wadan
By Wadan Developments
Within the development
- Arctic Pool
- BBQ
- Cabanas
- Children’s pool
- Climbing Wall
- Coworking zone
- Indoor Multipurpose Space
- Infinity pool
- Jogging tracks
- Jumping Arena
- Kids Play Area
- Landscape Open Areas
- Lavish Sundeck
- Lift
- Lobby
- Lounge
- Mini Golf
- Parking
- Sauna
- Shared Jacuzzi
- Shared gym & fitness
- Table Tennis
- Yoga Area
Shared project facilities. Confirm access and any associated charges for the selected unit.
Location in Dubailand Residence Complex
Dubai Holding lists clinics, mosques, restaurants and parks within the Residence Complex's community offering. The district combines residential and commercial buildings, with open areas forming part of the neighbourhood layout.
Dubai Land Residence Complex occupies a mixed-use area along Dubai–Al Ain Road, E66, and Emirates Road, E611. Dubai Holding identifies these roads as the community's principal connections to the wider city.
Location sources
- Dubai Holding Community Management: Dubai Land Residence ComplexChecked 6 Oct 2026
Area information describes the neighbourhood. Individual routes, admission and access to facilities depend on the selected address and provider.
About the developer
Developer sources
MORE ABOUT THIS OFFER
Additional property details
Project specification
- Ownership
- freehold
- Finish
- Fully Furnished
Payment plans
Catalogue payment schedules. PGI will confirm the current terms and which plan applies to your selected unit.
Payment Plan 1
- Down payment15%
- In September 20265%
- In March 202710%
- In September 202710%
- In March 202810%
- On completion50%
Payment Plan 2 (3 years post handover)
- Down payment15%
- In September 20265%
- In March 202710%
- In September 20275%
- In March 202810%
- On completion5%
- Post handover from March 2029 to December 2030: 40% (5% quarterly)
- Post handover from March 2031 to December 2031: 10% (2.5% quarterly)
Property information
Project information comes from the saved catalogue dated 13 Jul 2026. No unit offers are listed for this project in this snapshot. Contact PGI for current project information, availability and prices.
Catalogue handover date: 5 Dec 2028. Confirm the latest construction schedule and possession date for the selected unit.
Developer status source