
Jumeirah Beach Residence · Dubai
Edition Residences Tower B
Price on request
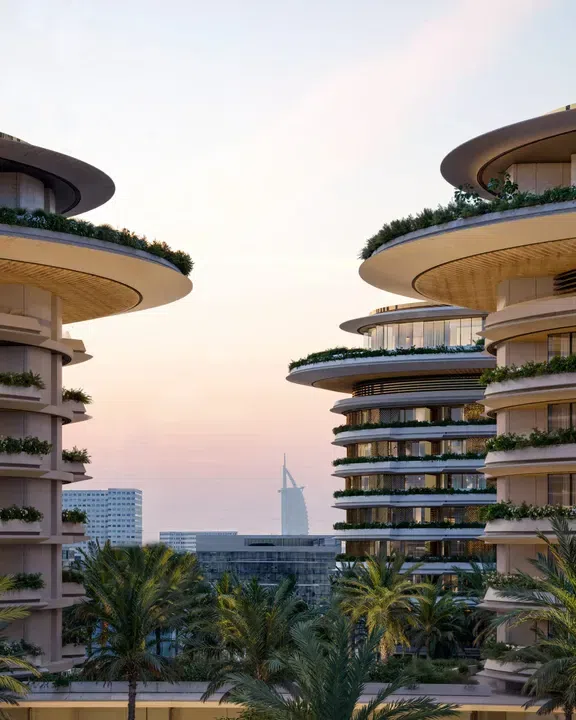
Project photography and renders. Individual unit outlooks and finishes may differ.
Overview
Tower B is connected by a shared podium with Tower A and is part of one of two architectural clusters, each comprising a ground floor and eight residential floors.
The building features panoramic glazing, cascading landscaped terraces, and façades finished with natural wood and stone.
Features
- Location
- Jumeirah Beach ResidenceDubai
- Ownership
- freehold
- Swimming pool
- Shared development pool
Property highlights
- Building configuration: G+8
- Catalogue finish: Semi Furnished with Kitchen Appliances
- Ownership: freehold
Facilities & location
Project: Edition Residences Tower B
By H&H Development (Dubai Harbour Residences, Edition Residences)
Within the development
- Bar
- Beach Access
- Beach Club
- Broadband Internet
- Children’s pool
- Community Lawn
- Concierge Service
- Dining outlets (coffee houses & restaurants)
- Event Lawns
- Gaming Lounge
- Kids Play Area
- Landscaped garden
- Lavish Sundeck
- Leisure areas
- Lift
- Lobby
- Lounge
- Meeting Room
- Paddle court
- Pool Deck
- Pool Lounge
- Retail outlets
- Roof Gardens
- Rooftop Pool
- SPA
- Shared Pool
- Shared gym & fitness
- Sitting Area
- Sky Garden
- Social zone
- Valet parking
- Walking paths
- Yoga Area
Shared project facilities. Confirm access and any associated charges for the selected unit.
Location in Jumeirah Beach Residence
Dubai Tram runs between Dubai Marina and Al Sufouh, including stops serving Jumeirah Beach Residence and Dubai Media City.
Location sources
- Dubai Tram route guidanceChecked 6 Oct 2026
Area information describes the neighbourhood. Individual routes, admission and access to facilities depend on the selected address and provider.
About the developer
Developer sources
MORE ABOUT THIS OFFER
Additional property details
Project specification
- Ownership
- freehold
- Building configuration
- G+8
- Finish
- Semi Furnished with Kitchen Appliances
Payment plans
Catalogue payment schedules. PGI will confirm the current terms and which plan applies to your selected unit.
Payment Plan
- On booking5%
- On signing SPA: 5% + 4% DLD + 1500 AED Admin fee
- 3 months after SPA5%
- 6 months after SPA5%
- 12 months after SPA10%
- 24 months after SPA10%
- 36 months after SPA10%
- On completion50%
Property information
Project information comes from the saved catalogue dated 13 Jul 2026. No unit offers are listed for this project in this snapshot. Contact PGI for current project information, availability and prices.
Catalogue handover date: 30 Jun 2029. Confirm the latest construction schedule and possession date for the selected unit.
Developer status source