
Al Furjan · Dubai
John Richmond District
Price on request
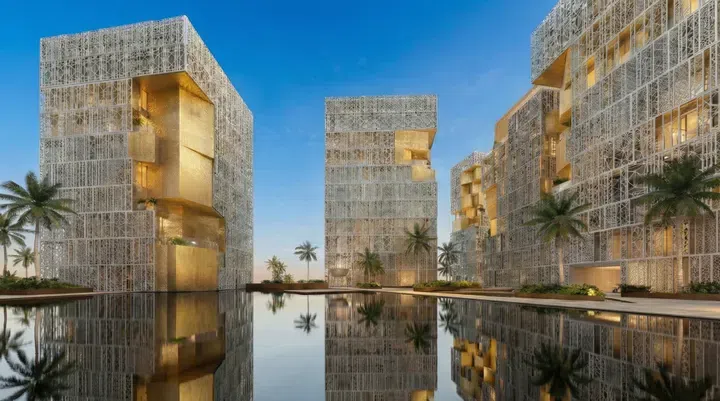
Project photography and renders. Individual unit outlooks and finishes may differ.
Overview
The project unites five residential towers and a business complex, connected via a shared podium, with retail, wellness and leisure zones.
Building facades feature contemporary mashrabiya screens, providing enhanced privacy and coolness without compromising natural light, while creating a dynamic architectural presence.
Features
- Location
- Al FurjanDubai
- Ownership
- freehold
- Swimming pool
- Shared development pool
Property highlights
- Catalogue finish: Fully Furnished
- Ownership: freehold
Facilities & location
Project: John Richmond District
By Mira Developments
Within the development
- Concierge Service
- Dining outlets (coffee houses & restaurants)
- Fountain
- Housekeeping Services
- Lift
- Lobby
- Lounge
- Multipurpose Sports Courts
- Pool Deck
- Recreational areas
- Retail outlets
- Shared Pool
- Shared gym & fitness
- Table Tennis
- Valet parking
- Waterfall
- Yoga Area
Shared project facilities. Confirm access and any associated charges for the selected unit.
Location in Al Furjan
Al Furjan's community centres, known as the Pavilions, include retail stores, cafés and restaurants. Nakheel presents them as part of the residential district's everyday facilities, separate from the individual homes.
RTA's rail map identifies Al Furjan as Red Line station R72, alongside Discovery Gardens and Jumeirah Golf Estates on the network. The station provides a specific public-transport reference when comparing addresses in the district.
Location sources
- Nakheel — Al Furjan communityChecked 6 Oct 2026
- RTA — Metro and Tram station mapChecked 6 Oct 2026
Area information describes the neighbourhood. Individual routes, admission and access to facilities depend on the selected address and provider.
About the developer
Developer sources
MORE ABOUT THIS OFFER
Additional property details
Project specification
- Ownership
- freehold
- Finish
- Fully Furnished
Payment plans
Catalogue payment schedules. PGI will confirm the current terms and which plan applies to your selected unit.
Payment Plan (post handover 3 years)
- On booking10%
- After 30 days of booking10%
- After 6 months of booking5%
- After 12 months of booking5%
- After 18 months of booking5%
- After 24 months of booking5%
- After 30 months of booking5%
- On completion5%
- 3 months after completion5%
- 6 months after completion5%
- From 9th to 36th months after completion: 40% (4% every 3 months)
Property information
Project information comes from the saved catalogue dated 13 Jul 2026. No unit offers are listed for this project in this snapshot. Contact PGI for current project information, availability and prices.
Catalogue handover date: 30 Jun 2029. Confirm the latest construction schedule and possession date for the selected unit.
Developer status source