
Arjan · Dubai
Arthouse Hills Arjan
Price on request
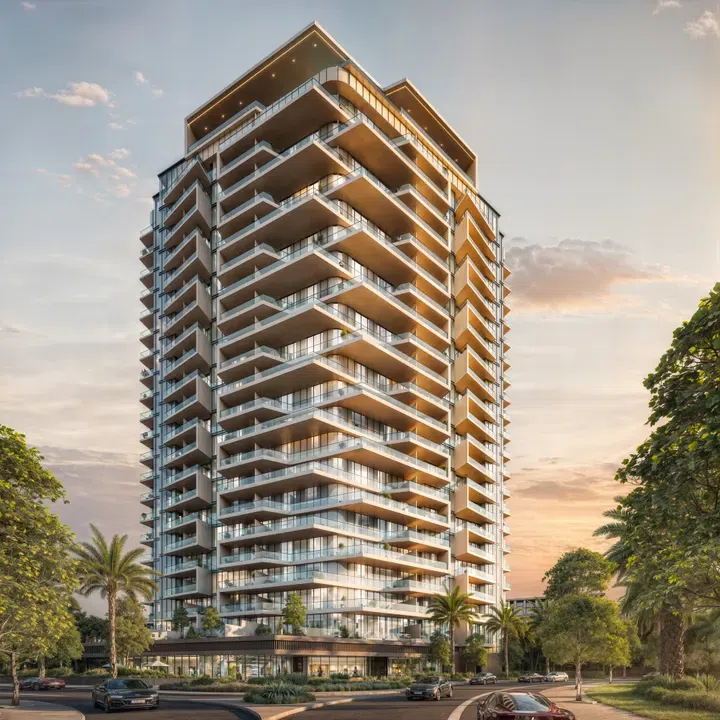
Project photography and renders. Individual unit outlooks and finishes may differ.
Overview
The complex comprises two basement levels, a ground floor, nineteen residential floors and a rooftop.
The development features an extensive range of lifestyle amenities, including a fitness studio, sauna, infinity pool, children’s play areas, a cigar lounge, a residents’ library and a meditation garden.
Features
- Location
- ArjanDubai
- Ownership
- freehold
Property highlights
- Building configuration: 2B+G+19+R
- Catalogue finish: Fully Furnished
- Ownership: freehold
Facilities & location
Project: Arthouse Hills Arjan
By Arthouse Hills Residences Development
Within the development
- Aqua Park
- Bar
- Children’s pool
- Cigar Lounge
- Covered Kids Play Area
- Fitness Zone
- Forest Grove
- Fountain
- Gaming Lounge
- Infinity pool
- Landscape Open Areas
- Library
- Lift
- Lobby
- Meditation Garden
- Open Kids Play Area
- Pool Lounge
- Resting Areas
- Roof Gardens
- Sauna
- Sitting Area
- Social zone
- Sunken Seating
- Terrace Garden
- Zen Garden
Shared project facilities. Confirm access and any associated charges for the selected unit.
Location in Arjan
The Al Barsha South garden attractions include Dubai Miracle Garden and the adjoining Butterfly Garden. Miracle Garden is seasonal, so opening dates should be checked when planning a visit.
Mediclinic Parkview Hospital in the wider Al Barsha South 3 area is on Umm Suqeim Road, close to Sheikh Mohammed Bin Zayed Road, and provides emergency and specialist services.
Location sources
- Visit Dubai · Garden attractions in Al Barsha SouthChecked 6 Oct 2026
- Mediclinic · Parkview Hospital locationChecked 6 Oct 2026
Area information describes the neighbourhood. Individual routes, admission and access to facilities depend on the selected address and provider.
About the developer
Developer sources
MORE ABOUT THIS OFFER
Additional property details
Project specification
- Ownership
- freehold
- Building configuration
- 2B+G+19+R
- Finish
- Fully Furnished
Payment plans
Catalogue payment schedules. PGI will confirm the current terms and which plan applies to your selected unit.
Payment Plan 1 (for apartments)
- On booking: 10% + 4% DLD + 5250 AED Admin fees
- 1 month from booking date10%
- 6 months from booking date5%
- 12 months from booking date5%
- On 20% construction7.5%
- On 40% construction7.5%
- On 60% construction7.5%
- On 80% construction7.5%
- On handover40%
Payment Plan 2 (for retails)
- On booking: 40% + 4% DLD + 5250 AED Admin fees
- January 202720%
- January 202820%
- On handover20%
Property information
Project information comes from the saved catalogue dated 13 Jul 2026. No unit offers are listed for this project in this snapshot. Contact PGI for current project information, availability and prices.
Catalogue handover date: 31 Dec 2028. Confirm the latest construction schedule and possession date for the selected unit.
Developer status source