
Al Rahah · Abu Dhabi
Manchester City Yas Residences by Ohana
Price on request
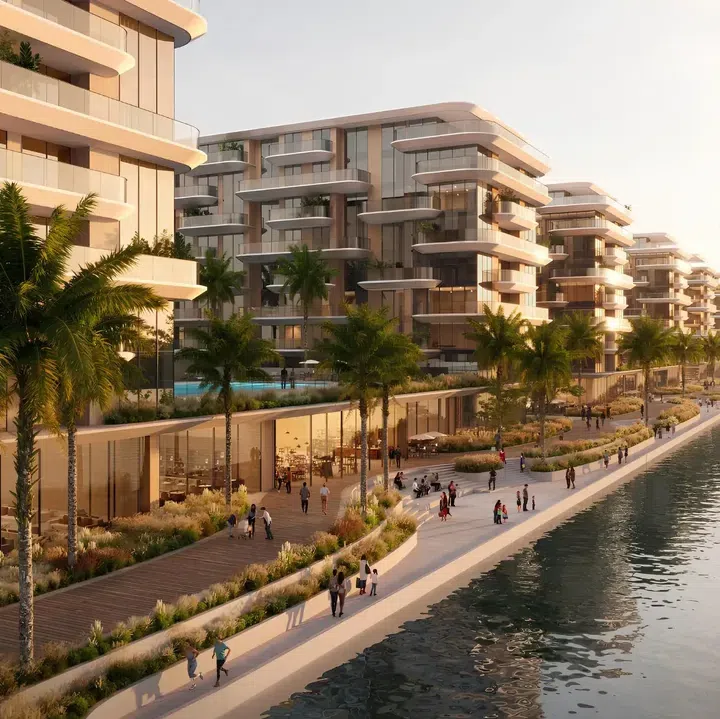
Project photography and renders. Individual unit outlooks and finishes may differ.
Overview
The apartments and penthouses are situated in 7 buildings, each featuring a ground floor and 8 residential levels.
The exterior boasts modern architecture, with the buildings’ volumes articulated through deep overhangs and layered facades.
Features
- Location
- Al RahahAbu Dhabi
- Ownership
- freehold
Property highlights
- Building configuration: G+8
- Catalogue finish: Semi Furnished
- Ownership: freehold
Facilities & location
Project: Manchester City Yas Residences by Ohana
By Ohana Development
Within the development
- Children’s pool
- Club house
- Concierge Service
- Dining outlets (coffee houses & restaurants)
- Event Lawns
- Fitness Zone
- Football field
- Infinity pool
- Jogging tracks
- Lagoon
- Landscaped garden
- Landscaped park
- Lobby
- Lounge
- Mosque
- Multipurpose Sports Courts
- Nanny
- Open Kids Play Area
- Outdoor Multipurpose Space
- Parking
- Picnic Area
- Pool Deck
- Recreational areas
- Resting Areas
- Retail outlets
- Roof Gardens
- Rooftop Pool
- SPA
- Sauna
- Shared gym & fitness
- Sitting Area
- Social zone
- Terrace Garden
- Theater
- Walking paths
Shared project facilities. Confirm access and any associated charges for the selected unit.
Location in Al Rahah
Location sources
Area information describes the neighbourhood. Individual routes, admission and access to facilities depend on the selected address and provider.
About the developer
Developer sources
MORE ABOUT THIS OFFER
Additional property details
Project specification
- Ownership
- freehold
- Building configuration
- G+8
- Finish
- Semi Furnished
Payment plans
Catalogue payment schedules. PGI will confirm the current terms and which plan applies to your selected unit.
Payment Plan
- On booking: 5% + 2% ADM + Administration fee
- On signing SPA5%
- After 3 months of SPA5%
- After 8 months of SPA5%
- After 12 months of SPA5%
- After 16 months of SPA5%
- After 20 months of SPA5%
- After 24 months of SPA5%
- After 28 months of SPA5%
- After 32 months of SPA5%
- On handover50%
Property information
Project information comes from the saved catalogue dated 13 Jul 2026. No unit offers are listed for this project in this snapshot. Contact PGI for current project information, availability and prices.
Catalogue handover date: 31 Dec 2029. Confirm the latest construction schedule and possession date for the selected unit.
Developer status source