
Arjan · Dubai
Trinity in Arjan: cinema amenities
AED 1,994,375
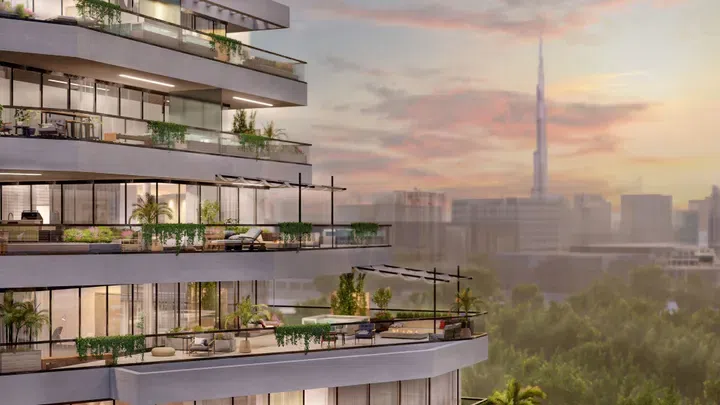
Project photography and renders. Individual unit outlooks and finishes may differ.
Overview
Trinity, a residential complex in Arjan consisting of a ground floor, three podium floors and 15 residential floors, attracts attention with its unique facades made in accordance with the latest trends in architecture and design.
2-bedroom apartments with floor areas of 1,711.9–2,116.74 sq ft (159.04–196.65 m²) in Arjan. The project’s finish specification lists Semi Furnished with Kitchen Appliances. The recorded residence format is Simplex.
The Al Barsha South garden attractions include Dubai Miracle Garden and the adjoining Butterfly Garden. Miracle Garden is seasonal, so opening dates should be checked when planning a visit.
Features
- Property type
- Apartments
- Bedrooms / layout
- 2 bedrooms
- Location
- ArjanDubai
- Living space
- 1,711.9–2,116.74 sq ft159.04–196.65 m²
- Ownership
- freehold
- Swimming pool
- Shared development pool
Property highlights
- 2-bedroom apartments · 1,711.9–2,116.74 sq ft (159.04–196.65 m²).
- Within the development: Basketball court, Pet Garden and Children’s pool.
- The Al Barsha South garden attractions include Dubai Miracle Garden and the adjoining Butterfly Garden.
- Mediclinic Parkview Hospital in the wider Al Barsha South 3 area is on Umm Suqeim Road, close to Sheikh Mohammed Bin Zayed Road, and provides emergency and specialist services.
Facilities & location
Project: Trinity
By Karma Developers
Within the development
- Bar
- Basketball court
- Children’s pool
- Cinema
- Covered Parking
- Kids Play Area
- Leisure areas
- Lift
- Lobby
- Pet Garden
- Pool Deck
- Resting Areas
- Shared Jacuzzi
- Shared Pool
- Shared gym & fitness
- Sitting Area
- Social zone
- Walking paths
Shared project facilities. Confirm access and any associated charges for the selected unit.
Location in Arjan
Trinity is in Arjan, Dubai, United Arab Emirates.
Mediclinic Parkview Hospital in the wider Al Barsha South 3 area is on Umm Suqeim Road, close to Sheikh Mohammed Bin Zayed Road, and provides emergency and specialist services.
Location sources
- Visit Dubai · Garden attractions in Al Barsha SouthChecked 6 Oct 2026
- Mediclinic · Parkview Hospital locationChecked 6 Oct 2026
Area information describes the neighbourhood. Individual routes, admission and access to facilities depend on the selected address and provider.
About the developer
Developer sources
MORE ABOUT THIS OFFER
Additional property details
Project specification
- Ownership
- freehold
- Building configuration
- G+3P+15
- Finish
- Semi Furnished with Kitchen Appliances
Payment plans
Catalogue payment schedules. PGI will confirm the current terms and which plan applies to your selected unit.
Payment Plan 1
- On booking: 30% + 4% DLD + 1060 AED OQOOD + 5000 AED Admin fee
- On completion70%
Payment Plan 2 (post handover 50 months)
- On booking: 20% + 4% DLD + 1060 AED OQOOD + 5000 AED Admin fee
- On completion30%
- Post handover: 50% (1% per month)
Property information
These matching records come from the saved catalogue with source data dated 13 Jul 2026. Confirm current price, availability, occupancy and the specification of the exact unit before proceeding.
Catalogue handover date: 1 Dec 2026. Confirm the latest construction schedule and possession date for the selected unit.
Developer status source