
City Walk · Dubai
City Walk Crestlane 5 in City Walk: coworking spaces
AED 2,747,000
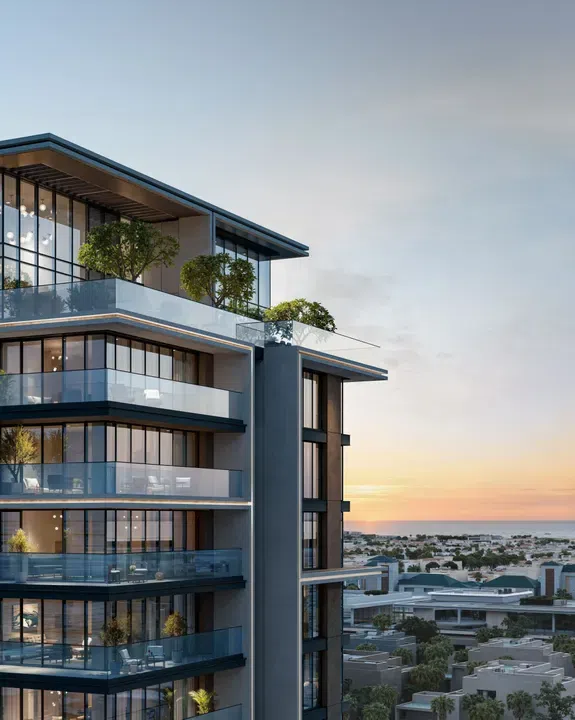
Project photography and renders. Individual unit outlooks and finishes may differ.
Overview
The development consists of two towers with two basement and one ground levels, as well as twelve and ten residential floors with a roof in each tower. The architectural concept of the project is based on a contemporary interpretation of an urban resort lifestyle, with an emphasis on horizontal lines, panoramic glazing and terraced forms integrated into a water-and-landscape setting.
1-bedroom and 4-bedroom apartments with floor areas of 804–6,079 sq ft (74.69–564.76 m²) in City Walk. The project’s finish specification lists Semi Furnished.
City Walk contains Coca-Cola Arena, an indoor venue designed for concerts, sporting events, comedy and family shows. Its maximum stated capacity is 17,000, with seating configurations adapted to the event.
Features
- Property type
- Apartments
- Bedrooms / layout
- 1 bedroom / 4 bedrooms
- Location
- City WalkDubai
- Living space
- 804–6,079 sq ft74.69–564.76 m²
- Ownership
- freehold
- Swimming pool
- Shared development pool
Property highlights
- 1-bedroom and 4-bedroom apartments · 804–6,079 sq ft (74.69–564.76 m²).
- Within the development: Coworking zone, Multipurpose Sports Courts and Outdoor cinema.
- City Walk contains Coca-Cola Arena, an indoor venue designed for concerts, sporting events, comedy and family shows.
- The announced Gold Line corridor includes City Walk, Business Bay, JVC and Jumeirah Golf Estates; planned Red Line interchanges include Business Bay and Jumeirah Golf Estates.
Facilities & location
Project: City Walk Crestlane 5
By Meraas Developer
Within the development
- Bike path
- Billiards
- Cabanas
- Covered gym
- Coworking zone
- Event Lawns
- Fitness Zone
- Gaming Lounge
- Indoor Multipurpose Space
- Infinity pool
- Jogging tracks
- Kids Club
- Kids Play Area
- Kids splash pad
- Lagoon style swimming pool
- Library
- Lift
- Lobby
- Lounge
- Multipurpose Sports Courts
- Outdoor Multipurpose Space
- Outdoor cinema
- Paddle court
- Pool Deck
- Pool Lounge
- Private pool
- Shared Pool
- Shared gym
- Shared gym & fitness
- Social zone
- Sunken Seating
- Tennis court
- Walking paths
- Yoga Area
- Yoga studio
Shared project facilities. Confirm access and any associated charges for the selected unit.
Location in City Walk
City Walk Crestlane 5 is in City Walk, Dubai, United Arab Emirates.
The announced Gold Line corridor includes City Walk, Business Bay, JVC and Jumeirah Golf Estates; planned Red Line interchanges include Business Bay and Jumeirah Golf Estates.
Location sources
- Coca-Cola Arena at City WalkChecked 6 Oct 2026
- Dubai Metro Gold Line approvalChecked 6 Oct 2026
Area information describes the neighbourhood. Individual routes, admission and access to facilities depend on the selected address and provider.
About the developer
Developer sources
MORE ABOUT THIS OFFER
Additional property details
Project specification
- Ownership
- freehold
- Building configuration
- 2B+G+12+R / 2B+G+11+R
- Finish
- Semi Furnished
Payment plans
Catalogue payment schedules. PGI will confirm the current terms and which plan applies to your selected unit.
Payment Plan
- On booking: 20% + 4% DLD + 3150 AED OQOOD fee
- November 202610%
- March 20275%
- August 202710%
- January 202810%
- June 202810%
- October 202810%
- On completion25%
Property information
These matching records come from the saved catalogue with source data dated 13 Jul 2026. Confirm current price, availability, occupancy and the specification of the exact unit before proceeding.
Catalogue handover date: 27 Apr 2030. Confirm the latest construction schedule and possession date for the selected unit.
Developer status source