
Dubai Maritime City · Dubai
Kanyon in Dubai Maritime City: metallic detailing
AED 2,700,000
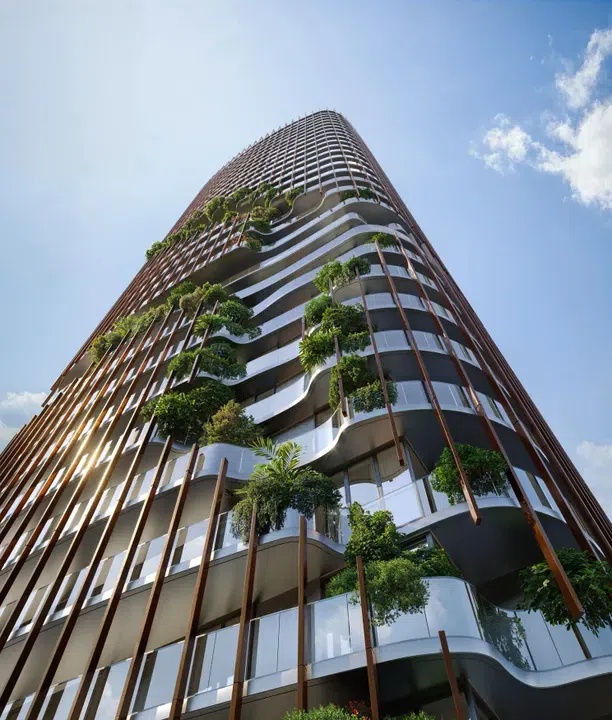
Project photography and renders. Individual unit outlooks and finishes may differ.
Overview
The architectural composition includes a ground floor, 3 podium levels, 47 residential floors and a roof, forming an elegant vertical structure of 411 residences. The building's exterior features a fluid, flowing architecture with a double-layered façade—an internal insulated wall combined with a structure of bronze aluminum slats, while a vertical green ribbon rises from the podium to the summit.
1-bedroom and 2-bedroom apartments with floor areas of 920–1,649 sq ft (85.47–153.2 m²) in Dubai Maritime City. The project’s finish specification lists Semi Furnished with Kitchen Appliances. The recorded residence format is Simplex.
A causeway connects Dubai Maritime City to the wider road network; building access and onward journeys depend on the position within the peninsula.
Features
- Property type
- Apartments
- Bedrooms / layout
- 1 bedroom / 2 bedrooms
- Location
- Dubai Maritime CityDubai
- Living space
- 920–1,649 sq ft85.47–153.2 m²
- Ownership
- freehold
- Swimming pool
- Shared development pool
Property highlights
- 1-bedroom and 2-bedroom apartments · 920–1,649 sq ft (85.47–153.2 m²).
- Within the development: Coworking zone, Landscaped garden and Terrace Garden.
- A causeway connects Dubai Maritime City to the wider road network; building access and onward journeys depend on the position within the peninsula.
- Dubai Maritime City occupies a man-made peninsula between Port Rashid and Drydocks World, giving the district a distinct coastal position within Dubai.
Facilities & location
Project: Kanyon
By Beyond by Omniyat
Within the development
- Bar
- Children’s pool
- Club house
- Covered Kids Play Area
- Coworking zone
- Fitness Zone
- Indoor Multipurpose Space
- Infinity pool
- Kids Club
- Landscape Open Areas
- Landscaped garden
- Lavish Sundeck
- Leisure areas
- Lift
- Lobby
- Lounge
- Open Kids Play Area
- Park Access
- Parking
- Pool Deck
- Pool Lounge
- Recreational areas
- Resting Areas
- SPA
- Sauna
- Shared Pool
- Shared gym
- Sitting Area
- Social zone
- Steam
- Terrace Garden
- Toddlers Club
- Walking paths
Shared project facilities. Confirm access and any associated charges for the selected unit.
Location in Dubai Maritime City
Kanyon is in Dubai Maritime City, Dubai, United Arab Emirates.
Dubai Maritime City occupies a man-made peninsula between Port Rashid and Drydocks World, giving the district a distinct coastal position within Dubai.
Dubai Maritime City brings together marine businesses, ship repair and yacht-manufacturing activities alongside its wider development, making it an active working maritime district.
Location sources
- Dubai Maritime City · Connections and industryChecked 6 Oct 2026
- Dubai Maritime City · District overviewChecked 6 Oct 2026
Area information describes the neighbourhood. Individual routes, admission and access to facilities depend on the selected address and provider.
About the developer
Developer sources
MORE ABOUT THIS OFFER
Additional property details
Project specification
- Ownership
- freehold
- Building configuration
- G+3P+47+R
- Finish
- Semi Furnished with Kitchen Appliances
Payment plans
Catalogue payment schedules. PGI will confirm the current terms and which plan applies to your selected unit.
Payment Plan
- On booking: 10% + 4% DLD + 1040 AED Other Fees
- July 202610%
- January 20275%
- May 20275%
- September 20275%
- January 20285%
- May 20285%
- November 20285%
- On completion50%
Property information
These matching records come from the saved catalogue with source data dated 13 Jul 2026. Confirm current price, availability, occupancy and the specification of the exact unit before proceeding.
Catalogue handover date: 30 Jun 2029. Confirm the latest construction schedule and possession date for the selected unit.
Developer status source