
Warsan 4 · Dubai
Zyra Hills in Warsan 4: yoga spaces
AED 589,700
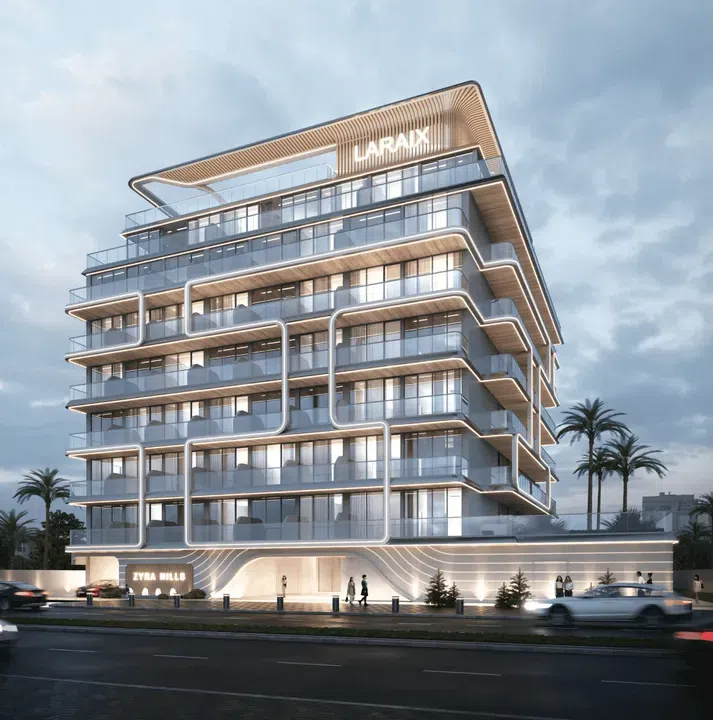
Project photography and renders. Individual unit outlooks and finishes may differ.
Overview
The complex consists of a basement level, ground floor and seven residential floors with apartments.
Studio, 1-bedroom and 2-bedroom apartments with floor areas of 409.1–1,431.6 sq ft (38.01–133 m²) in Warsan 4. The project’s finish specification lists Fully Furnished. The recorded residence format is Simplex.
Features
- Property type
- Apartments
- Bedrooms / layout
- Studio / 1 bedroom / 2 bedrooms
- Location
- Warsan 4Dubai
- Living space
- 409.1–1,431.6 sq ft38.01–133 m²
- Ownership
- freehold
- Swimming pool
- Shared development pool
Property highlights
- Studio, 1-bedroom and 2-bedroom apartments · 409.1–1,431.6 sq ft (38.01–133 m²).
- Within the development: Basketball court, Cinema and Meditation Garden.
- Project finish: Fully Furnished.
Facilities & location
Project: Zyra Hills
By Laraix Developers
Within the development
- BBQ
- Basketball court
- Children’s pool
- Cinema
- Fountain
- Kids Play Area
- Leisure areas
- Lift
- Lobby
- Meditation Garden
- Mini Golf
- Open Kids Play Area
- Outdoor Yoga
- Outdoor cinema
- Parking
- Pool Deck
- Private pool
- Recreational areas
- Shared Pool
- Shared gym & fitness
- Sitting Area
- Social zone
- Yoga Area
Shared project facilities. Confirm access and any associated charges for the selected unit.
Location in Warsan 4
Zyra Hills is in Warsan 4, Dubai, United Arab Emirates.
Location sources
Area information describes the neighbourhood. Individual routes, admission and access to facilities depend on the selected address and provider.
About the developer
Developer sources
MORE ABOUT THIS OFFER
Additional property details
Project specification
- Ownership
- freehold
- Building configuration
- B+G+7
- Finish
- Fully Furnished
Payment plans
Catalogue payment schedules. PGI will confirm the current terms and which plan applies to your selected unit.
Payment Plan 1
- On booking: 20% + 4% DLD
- 3 months after the booking date5%
- 5 months after the booking date5%
- 9 months after the booking date5%
- 12 months after the booking date5%
- 18 months after the booking date5%
- 21 months after the booking date5%
- On handover50%
Payment Plan 2 (2 years post handover)
- On booking: 5% + 4% DLD
- 1 month after the booking date5%
- On the 3rd month10%
- 4th - 8th month: 5% (1% per month)
- On the 9th month6%
- 10th - 14th month: 5% (1% per month)
- On the 15th month6%
- 16th - 22nd month: 7% (1% per month)
- On completion1%
- 1st - 11th month: 22% (2% per month)
- On the 12th month4%
- 13th - 24th month: 24% (2% per month)
Property information
These matching records come from the saved catalogue with source data dated 13 Jul 2026. Confirm current price, availability, occupancy and the specification of the exact unit before proceeding.
Catalogue handover date: 24 May 2028. Confirm the latest construction schedule and possession date for the selected unit.
Developer status source