
Business Bay · Dubai
Tamani Arts Offices in Business Bay: coworking spaces
AED 900,000
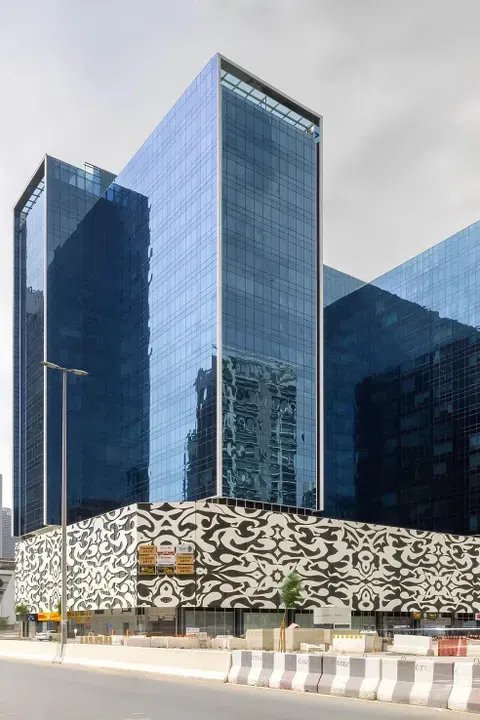
Project photography and renders. Individual unit outlooks and finishes may differ.
Overview
The main amenities of the complex include high-speed elevators, 24-hour security, parking spaces, meeting and recreation areas.
Office premises with areas of 314.31 sq ft (29.2 m²) in Business Bay.
Business Bay Metro Station serves the district on Dubai Metro's Red Line. Feeder buses connect the station with other parts of Business Bay, so the onward route depends on the building's location.
Features
- Property type
- Commercial properties
- Layout
- Office
- Location
- Business BayDubai
- Floor area
- 314.31 sq ft29.2 m²
- Ownership
- freehold
Property highlights
- Office premises · 314.31 sq ft (29.2 m²).
- The main amenities of the complex include high-speed elevators, 24-hour security, parking spaces, meeting and recreation areas.
- Business Bay Metro Station serves the district on Dubai Metro's Red Line.
- Bay Square gathers shops, dining and community services in a cluster of low-rise, mixed-use buildings.
Facilities & location
Project: Tamani Arts Offices
By IAH Project Development
Within the development
Shared project facilities. Confirm access and any associated charges for the selected unit.
Location in Business Bay
Tamani Arts Offices is in Business Bay, Dubai, United Arab Emirates.
Bay Square gathers shops, dining and community services in a cluster of low-rise, mixed-use buildings. Its open-air pedestrian spaces offer a different setting from the surrounding towers and enclosed shopping centres.
The announced Gold Line corridor includes City Walk, Business Bay, JVC and Jumeirah Golf Estates; planned Red Line interchanges include Business Bay and Jumeirah Golf Estates.
Location sources
- Visit Dubai: Business Bay neighbourhood guideChecked 6 Oct 2026
- Bay Square: official destination guideChecked 6 Oct 2026
- Dubai Metro Gold Line approvalChecked 6 Oct 2026
Area information describes the neighbourhood. Individual routes, admission and access to facilities depend on the selected address and provider.
About the developer
Developer sources
MORE ABOUT THIS OFFER
Additional property details
Project specification
- Ownership
- freehold
- Building configuration
- 3B+G+3P+16
Payment plans
Catalogue payment schedules. PGI will confirm the current terms and which plan applies to your selected unit.
Property information
These matching records come from the saved catalogue with source data dated 13 Jul 2026. Confirm current price, availability, occupancy and the specification of the exact unit before proceeding.
Catalogue handover date: 1 Feb 2017. Confirm the latest construction schedule and possession date for the selected unit.
Developer status source