
Dubai Production City · Dubai
VISTA by Vision in Dubai Production City: coworking spaces
AED 1,416,555
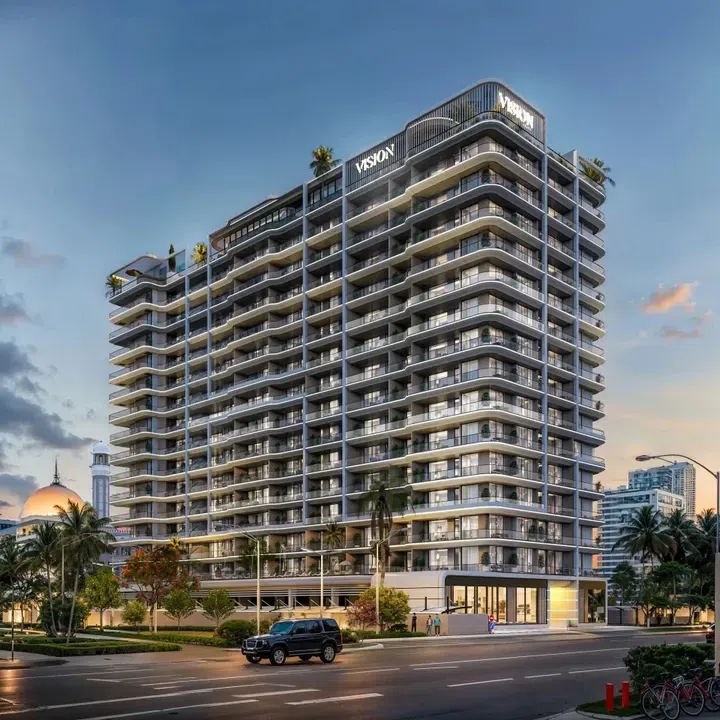
Project photography and renders. Individual unit outlooks and finishes may differ.
Overview
The project’s building configuration is B+G+14+R.
Apartments and commercial premises with areas of 800.83–1,710.05 sq ft (74.4–158.87 m²) in Dubai Production City.
Dubai Production City's business district supports printing, packaging and related media services, with office, showroom, warehouse and logistics space.
Features
- Property type
- Apartments / Commercial properties
- Layout
- 1 bedroom / 2 bedrooms / Retail
- Location
- Dubai Production CityDubai
- Floor area
- 800.83–1,710.05 sq ft74.4–158.87 m²
- Ownership
- freehold
Property highlights
- Apartments and commercial premises · 800.83–1,710.05 sq ft (74.4–158.87 m²).
- Dubai Production City's business district supports printing, packaging and related media services, with office, showroom, warehouse and logistics space.
- City Centre Me'aisem sits near the junction of Al Khail Road and Sheikh Mohammed Bin Zayed Road, a useful reference point for understanding the district's road connections.
Facilities & location
Project: VISTA by Vision
By Vision Developments
Within the development
Shared project facilities. Confirm access and any associated charges for the selected unit.
Location in Dubai Production City
VISTA by Vision is in Dubai Production City, Dubai, United Arab Emirates.
City Centre Me'aisem sits near the junction of Al Khail Road and Sheikh Mohammed Bin Zayed Road, a useful reference point for understanding the district's road connections.
City Centre Me'aisem is a community shopping and dining destination serving the Dubai Production City area.
Location sources
- Dubai Holding · Production City media clusterChecked 6 Oct 2026
- Majid Al Futtaim · Me'aisem locationChecked 6 Oct 2026
- City Centre Me'aisem · Official mall websiteChecked 6 Oct 2026
Area information describes the neighbourhood. Individual routes, admission and access to facilities depend on the selected address and provider.
About the developer
Developer sources
MORE ABOUT THIS OFFER
Additional property details
Project specification
- Ownership
- freehold
- Building configuration
- B+G+14+R
- Finish
- Semi Furnished with Kitchen Appliances
Payment plans
Catalogue payment schedules. PGI will confirm the current terms and which plan applies to your selected unit.
Payment Plan 1
- On booking: 5000 AED
- Down payment: 20% + 4% DLD
- On completion80%
Payment Plan 2
- On booking: 5000 AED
- Down payment: 10% + 4% DLD
- Within two months after the down payment10%
- On completion80%
Payment Plan 3
- On booking: 5000 AED
- Down payment: 10% + 4% DLD
- Within two months after the down payment5%
- Within four months after the down payment5%
- On completion80%
Property information
These matching records come from the saved catalogue with source data dated 13 Jul 2026. Confirm current price, availability, occupancy and the specification of the exact unit before proceeding.
Catalogue handover date: 11 Aug 2027. Confirm the latest construction schedule and possession date for the selected unit.
Developer status source