
Madinat Jumeirah Living · Dubai
Nourelle 1 in Madinat Jumeirah Living: expansive glazing
AED 3,927,000
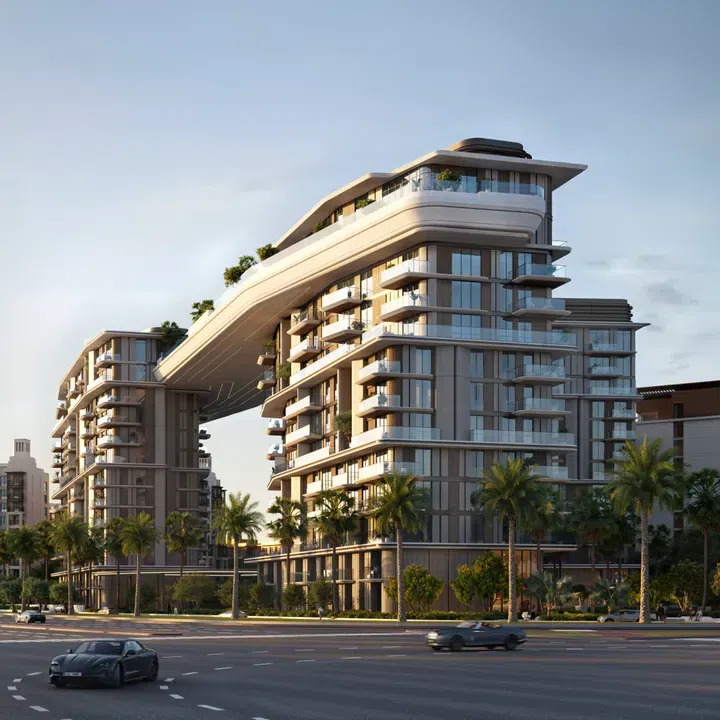
Project photography and renders. Individual unit outlooks and finishes may differ.
Overview
The complex features a ground level and twelve residential floors, offering a thoughtfully curated collection of 1–4 BR residences. The exterior of the tower embraces a contemporary aesthetic: elegant façades with refined cutouts and lush green accents create a dynamic and sophisticated appearance.
1-bedroom, 2-bedroom and 3-bedroom apartments with floor areas of 845–2,013 sq ft (78.5–187.01 m²) in Madinat Jumeirah Living. The project’s finish specification lists Semi Furnished with Kitchen Appliances. The recorded residence format is Simplex.
Features
- Property type
- Apartments
- Bedrooms / layout
- 1 bedroom / 2 bedrooms / 3 bedrooms
- Location
- Madinat Jumeirah LivingDubai
- Living space
- 845–2,013 sq ft78.5–187.01 m²
- Ownership
- freehold
- Swimming pool
- Shared development pool
Property highlights
- 1-bedroom, 2-bedroom and 3-bedroom apartments · 845–2,013 sq ft (78.5–187.01 m²).
- Within the development: Sky Garden, Yoga Area and Community Lawn.
- Project finish: Semi Furnished with Kitchen Appliances.
Facilities & location
Project: Nourelle 1
By Meraas Developer
Within the development
- Community Lawn
- Infinity pool
- Kids Play Area
- Landscaped park
- Leisure areas
- Lift
- Lobby
- Pool Deck
- Recreational areas
- Resting Areas
- Retail outlets
- Shared Pool
- Shared gym & fitness
- Sitting Area
- Sky Garden
- Social zone
- Walking paths
- Yoga Area
Shared project facilities. Confirm access and any associated charges for the selected unit.
Location in Madinat Jumeirah Living
Nourelle 1 is in Madinat Jumeirah Living, Dubai, United Arab Emirates.
Location sources
Area information describes the neighbourhood. Individual routes, admission and access to facilities depend on the selected address and provider.
About the developer
Developer sources
MORE ABOUT THIS OFFER
Additional property details
Project specification
- Ownership
- freehold
- Building configuration
- G+12
- Finish
- Semi Furnished with Kitchen Appliances
Payment plans
Catalogue payment schedules. PGI will confirm the current terms and which plan applies to your selected unit.
Payment Plan
- On booking: 20% + 4% DLD + 3150 AED OQOOD fee
- November 202610%
- March 20275%
- August 202710%
- January 202810%
- June 202810%
- November 202810%
- On completion25%
Property information
These matching records come from the saved catalogue with source data dated 13 Jul 2026. Confirm current price, availability, occupancy and the specification of the exact unit before proceeding.
Catalogue handover date: 30 Jun 2029. Confirm the latest construction schedule and possession date for the selected unit.
Developer status source