
Al Raudah · Umm Al Quwain
AMRA Phase 1
Price on request
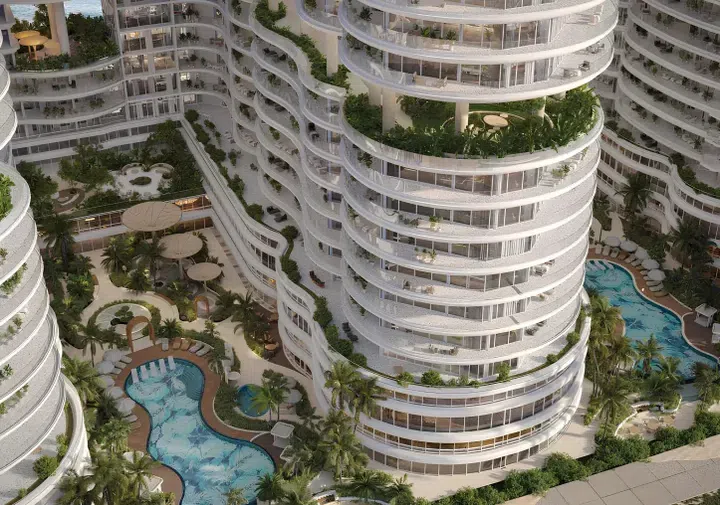
Project photography and renders. Individual unit outlooks and finishes may differ.
Overview
The development comprises five towers united by a shared podium.
Its organic architectural design features smooth lines and glass façades that reflect the calm of the lagoon.
Features
- Location
- Al RaudahUmm Al Quwain
- Ownership
- freehold
Property highlights
- Building configuration: G+P+14+R
- Catalogue finish: Fully Furnished
- Ownership: freehold
Facilities & location
Project: AMRA Phase 1
By Citi Developers
Within the development
- Aqua Dining
- Arbour
- BBQ
- Bar
- Beach Access
- Beach Club
- Beauty Salon
- Billiards
- Boxing Area
- Cabanas
- Children’s pool
- Cigar Lounge
- Community Lawn
- Concierge Service
- Conference room
- Covered Kids Play Area
- Covered gym
- Coworking zone
- Cryotherapy
- Dining outlets (coffee houses & restaurants)
- Floating Cabana
- Floating deck with sunbeds
- Football Simulator
- Football field
- Fountain
- Gaming Lounge
- Golf Simulator
- Housekeeping Services
- Indoor Multipurpose Space
- Indoor Yoga
- Indoor cinema
- Infinity pool
- Jogging tracks
- Lagoon
- Lavish Sundeck
- Leisure areas
- Lift
- Lobby
- Lounge
- Meditation zone
- Meeting Room
- Mini Golf
- Open Kids Play Area
- Outdoor Yoga
- Paddle court
- Pet Garden
- Pool Deck
- Pool Lounge
- Recreational areas
- Resting Areas
- Retail outlets
- Roof Gardens
- SPA
- Sauna
- Shared Jacuzzi
- Shared gym & fitness
- Sitting Area
- Smart home
- Social zone
- Sports ground
- Steam
- Table Tennis
- Terrace Garden
- Treatment Room
- Walking paths
- Waterfall
- Zen Garden
Shared project facilities. Confirm access and any associated charges for the selected unit.
Location in Al Raudah
Location sources
Area information describes the neighbourhood. Individual routes, admission and access to facilities depend on the selected address and provider.
About the developer
Developer sources
MORE ABOUT THIS OFFER
Additional property details
Project specification
- Ownership
- freehold
- Building configuration
- G+P+14+R
- Finish
- Fully Furnished
Payment plans
Catalogue payment schedules. PGI will confirm the current terms and which plan applies to your selected unit.
Payment Plan (post handover 3 years)
- Down payment10%
- After 30 days: 10% + 5000 AED Admin fee
- 1st – 5th installments: 5% (1% monthly)
- 6th installment6%
- 7th – 11th installments: 5% (1% monthly)
- 12th installment2.5%
- 13th – 17th installments: 5% (1% monthly)
- 18th installment2.5%
- 19th – 23rd installments: 5% (1% monthly)
- 24th installment3%
- 25th – 29th installments: 5% (1% monthly)
- 30th installment3%
- 31st – 35th installments: 5% (1% monthly)
- 36th installment3%
- Post handover 3 years: 30% (0.83% per month) + 2% DLD
Property information
Project information comes from the saved catalogue dated 13 Jul 2026. No unit offers are listed for this project in this snapshot. Contact PGI for current project information, availability and prices.
Catalogue handover date: 1 Dec 2028. Confirm the latest construction schedule and possession date for the selected unit.
Developer status source