
Warsan 4 · Dubai
27 East End Garden Residences in Warsan 4: sports courts
AED 599,365
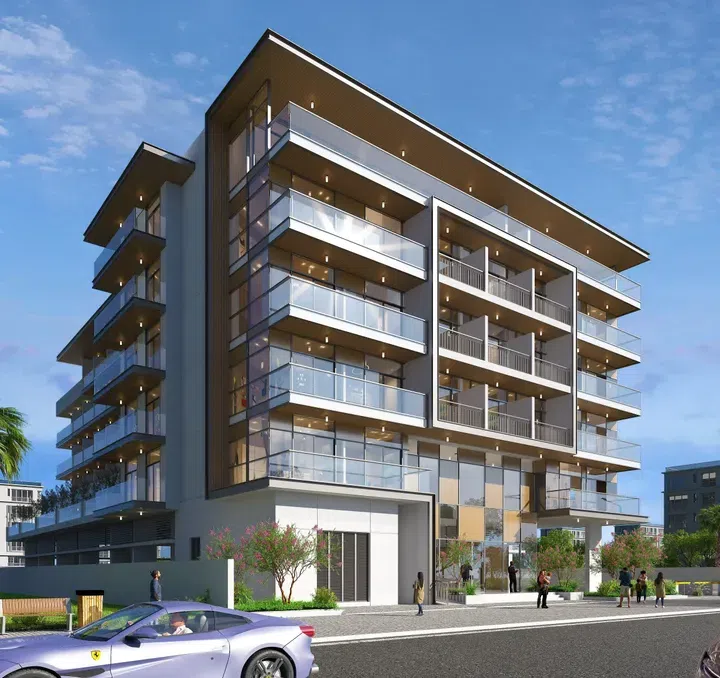
Project photography and renders. Individual unit outlooks and finishes may differ.
Overview
The building consists of a basement, a ground floor, five residential floors, and a roof, forming a clear and simple architectural look. The architecture emphasizes clean shapes and wide glazing, giving the building a light modern appearance.
Studio and 1-bedroom apartments with floor areas of 461.05–1,203.55 sq ft (42.83–111.81 m²) in Warsan 4. The project’s finish specification lists Semi Furnished.
Features
- Property type
- Apartments
- Bedrooms / layout
- Studio / 1 bedroom
- Location
- Warsan 4Dubai
- Living space
- 461.05–1,203.55 sq ft42.83–111.81 m²
- Ownership
- freehold
- Swimming pool
- Shared development pool
Property highlights
- Studio and 1-bedroom apartments · 461.05–1,203.55 sq ft (42.83–111.81 m²).
- Within the development: Concierge Service, Covered gym and Fitness Zone.
- Project finish: Semi Furnished.
Facilities & location
Project: 27 East End Garden Residences
By Mirha Homes
Within the development
- BBQ
- Concierge Service
- Covered gym
- Fitness Zone
- Jogging tracks
- Lift
- Lobby
- Open Kids Play Area
- Pool Deck
- Pool Lounge
- Prayer room
- Recreational areas
- Sauna
- Security and CCTV
- Shared Pool
- Sky Garden
- Social zone
- Table Tennis
Shared project facilities. Confirm access and any associated charges for the selected unit.
Location in Warsan 4
27 East End Garden Residences is in Warsan 4, Dubai, United Arab Emirates.
Location sources
Area information describes the neighbourhood. Individual routes, admission and access to facilities depend on the selected address and provider.
About the developer
Developer sources
MORE ABOUT THIS OFFER
Additional property details
Project specification
- Ownership
- freehold
- Building configuration
- B+G+5+R
- Finish
- Semi Furnished
Payment plans
Catalogue payment schedules. PGI will confirm the current terms and which plan applies to your selected unit.
Payment Plan
- On booking: 20% + 4% DLD + 1090 OQOOD fee + 3500 Admin fee + VAT
- June 20262.5%
- July 20262.5%
- August 20262.5%
- September 20262.5%
- On completion70%
Property information
These matching records come from the saved catalogue with source data dated 13 Jul 2026. Confirm current price, availability, occupancy and the specification of the exact unit before proceeding.
Catalogue handover date: 1 Apr 2027. Confirm the latest construction schedule and possession date for the selected unit.
Developer status source