
Muwaileh Commercial · Sharjah
Il Teatro Residences 1, 2 in Muwaileh Commercial: concierge service
AED 2,375,000
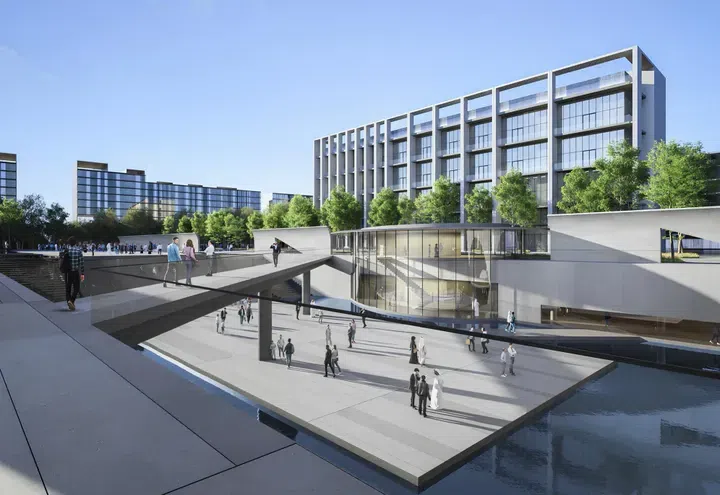
Project photography and renders. Individual unit outlooks and finishes may differ.
Overview
Each building has a basement level with parking spaces, a ground floor, seven residential floors, a roof with a infinity pool and a relaxation area.
1-bedroom and 2-bedroom apartments with floor areas of 1,784–3,141 sq ft (165.74–291.81 m²) in Muwaileh Commercial. The project’s finish specification lists Semi Furnished with Kitchen Appliances.
City Centre Al Zahia is located in Muwaileh Commercial, Al Zahia. The mall's visitor information lists accessible parking and electric-vehicle charging, while its interactive map helps visitors locate stores inside the centre.
Features
- Property type
- Apartments
- Bedrooms / layout
- 1 bedroom / 2 bedrooms
- Location
- Muwaileh CommercialSharjah
- Living space
- 1,784–3,141 sq ft165.74–291.81 m²
- Ownership
- freehold
- Swimming pool
- Shared development pool
Property highlights
- 1-bedroom and 2-bedroom apartments · 1,784–3,141 sq ft (165.74–291.81 m²).
- Within the development: Coworking zone, Landscaped garden and Rooftop Pool.
- City Centre Al Zahia is located in Muwaileh Commercial, Al Zahia.
- Project finish: Semi Furnished with Kitchen Appliances.
Facilities & location
Project: Il Teatro Residences 1, 2
By Arada Properties
Within the development
- Community Lawn
- Concierge Service
- Conference room
- Covered Parking
- Covered Theater
- Covered gym
- Coworking zone
- Dining outlets (coffee houses & restaurants)
- Dog walking area
- Event Lawns
- Fitness Zone
- Infinity pool
- Jogging tracks
- Kids Play Area
- Landscape Open Areas
- Landscaped garden
- Landscaped park
- Laundry
- Leisure areas
- Library
- Lobby
- Meditation zone
- Open Kids Play Area
- Outdoor Multipurpose Space
- Outdoor Theater
- Park Access
- Parking
- Picnic Area
- Pool Deck
- Recreational areas
- Resting Areas
- Retail outlets
- Rooftop Pool
- SPA
- Security and CCTV
- Shared Pool
- Shared gym & fitness
- Sitting Area
- Smart home
- Social zone
- Sports ground
- Tennis court
- Walking paths
- Yoga studio
Shared project facilities. Confirm access and any associated charges for the selected unit.
Location in Muwaileh Commercial
Il Teatro Residences 1, 2 is in Muwaileh Commercial, Sharjah, United Arab Emirates.
Location sources
- City Centre Al Zahia: plan your visitChecked 6 Oct 2026
Area information describes the neighbourhood. Individual routes, admission and access to facilities depend on the selected address and provider.
About the developer
Developer sources
MORE ABOUT THIS OFFER
Additional property details
Project specification
- Ownership
- freehold
- Building configuration
- B+G+7+R
- Finish
- Semi Furnished with Kitchen Appliances
Payment plans
Catalogue payment schedules. PGI will confirm the current terms and which plan applies to your selected unit.
Payment Plan (4% SLD Waiver)
- Down payment: 20% + 1040 AED Admin fees
- On completion80%
Property information
These matching records come from the saved catalogue with source data dated 13 Jul 2026. Confirm current price, availability, occupancy and the specification of the exact unit before proceeding.
Catalogue handover date: 31 May 2026. Confirm the latest construction schedule and possession date for the selected unit.
Developer status source