
Dubai Islands · Dubai
Flow Residences
Price on request
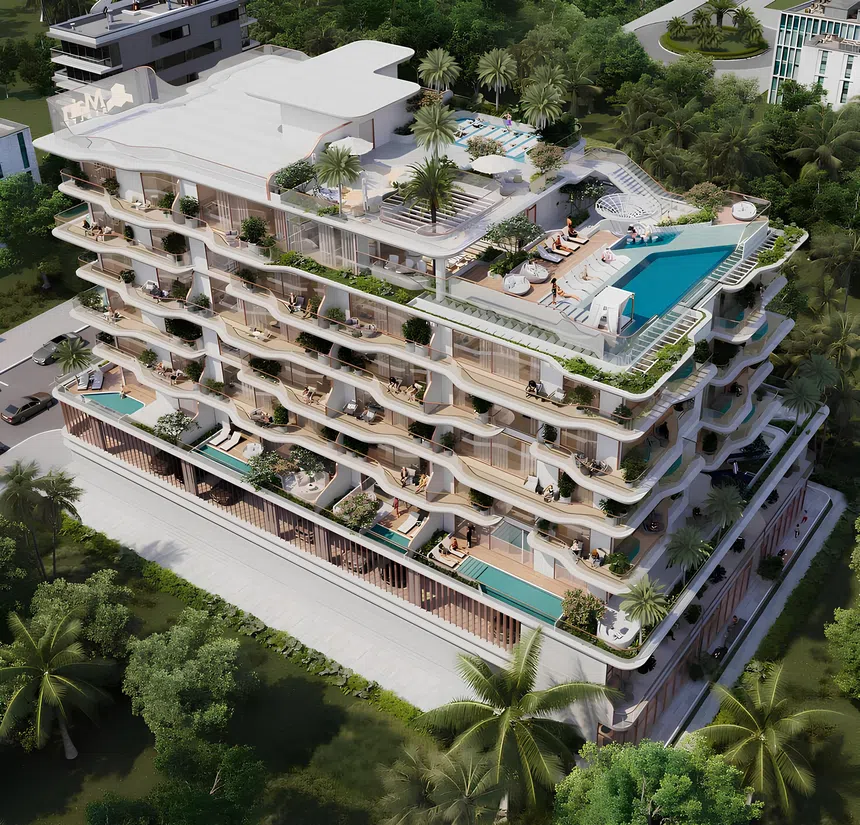
Project photography and renders. Individual unit outlooks and finishes may differ.
Overview
The building consists of several levels: a ground floor, a podium, six residential floors, and a roof.
Features
- Location
- Dubai IslandsDubai
- Ownership
- freehold
Property highlights
- Building configuration: G+P+6+R
- Catalogue finish: Semi Furnished with Kitchen Appliances
- Ownership: freehold
Facilities & location
Project: Flow Residences
By Main Realty
Within the development
- BBQ
- Bar
- Cabanas
- Children’s pool
- Club house
- Conference room
- Covered gym
- Golf course
- Indoor Multipurpose Space
- Infinity pool
- Kids Play Area
- Kids splash pad
- Landscape Open Areas
- Landscaped garden
- Landscaped park
- Lavish Sundeck
- Leisure areas
- Lift
- Lobby
- Lounge
- Meeting Room
- Open Kids Play Area
- Open air gym
- Outdoor Multipurpose Space
- Outdoor Yoga
- Pool Deck
- Recreational areas
- Retail outlets
- Sauna
- Shared gym
- Shared gym & fitness
- Sitting Area
- Social zone
- Steam
- Sunken Seating
- Toddlers Club
- Yoga Area
- Yoga studio
Shared project facilities. Confirm access and any associated charges for the selected unit.
Location in Dubai Islands
Dubai Islands Beach is a public beach off Deira's coast that welcomes dogs. Pets can join their owners on the sand and in the water for shoreline walks and swimming.
Nakheel Marina Dubai Islands provides a docking point for visitors arriving by boat or yacht to explore the beach. Visit Dubai identifies this as a water-based arrival option for the destination.
Location sources
- Visit Dubai: Dubai Islands BeachChecked 6 Oct 2026
Area information describes the neighbourhood. Individual routes, admission and access to facilities depend on the selected address and provider.
About the developer
Developer sources
MORE ABOUT THIS OFFER
Additional property details
Project specification
- Ownership
- freehold
- Building configuration
- G+P+6+R
- Finish
- Semi Furnished with Kitchen Appliances
Payment plans
Catalogue payment schedules. PGI will confirm the current terms and which plan applies to your selected unit.
Payment Plan 1 (post handover 36 months)
- Down payment: 20% + 4% DLD + 4200 AED Admin fee
- In September 20265%
- In January 202710%
- In July 202710%
- In December 20275%
- On handover10%
- Post handover 35 months: 35% (1% per month)
- Post handover in October 20305%
Payment Plan 2
- Down payment: 20% + 4% DLD + 4200 AED Admin fee
- In August 20265%
- In December 202610%
- In April 20275%
- In July 202710%
- On handover50%
Property information
Project information comes from the saved catalogue dated 13 Jul 2026. No unit offers are listed for this project in this snapshot. Contact PGI for current project information, availability and prices.
Catalogue handover date: 30 Dec 2027. Confirm the latest construction schedule and possession date for the selected unit.
Developer status source