Saved property catalogue · 6 Oct 2026, 10:01 AM · Prices and availability require confirmation.
← Back to results

Jumeirah Village Triangle (JVT) · Dubai

Ashwood Residences in JVT: concierge service

From

AED 895,103

Overview

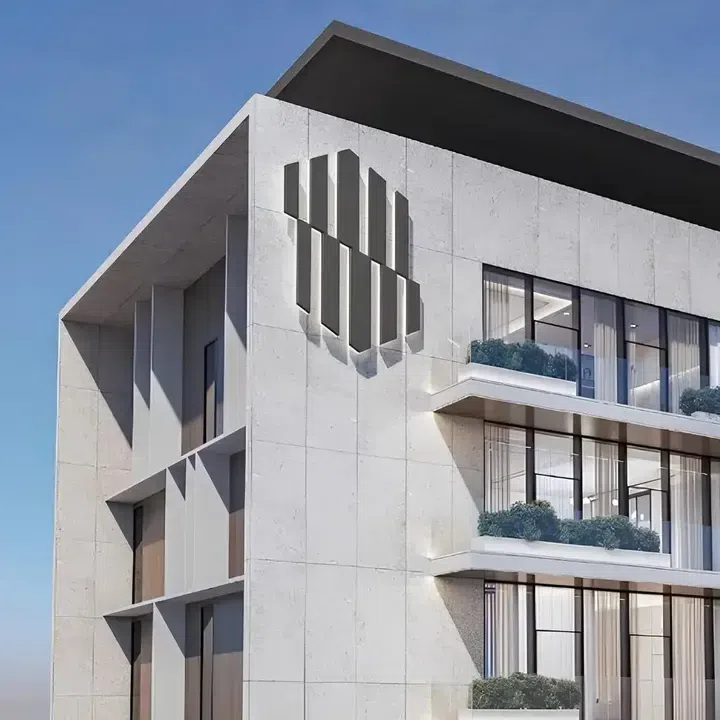
The building consists of a ground floor, four podium levels and seventeen residential floors and is an architectural masterpiece with a majestic facade that visually emphasizes the status of the residences.

Apartments and penthouses with floor areas of 397.19–2,753 sq ft (36.9–255.76 m²) in Jumeirah Village Triangle (JVT). The project’s finish specification lists Fully Furnished. The recorded residence format is Simplex.

Jumeirah Village Triangle occupies a 242-hectare community between Sheikh Mohammed Bin Zayed Road and Al Khail Road. Nakheel describes a mix of villas, townhouses and apartment developments across this district.

Features

Property type
Apartments / Penthouse
Bedrooms / layout
Studio / 1 bedroom / 2 bedrooms / 3 bedrooms
Location
Jumeirah Village Triangle (JVT)Dubai
Living space
397.19–2,753 sq ft36.9–255.76 m²
Ownership
freehold
Swimming pool
Shared development pool

Property highlights

  • Apartments and penthouses · 397.19–2,753 sq ft (36.9–255.76 m²).
  • Within the development: Outdoor Yoga, Paddle court and Tennis court.
  • Jumeirah Village Triangle occupies a 242-hectare community between Sheikh Mohammed Bin Zayed Road and Al Khail Road.
  • The JVT community amenity list includes parks and children's play areas alongside tennis, basketball, padel and badminton courts.

Facilities & location

Project: Ashwood Residences

By Skyland Properties

Within the development

  • BBQ
  • Bar
  • Children’s pool
  • Concierge Service
  • Covered Kids Play Area
  • Dining outlets (coffee houses & restaurants)
  • Electric Vehicle Charger
  • Football field
  • Kids Club
  • Kids Play Area
  • Leisure areas
  • Lift
  • Lobby
  • Lounge
  • Meditation zone
  • Open Kids Play Area
  • Outdoor Multipurpose Space
  • Outdoor Yoga
  • Paddle court
  • Parking
  • Pool Deck
  • Retail outlets
  • SPA
  • Shared Pool
  • Shared gym
  • Social zone
  • Sports ground
  • Steam
  • Sunken Seating
  • Tennis court
  • Yoga studio
  • Zen Garden

Shared project facilities. Confirm access and any associated charges for the selected unit.

Location in Jumeirah Village Triangle (JVT)

Ashwood Residences is in Jumeirah Village Triangle (JVT), Dubai, United Arab Emirates.

The JVT community amenity list includes parks and children's play areas alongside tennis, basketball, padel and badminton courts. Cricket pitches add another organised-sport option to the outdoor spaces identified by Nakheel.

Sunmarke's campus is in District 5, Block C of JVT. The school describes education from Early Years through Sixth Form, with A-level, International Baccalaureate and BTEC pathways in the senior years.

Location sources

Area information describes the neighbourhood. Individual routes, admission and access to facilities depend on the selected address and provider.

MORE ABOUT THIS OFFER

Additional property details

Project specification

Ownership
freehold
Building configuration
G+4P+17
Finish
Fully Furnished

Payment plans

Catalogue payment schedules. PGI will confirm the current terms and which plan applies to your selected unit.

Payment Plan 1
  1. On booking: 10% + 4% DLD + 5250 AED Registration Fees + 580 AED Title Deed Fee
  2. Within 30 days of booking15%
  3. On handover75%
Payment Plan 2 (post handover 3 years)
  1. On booking: 10% + 4% DLD + 5250 AED Registration Fees + 580 AED Title Deed Fee
  2. Within 30 days of booking15%
  3. On handover45%
  4. December 2027 - October 2030: 29.155% (0.833% per month)
  5. In November 20300.85%
Payment Plan 3
  1. On booking: 100% + 4% DLD + 5250 AED Registration Fees + 580 AED Title Deed Fee

Unit options & prices

Layouts, floor areas and prices for this offer. Open the list below to see the remaining options.

Studio · Apartments

397.19 sq ft36.9 m²

Floor 11 · Simplex

AED 895,103

1 bedroom · Apartments

657 sq ft61.04 m²

Floor 2 · Simplex

AED 1,316,847

1 bedroom · Apartments

657 sq ft61.04 m²

Floor 6 · Simplex

AED 1,336,674

1 bedroom · Apartments

669 sq ft62.15 m²

Floor 2 · Simplex

AED 1,340,582

1 bedroom · Apartments

657 sq ft61.04 m²

Floor 7 · Simplex

AED 1,346,699

1 bedroom · Apartments

657 sq ft61.04 m²

Floor 8 · Simplex

AED 1,346,699

See 47 more unit options

1 bedroom · Apartments

657 sq ft61.04 m²

Floor 9 · Simplex

AED 1,356,799

1 bedroom · Apartments

657 sq ft61.04 m²

Floor 10 · Simplex

AED 1,356,799

1 bedroom · Apartments

669 sq ft62.15 m²

Floor 6 · Simplex

AED 1,360,766

1 bedroom · Apartments

673 sq ft62.52 m²

Floor 2 · Simplex

AED 1,361,833

1 bedroom · Apartments

656.93 sq ft61.03 m²

Floor 11 · Simplex

AED 1,366,976

1 bedroom · Apartments

657 sq ft61.04 m²

Floor 12 · Simplex

AED 1,366,976

1 bedroom · Apartments

669 sq ft62.15 m²

Floor 7 · Simplex

AED 1,370,972

1 bedroom · Apartments

669 sq ft62.15 m²

Floor 8 · Simplex

AED 1,370,972

1 bedroom · Apartments

669 sq ft62.15 m²

Floor 10 · Simplex

AED 1,381,254

1 bedroom · Apartments

673 sq ft62.52 m²

Floor 6 · Simplex

AED 1,382,337

1 bedroom · Apartments

668.77 sq ft62.13 m²

Floor 11 · Simplex

AED 1,391,613

1 bedroom · Apartments

669 sq ft62.15 m²

Floor 12 · Simplex

AED 1,391,613

1 bedroom · Apartments

673 sq ft62.52 m²

Floor 7 · Simplex

AED 1,392,705

1 bedroom · Apartments

673 sq ft62.52 m²

Floor 8 · Simplex

AED 1,392,705

1 bedroom · Apartments

672.64 sq ft62.49 m²

Floor 12 · Simplex

AED 1,413,674

1 bedroom · Apartments

804 sq ft74.69 m²

Floor 2 · Simplex

AED 1,566,486

1 bedroom · Apartments

798 sq ft74.14 m²

Floor 2 · Simplex

AED 1,571,347

1 bedroom · Apartments

798 sq ft74.14 m²

Floor 6 · Simplex

AED 1,586,904

1 bedroom · Apartments

804 sq ft74.69 m²

Floor 6 · Simplex

AED 1,590,072

1 bedroom · Apartments

798 sq ft74.14 m²

Floor 7 · Simplex

AED 1,590,542

1 bedroom · Apartments

798 sq ft74.14 m²

Floor 8 · Simplex

AED 1,591,271

1 bedroom · Apartments

804 sq ft74.69 m²

Floor 7 · Simplex

AED 1,601,997

1 bedroom · Apartments

804 sq ft74.69 m²

Floor 8 · Simplex

AED 1,601,997

1 bedroom · Apartments

798 sq ft74.14 m²

Floor 9 · Simplex

AED 1,603,099

1 bedroom · Apartments

798 sq ft74.14 m²

Floor 10 · Simplex

AED 1,603,099

1 bedroom · Apartments

804 sq ft74.69 m²

Floor 9 · Simplex

AED 1,614,012

1 bedroom · Apartments

798 sq ft74.14 m²

Floor 11 · Simplex

AED 1,631,274

1 bedroom · Apartments

868 sq ft80.64 m²

Floor 2 · Simplex

AED 1,643,237

1 bedroom · Apartments

868 sq ft80.64 m²

Floor 6 · Simplex

AED 1,667,977

1 bedroom · Apartments

868 sq ft80.64 m²

Floor 7 · Simplex

AED 1,680,488

1 bedroom · Apartments

868 sq ft80.64 m²

Floor 8 · Simplex

AED 1,680,488

1 bedroom · Apartments

868 sq ft80.64 m²

Floor 9 · Simplex

AED 1,693,091

1 bedroom · Apartments

868 sq ft80.64 m²

Floor 10 · Simplex

AED 1,693,091

1 bedroom · Apartments

868.12 sq ft80.65 m²

Floor 11 · Simplex

AED 1,705,790

2 bedrooms · Apartments

1,145.72 sq ft106.44 m²

Floor 12 · Simplex

AED 2,206,697

2 bedrooms · Apartments

1,191 sq ft110.65 m²

Floor 2 · Simplex

AED 2,209,457

2 bedrooms · Apartments

1,191 sq ft110.65 m²

Floor 6 · Simplex

AED 2,242,723

2 bedrooms · Apartments

1,191 sq ft110.65 m²

Floor 7 · Simplex

AED 2,259,543

2 bedrooms · Apartments

1,191 sq ft110.65 m²

Floor 8 · Simplex

AED 2,259,543

2 bedrooms · Apartments

1,191 sq ft110.65 m²

Floor 9 · Simplex

AED 2,276,490

2 bedrooms · Apartments

1,191 sq ft110.65 m²

Floor 10 · Simplex

AED 2,276,490

2 bedrooms · Apartments

1,191 sq ft110.65 m²

Floor 11 · Simplex

AED 2,293,564

2 bedrooms · Apartments

1,234.09 sq ft114.65 m²

Floor 12 · Simplex

AED 2,424,907

2 bedrooms · Penthouse

1,360 sq ft126.35 m²

Floor 16 · Simplex

AED 2,993,680

2 bedrooms · Penthouse

1,367 sq ft127 m²

Floor 16 · Simplex

AED 3,039,654

2 bedrooms · Penthouse

1,571 sq ft145.95 m²

Floor 16 · Simplex

AED 3,494,202

3 bedrooms · Penthouse

2,753 sq ft255.76 m²

Floor 16 · Simplex

AED 6,121,196

Property information

These matching records come from the saved catalogue with source data dated 13 Jul 2026. Confirm current price, availability, occupancy and the specification of the exact unit before proceeding.

Catalogue handover date: 30 Dec 2027. Confirm the latest construction schedule and possession date for the selected unit.