
Al Hamra Village · Ras Al Khaimah
Waldorf Astoria Residences
Price on request
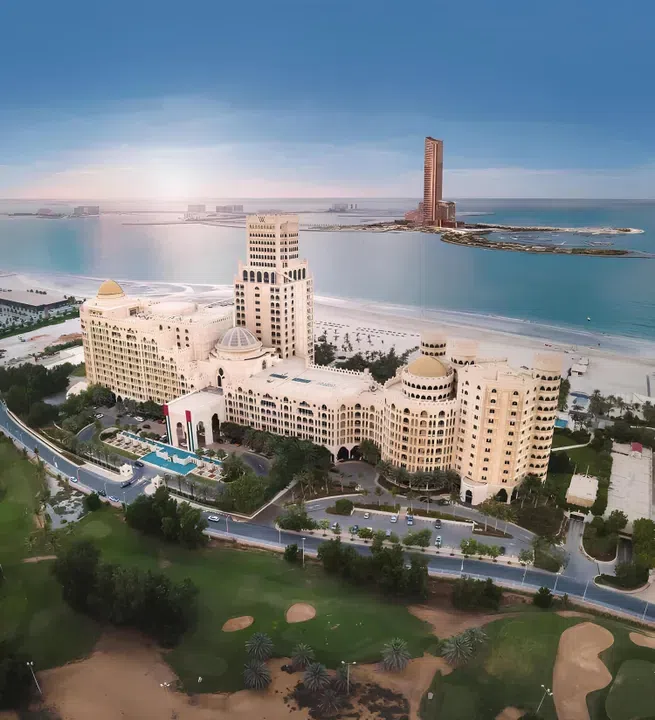
Project photography and renders. Individual unit outlooks and finishes may differ.
Overview
The building includes a basement with parking, a lobby and 23 residential floors, with the 16th floor dedicated to amenities.
Residents will find: 9 premium restaurants, a conference room, a fitness center, the Longevity Spa with cryo chambers and ice baths and much more.
Features
- Location
- Al Hamra VillageRas Al Khaimah
- Ownership
- freehold
- Swimming pool
- Shared development pool
Property highlights
- Building configuration: B+HL+23
- Catalogue finish: Semi Furnished with Kitchen Appliances
- Ownership: freehold
Facilities & location
Project: Waldorf Astoria Residences
By Al Hamra Real Estate Developer
Within the development
- Bar
- Children’s pool
- Cinema
- Concierge Service
- Conference room
- Dining outlets (coffee houses & restaurants)
- Golf course
- Kids Play Area
- Leisure areas
- Library
- Lift
- Lobby
- Parking
- Pets Allowed
- Rollercoaster Adventure
- SPA
- Shared Pool
- Shared gym & fitness
- Smart home
Shared project facilities. Confirm access and any associated charges for the selected unit.
Location in Al Hamra Village
Al Hamra Mall in Al Hamra Village combines a Spinneys supermarket with retail and dining. Its entertainment includes VOX Cinemas and children's play venues, giving the centre uses beyond routine grocery shopping.
Al Hamra Golf Club lies within Al Hamra Village. Its Peter Harradine-designed course has 18 holes and a par of 72, with different tee positions serving players at different levels.
Location sources
- Al Hamra Mall visitor and tenant guideChecked 6 Oct 2026
- Al Hamra Golf ClubChecked 6 Oct 2026
Area information describes the neighbourhood. Individual routes, admission and access to facilities depend on the selected address and provider.
About the developer
Developer sources
MORE ABOUT THIS OFFER
Additional property details
Project specification
- Ownership
- freehold
- Building configuration
- B+HL+23
- Finish
- Semi Furnished with Kitchen Appliances
Payment plans
Catalogue payment schedules. PGI will confirm the current terms and which plan applies to your selected unit.
Payment Plan (post handover 3 years)
- Down payment20%
- During construction: 24% (6% every 3 months)
- On handover6%
- 6 months from handover10%
- 12 months from handover8%
- 18 months from handover8%
- 24 months from handover8%
- 30 months from handover8%
- 36 months from handover: 8% + 2% Title Deed
Property information
Project information comes from the saved catalogue dated 13 Jul 2026. No unit offers are listed for this project in this snapshot. Contact PGI for current project information, availability and prices.
Catalogue handover date: 30 Mar 2027. Confirm the latest construction schedule and possession date for the selected unit.
Developer status source