
Al Hamra Village · Ras Al Khaimah
Al Hamra Waterfront
Price on request
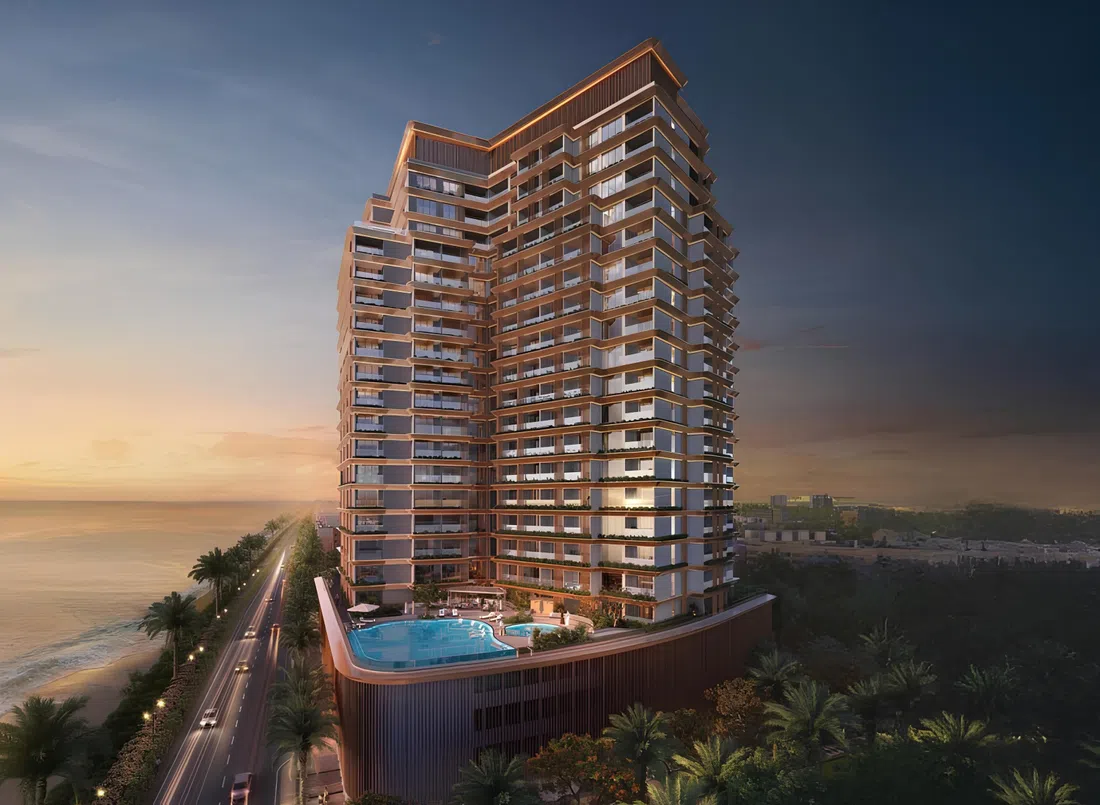
Project photography and renders. Individual unit outlooks and finishes may differ.
Overview
The configuration of each building includes a floor with retail space, two floors of parking and 18 residential floors, the first of which also contains amenities.
The residents of the complex have access to facilities such as a modern fitness room, a tennis court, a swimming pool and a community center for events.
Features
- Location
- Al Hamra VillageRas Al Khaimah
- Ownership
- freehold
- Swimming pool
- Shared development pool
Property highlights
- Building configuration: G+2P+18
- Catalogue finish: Semi Furnished with Kitchen Appliances
- Ownership: freehold
Facilities & location
Project: Al Hamra Waterfront
By Al Hamra Real Estate Developer
Within the development
- BBQ
- Club house
- Coworking zone
- Dining outlets (coffee houses & restaurants)
- Golf course
- Jogging tracks
- Kids Play Area
- Landscaped park
- Lift
- Lobby
- Paddle court
- Pets Allowed
- Retail outlets
- SPA
- Shared Pool
- Shared gym & fitness
- Walking paths
Shared project facilities. Confirm access and any associated charges for the selected unit.
Location in Al Hamra Village
Al Hamra Mall in Al Hamra Village combines a Spinneys supermarket with retail and dining. Its entertainment includes VOX Cinemas and children's play venues, giving the centre uses beyond routine grocery shopping.
Al Hamra Golf Club lies within Al Hamra Village. Its Peter Harradine-designed course has 18 holes and a par of 72, with different tee positions serving players at different levels.
Location sources
- Al Hamra Mall visitor and tenant guideChecked 6 Oct 2026
- Al Hamra Golf ClubChecked 6 Oct 2026
Area information describes the neighbourhood. Individual routes, admission and access to facilities depend on the selected address and provider.
About the developer
Developer sources
MORE ABOUT THIS OFFER
Additional property details
Project specification
- Ownership
- freehold
- Building configuration
- G+2P+18
- Finish
- Semi Furnished with Kitchen Appliances
Payment plans
Catalogue payment schedules. PGI will confirm the current terms and which plan applies to your selected unit.
Payment Plan 1 (for 1 BR)
- Down payment20%
- September 20263%
- December 20263%
- March 20273%
- June 20273%
- September 20274%
- December 20274%
- On completion: 60% + 2% Title Deed
Payment Plan 2 (for 2 BR)
- Down payment20%
- September 20265%
- December 20265%
- On completion: 70% + 2% Title Deed
Property information
Project information comes from the saved catalogue dated 13 Jul 2026. No unit offers are listed for this project in this snapshot. Contact PGI for current project information, availability and prices.
Catalogue handover date: 1 Dec 2028. Confirm the latest construction schedule and possession date for the selected unit.
Developer status source