
City Walk · Dubai
Mr.C Residences Downtown
Price on request
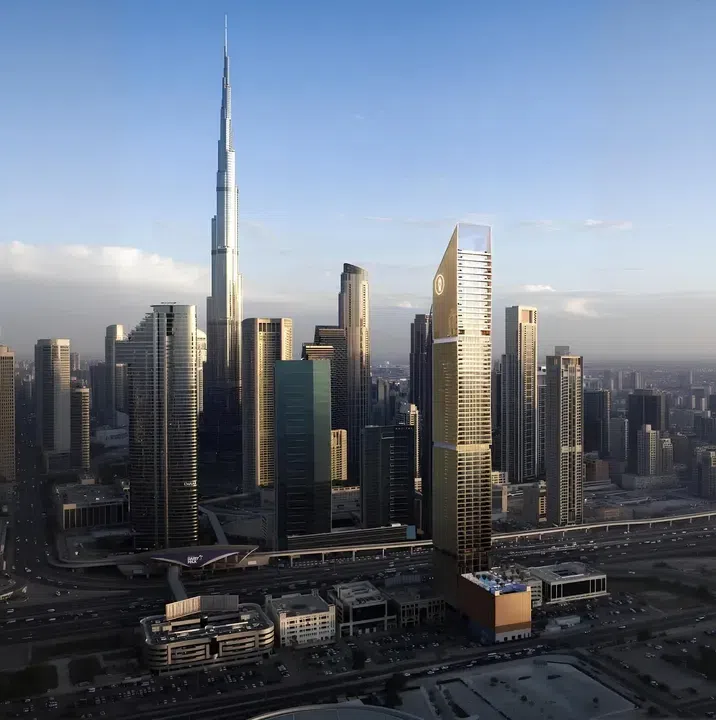
Project photography and renders. Individual unit outlooks and finishes may differ.
Overview
The tower features a basement level, ground floor, mezzanine, a seven-story podium, three service floors, three technical floors, 56 residential levels, and two rooftop tiers.
Residents enjoy an exceptional range of amenities, including a lobby lounge, library, billiards and media room, Podcast and Arts Studios, yoga and Pilates studio, golf simulator, a full-service SPA, private cinema, kids' club, swimming pools, and much more.
Features
- Location
- City WalkDubai
- Ownership
- freehold
- Swimming pool
- Shared development pool
Property highlights
- Building configuration: B+G+M+7P+3S+3M+56+R+UR
- Catalogue finish: Lux
- Ownership: freehold
Facilities & location
Project: Mr.C Residences Downtown
By ALTA Real Estate Development
Within the development
- Arbour
- Bar
- Butler service
- Central A/C
- Cinema
- Conference room
- Coworking zone
- Golf course
- Kids Club
- Kids Play Area
- Landscaped garden
- Leisure areas
- Library
- Lift
- Lobby
- Lounge
- Parking
- Pool Deck
- SPA
- Sauna
- Shared Pool
- Shared gym & fitness
- Sitting Area
- Social zone
- Steam
- Valet parking
- Yoga Area
Shared project facilities. Confirm access and any associated charges for the selected unit.
Location in City Walk
City Walk contains Coca-Cola Arena, an indoor venue designed for concerts, sporting events, comedy and family shows. Its maximum stated capacity is 17,000, with seating configurations adapted to the event.
The announced Gold Line corridor includes City Walk, Business Bay, JVC and Jumeirah Golf Estates; planned Red Line interchanges include Business Bay and Jumeirah Golf Estates.
Location sources
- Coca-Cola Arena at City WalkChecked 6 Oct 2026
- Dubai Metro Gold Line approvalChecked 6 Oct 2026
Area information describes the neighbourhood. Individual routes, admission and access to facilities depend on the selected address and provider.
About the developer
Developer sources
MORE ABOUT THIS OFFER
Additional property details
Project specification
- Ownership
- freehold
- Building configuration
- B+G+M+7P+3S+3M+56+R+UR
- Finish
- Lux
Payment plans
Catalogue payment schedules. PGI will confirm the current terms and which plan applies to your selected unit.
Payment Plan
- On booking5%
- On signing the SPA: 15% + 4% DLD
- September 202610%
- On completion70%
Property information
Project information comes from the saved catalogue dated 13 Jul 2026. No unit offers are listed for this project in this snapshot. Contact PGI for current project information, availability and prices.
Catalogue handover date: 30 Mar 2027. Confirm the latest construction schedule and possession date for the selected unit.
Developer status source