
Jumeirah Village Circle (JVC) · Dubai
105 Residences in JVC: outdoor cinema
AED 755,000
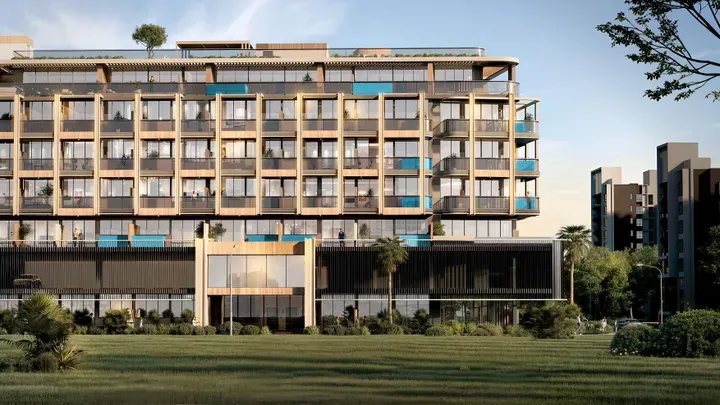
Project photography and renders. Individual unit outlooks and finishes may differ.
Overview
At 105 Residences, five residential floors sit above a ground floor and parking podium. Its lower-rise profile gives this JVC development a different scale from the city’s tall residential towers.
The design includes seating pods and a bridge with a waterfall, alongside a rooftop yoga terrace, lounge and open-air cinema. These shared spaces give residents places to spend time beyond the apartment.
Around JVC, parks and jogging trails sit alongside sports courts and children's play areas. This provides a neighbourhood setting for outdoor routines, with road access through Al Khail Road and Hessa Street.
Features
- Property type
- Apartments
- Bedrooms / layout
- Studio / 1 bedroom / 2 bedrooms
- Location
- Jumeirah Village Circle (JVC)Dubai
- Living space
- 437–1,897 sq ft40.6–176.24 m²
- Ownership
- freehold
- Swimming pool
- Shared development pool
Property highlights
- Five residential storeys above a parking podium
- Seating pods and a bridge with a waterfall in the design
- Planned rooftop yoga terrace, lounge and cinema
- Parks and jogging trails across JVC
Facilities & location
Project: 105 Residences
By Kamdar Developments
Within the development
- BBQ
- Basketball court
- Children’s pool
- Kids Play Area
- Landscaped garden
- Lounge
- Multipurpose Sports Courts
- Outdoor cinema
- Paddle court
- Pool Deck
- Shared Pool
- Shared gym & fitness
- Sitting Area
- Sports ground
- Tennis court
- Walking paths
- Yoga studio
- Zen Garden
Shared project facilities. Confirm access and any associated charges for the selected unit.
Location in Jumeirah Village Circle (JVC)
105 Residences is in Jumeirah Village Circle (JVC), Dubai, United Arab Emirates.
Nakheel identifies Al Khail Road, Sheikh Mohammed Bin Zayed Road and Hessa Street as access routes for Jumeirah Village Circle, placing three named road corridors around the community.
JVC's community amenities include parks, jogging trails, a football pitch, padel courts and children's play areas. Nakheel also lists sports courts and a teqball table among the district's outdoor facilities.
The announced Gold Line corridor includes City Walk, Business Bay, JVC and Jumeirah Golf Estates; planned Red Line interchanges include Business Bay and Jumeirah Golf Estates.
The developer estimates 15 minutes to Dubai Marina Mall and 20 minutes to Downtown Dubai and Dubai Mall from this project. These are published estimates; the webpage does not specify travel mode or traffic conditions.
Location sources
- Circle Mall — official shop directoryChecked 6 Oct 2026
- Nakheel — Jumeirah Village CircleChecked 6 Oct 2026
- Dubai Metro Gold Line approvalChecked 6 Oct 2026
- Kamdar Developments — 105 Residences official project pageChecked 6 Oct 2026
Area information describes the neighbourhood. Individual routes, admission and access to facilities depend on the selected address and provider.
About Kamdar Developments
Kamdar Developments is a family-owned property developer headquartered in Dubai.
Alongside its Jumeirah Village Circle apartments, the company has announced a villa collection in Meydan.
Developer sources
- Kamdar Developments: About UsChecked 7 Oct 2026
- Kamdar Developments: 105 ResidencesChecked 7 Oct 2026
- Kamdar Developments: published residential project announcementsChecked 7 Oct 2026
MORE ABOUT THIS OFFER
Additional property details
Project specification
- Ownership
- freehold
- Building configuration
- G+P+5+R
- Finish
- Semi Furnished with Kitchen Appliances
Payment plans
Catalogue payment schedules. PGI will confirm the current terms and which plan applies to your selected unit.
Payment Plan 1 (post handover 50 months)
- On booking: 10% + 4% DLD + 4240 AED Admin Fee
- Within 30 days from booking10%
- Within 3 months from booking5%
- Within 6 months from booking5%
- Within 9 months from booking5%
- Within 12 months from booking10%
- On completion5%
- Post handover: 50% (1% per month)
Payment Plan 2
- On booking: 10% + 4% DLD + 4240 AED Admin Fee
- Within 30 days of booking10%
- Within 6 months from booking10%
- On handover70%
Property information
These matching records come from the saved catalogue with source data dated 13 Jul 2026. Confirm current price, availability, occupancy and the specification of the exact unit before proceeding.
Catalogue handover date: 11 May 2027. Confirm the latest construction schedule and possession date for the selected unit.
Developer status source