
Wadi Al Safa 4 · Dubai
Laguna Residence in Wadi Al Safa 4: sports courts
AED 828,000
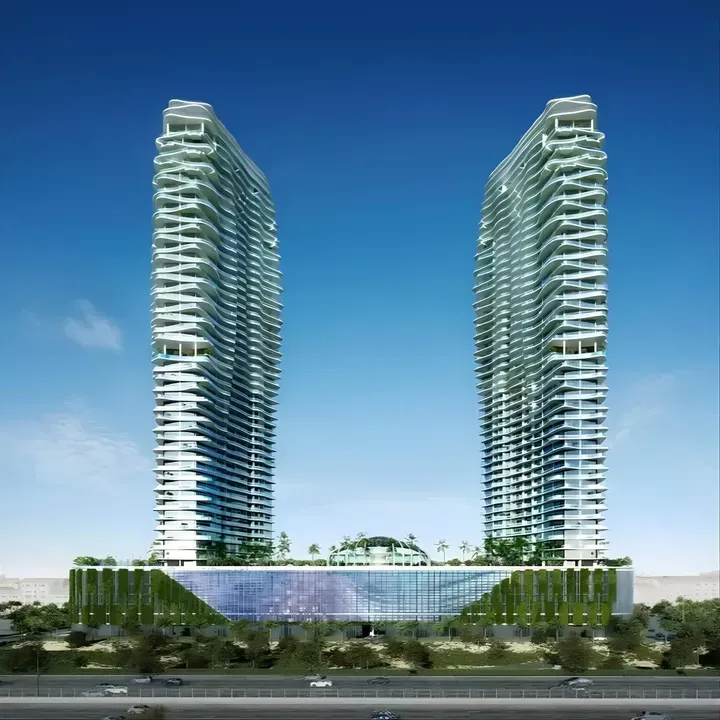
Project photography and renders. Individual unit outlooks and finishes may differ.
Overview
Laguna Residence is a modern residential complex by the developer One Development, consisting of two towers Tiffany and Cyan. Both towers consist of a ground floor and fourty-five residential floors, while sharing five podium floors with parking.
Studio, 1-bedroom, 2-bedroom and 3-bedroom apartments with floor areas of 437.01–2,273.98 sq ft (40.6–211.26 m²) in Wadi Al Safa 4. The project’s finish specification lists Lux.
Features
- Property type
- Apartments
- Bedrooms / layout
- Studio / 1 bedroom / 2 bedrooms / 3 bedrooms
- Location
- Wadi Al Safa 4Dubai
- Living space
- 437.01–2,273.98 sq ft40.6–211.26 m²
- Ownership
- freehold
Property highlights
- Studio, 1-bedroom, 2-bedroom and 3-bedroom apartments · 437.01–2,273.98 sq ft (40.6–211.26 m²).
- Within the development: Basketball court, Coworking zone and Indoor cinema.
- Project finish: Lux.
Facilities & location
Project: Laguna Residence
By One Development
Within the development
- BBQ
- Basketball court
- Bike path
- Children’s pool
- Concierge Service
- Conference room
- Covered Kids Play Area
- Covered gym
- Coworking zone
- Golf Simulator
- Green Lawn (Dog Park)
- Indoor cinema
- Infinity pool
- Jogging tracks
- Kids splash pad
- Lagoon style swimming pool
- Landscaped garden
- Lavish Sundeck
- Lift
- Lounge
- Mini Golf
- Open Kids Play Area
- Open air gym
- Outdoor cinema
- Paddle court
- Picnic Area
- Prayer room
- SPA
- Sitting Area
- Sports ground
- Sunken Seating
- Tennis court
- Valet parking
- Volleyball
- Walking paths
- Yoga Area
Shared project facilities. Confirm access and any associated charges for the selected unit.
Location in Wadi Al Safa 4
Laguna Residence is in Wadi Al Safa 4, Dubai, United Arab Emirates.
Location sources
Area information describes the neighbourhood. Individual routes, admission and access to facilities depend on the selected address and provider.
About the developer
Developer sources
MORE ABOUT THIS OFFER
Additional property details
Project specification
- Ownership
- freehold
- Building configuration
- G+5P+45
- Finish
- Lux
Payment plans
Catalogue payment schedules. PGI will confirm the current terms and which plan applies to your selected unit.
Payment Plan
- Down payment: 20% + 4% DLD + 3675 AED Admin fees (including VAT)
- June 202710%
- November 202720%
- On completion50%
Property information
These matching records come from the saved catalogue with source data dated 13 Jul 2026. Confirm current price, availability, occupancy and the specification of the exact unit before proceeding.
Catalogue handover date: 31 Dec 2027. Confirm the latest construction schedule and possession date for the selected unit.
Developer status source