
Dubai Motor City · Dubai
Harmony Takaya in Dubai Motor City: coworking spaces
AED 1,749,163
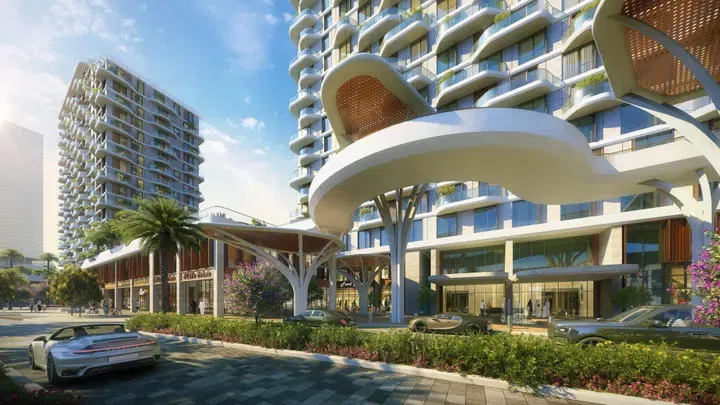
Project photography and renders. Individual unit outlooks and finishes may differ.
Overview
The project’s building configuration is B+G+P+19.
Apartments and penthouses with floor areas of 931–4,942 sq ft (86.49–459.13 m²) in Dubai Motor City. The project’s finish specification lists Semi Furnished with Kitchen Appliances.
Dubai Autodrome in Motor City combines a motor-racing circuit with karting and driving experiences, giving the neighbourhood an established sporting landmark.
Features
- Property type
- Apartments / Penthouse
- Bedrooms / layout
- 1 bedroom / 2 bedrooms / 3 bedrooms / 4 bedrooms
- Location
- Dubai Motor CityDubai
- Living space
- 931–4,942 sq ft86.49–459.13 m²
- Ownership
- freehold
- Swimming pool
- Shared development pool
Property highlights
- Apartments and penthouses · 931–4,942 sq ft (86.49–459.13 m²).
- Within the development: Basketball Half Court, Cinema and Coworking zone.
- Dubai Autodrome in Motor City combines a motor-racing circuit with karting and driving experiences, giving the neighbourhood an established sporting landmark.
- GEMS Metropole School is on Honsho Road in Uptown Motor City, teaching the UK National Curriculum to children aged 3–18.
Facilities & location
Project: Harmony Takaya
By Union Properties
Within the development
- BBQ
- Basketball Half Court
- Broadband Internet
- Children’s pool
- Cinema
- Concierge Service
- Covered Kids Play Area
- Coworking zone
- Dining outlets (coffee houses & restaurants)
- Electric Vehicle Charger
- Gaming Lounge
- Golf Simulator
- Jogging tracks
- Landscaped park
- Leisure areas
- Lift
- Lobby
- Lounge
- Open Kids Play Area
- Pool Deck
- Recreational areas
- Resting Areas
- Retail outlets
- Security and CCTV
- Shared Pool
- Shared gym
- Sitting Area
- Sky Garden
- Sports ground
- Temperature-Controlled Swimming Pool
- Tennis court
- Walking paths
Shared project facilities. Confirm access and any associated charges for the selected unit.
Location in Dubai Motor City
Harmony Takaya is in Dubai Motor City, Dubai, United Arab Emirates.
GEMS Metropole School is on Honsho Road in Uptown Motor City, teaching the UK National Curriculum to children aged 3–18.
Location sources
- Visit Dubai · Dubai AutodromeChecked 6 Oct 2026
- GEMS Metropole · Motor City campusChecked 6 Oct 2026
Area information describes the neighbourhood. Individual routes, admission and access to facilities depend on the selected address and provider.
About the developer
Developer sources
MORE ABOUT THIS OFFER
Additional property details
Project specification
- Ownership
- freehold
- Building configuration
- B+G+P+19
- Finish
- Semi Furnished with Kitchen Appliances
Payment plans
Catalogue payment schedules. PGI will confirm the current terms and which plan applies to your selected unit.
Payment Plan 1
- On booking: 5% + 4% DLD + 5000 AED Admin fee
- Within 30 days5%
- Within 60 days5%
- Within 90 days5%
- Within 180 days5%
- Within 360 days5%
- On handover70%
Payment Plan 2 (post handover 3 years)
- Down payment: 20% + 4% DLD + 5000 AED Admin fee
- June 20265%
- October 20265%
- 50% of construction10%
- 70% of construction5%
- 85% of construction10%
- On completion5%
- March 202810%
- December 202810%
- June 20295%
- December 20295%
- June 20305%
- December 20305%
Property information
These matching records come from the saved catalogue with source data dated 13 Jul 2026. Confirm current price, availability, occupancy and the specification of the exact unit before proceeding.
Catalogue handover date: 31 Dec 2027. Confirm the latest construction schedule and possession date for the selected unit.
Developer status source