
Yas Island · Abu Dhabi
Properties at Perla 2
AED 3,520,000
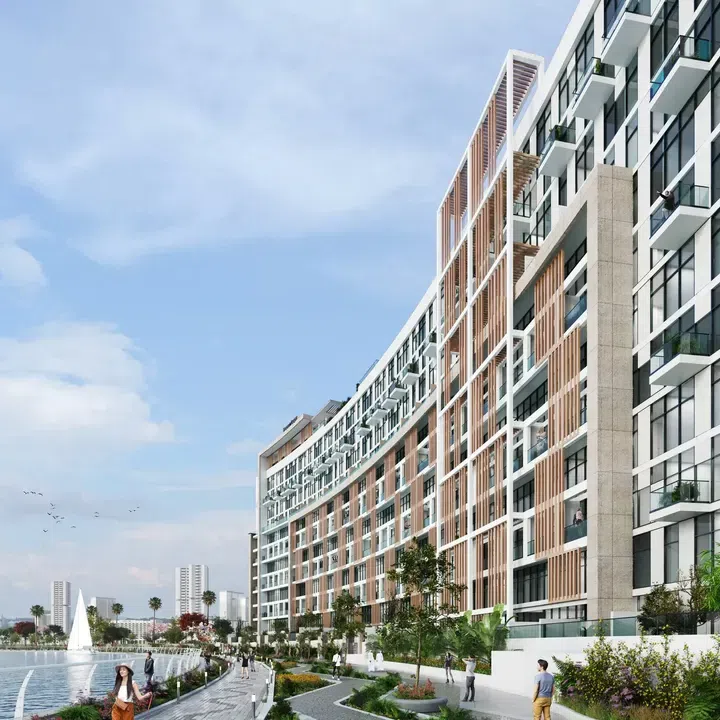
Project photography and renders. Individual unit outlooks and finishes may differ.
Overview
Located on the west wing of Yas Bay, Abu Dhabi, the tower offers two basement and one ground levels as well as eleven residential floors with a roof, while including apartments with signature Italian design.
4-bedroom apartments with floor areas of 1,575 sq ft (146.32 m²) in Yas Island. The project’s finish specification lists Semi Furnished. These units are recorded on floor 10. The recorded residence format is Duplex.
Abu Dhabi Link offers app-requested bus journeys within designated zones, including Yas Island, Saadiyat Island and Khalifa City.
Features
- Property type
- Apartments
- Bedrooms / layout
- 4 bedrooms
- Location
- Yas IslandAbu Dhabi
- Living space
- 1,575 sq ft146.32 m²
- Ownership
- freehold
- Swimming pool
- Shared development pool
Property highlights
- 4-bedroom apartments · 1,575 sq ft (146.32 m²).
- Within the development: Children’s pool, Covered Parking and Kids Play Area.
- Abu Dhabi Link offers app-requested bus journeys within designated zones, including Yas Island, Saadiyat Island and Khalifa City.
- Yas Island's established visitor attractions include Ferrari World Abu Dhabi, Yas Waterworld, Warner Bros.
Facilities & location
Project: Perla 2
By Reportage Properties
Within the development
- BBQ
- Children’s pool
- Covered Parking
- Dining outlets (coffee houses & restaurants)
- Kids Play Area
- Leisure areas
- Lobby
- Retail outlets
- Shared Pool
- Shared gym & fitness
Shared project facilities. Confirm access and any associated charges for the selected unit.
Location in Yas Island
Perla 2 is in Yas Island, Abu Dhabi, United Arab Emirates.
Yas Island's established visitor attractions include Ferrari World Abu Dhabi, Yas Waterworld, Warner Bros. World Abu Dhabi and SeaWorld Abu Dhabi. They offer distinct experiences spanning rides, water attractions, character entertainment and marine-life exhibitions.
Location sources
- Abu Dhabi Link coverageChecked 6 Oct 2026
- Experience Abu Dhabi: Yas IslandChecked 6 Oct 2026
Area information describes the neighbourhood. Individual routes, admission and access to facilities depend on the selected address and provider.
About the developer
Developer sources
MORE ABOUT THIS OFFER
Additional property details
Project specification
- Ownership
- freehold
- Building configuration
- 2B+G+11+R
- Finish
- Semi Furnished
Payment plans
Catalogue payment schedules. PGI will confirm the current terms and which plan applies to your selected unit.
Payment Plan (for management units)
- Full payment within 3 months: 100% + ADM FEE 1% + 2375 AED
Property information
These matching records come from the saved catalogue with source data dated 13 Jul 2026. Confirm current price, availability, occupancy and the specification of the exact unit before proceeding.
Catalogue handover date: 1 Dec 2026. Confirm the latest construction schedule and possession date for the selected unit.
Developer status source