
Downtown Dubai · Dubai
Fairmont Residences Solara Tower
Price on request
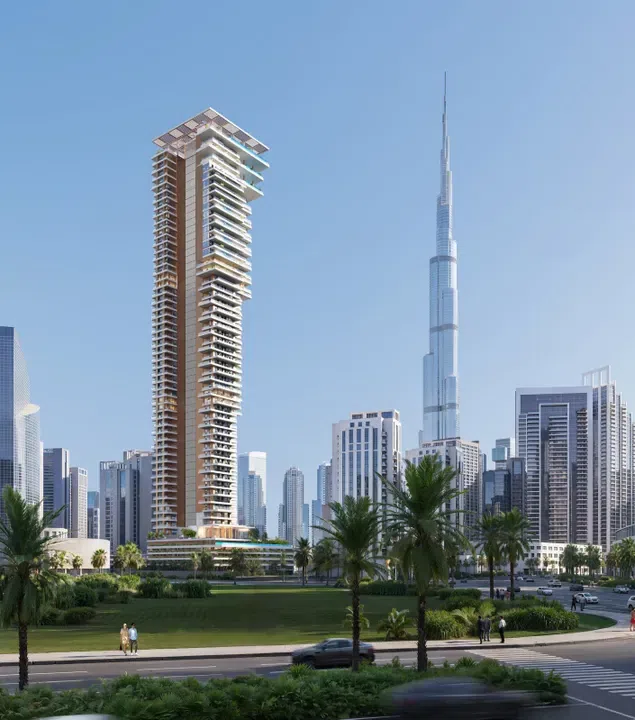
Project photography and renders. Individual unit outlooks and finishes may differ.
Overview
The tower includes three basement parking levels, a ground floor, six podium levels, fifty-four residential floors, and a rooftop, forming an elegant silhouette.
Residents have access to amenities, including adult and children’s swimming pools, a gym, a yoga area, lounge spaces, a children’s playground, and a multifunctional conference room.
Features
- Location
- Downtown DubaiDubai
- Ownership
- freehold
Property highlights
- Building configuration: 3B+G+6P+54+R
- Catalogue finish: Semi Furnished with Kitchen Appliances
- Ownership: freehold
Facilities & location
Project: Fairmont Residences Solara Tower
By SOL Properties
Within the development
- Bar
- Billiards
- Broadband Internet
- Butler service
- Children’s pool
- Cinema
- Club house
- Concierge Service
- Covered gym
- Dining outlets (coffee houses & restaurants)
- Golf Simulator
- Housekeeping Services
- Indoor Yoga
- Infinity pool
- Kids Club
- Kids Play Area
- Laundry
- Leisure areas
- Lift
- Lobby
- Meeting Room
- Nanny
- Open air gym
- Outdoor Yoga
- Owners Lounge
- Paddle court
- Parking
- Pool Deck
- Recreational areas
- Rooftop Pool
- SPA
- Sauna
- Sitting Area
- Social zone
- Steam
- Valet parking
- Zen Garden
Shared project facilities. Confirm access and any associated charges for the selected unit.
Location in Downtown Dubai
Burj Park occupies a small island beside Burj Lake and is reached by bridges. Its green space provides room for walks and picnics amid Downtown Dubai's towers and waterfront attractions.
Dubai Opera anchors Downtown's Opera District with theatre, music, opera and dance performances. The venue stands near Burj Lake, adding an established performing-arts destination to the neighbourhood's shopping and dining offering.
Location sources
- Visit Dubai: Burj ParkChecked 6 Oct 2026
- Visit Dubai: Downtown Dubai neighbourhood guideChecked 6 Oct 2026
Area information describes the neighbourhood. Individual routes, admission and access to facilities depend on the selected address and provider.
About the developer
Developer sources
MORE ABOUT THIS OFFER
Additional property details
Project specification
- Ownership
- freehold
- Building configuration
- 3B+G+6P+54+R
- Finish
- Semi Furnished with Kitchen Appliances
Payment plans
Catalogue payment schedules. PGI will confirm the current terms and which plan applies to your selected unit.
Payment Plan
- On booking20%
- 30 days from booking: 4% DLD + 3000 AED Admin Fee
- October 202610%
- February 202710%
- June 202710%
- October 202710%
- On completion40%
Property information
Project information comes from the saved catalogue dated 13 Jul 2026. No unit offers are listed for this project in this snapshot. Contact PGI for current project information, availability and prices.
Catalogue handover date: 1 Dec 2027. Confirm the latest construction schedule and possession date for the selected unit.
Developer status source