
Jumeirah Village Triangle (JVT) · Dubai
ENAYA Residences in JVT: smart-home features
AED 1,095,000
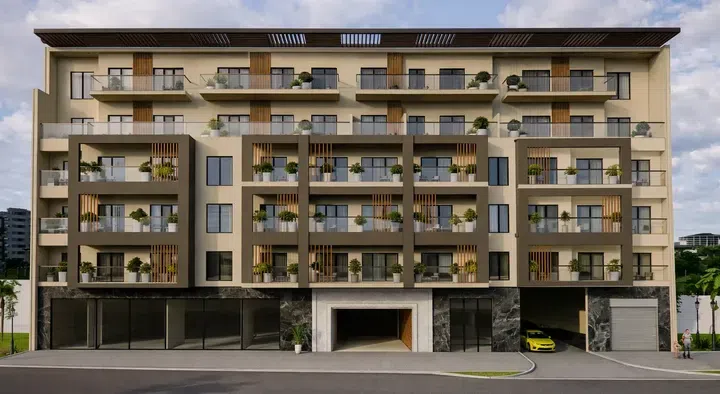
Project photography and renders. Individual unit outlooks and finishes may differ.
Overview
The building includes one basement level, a ground level, five residential floors and a usable rooftop.
1-bedroom and 2-bedroom apartments with floor areas of 694.7–1,373.91 sq ft (64.54–127.64 m²) in Jumeirah Village Triangle (JVT). The project’s finish specification lists Semi Furnished with Kitchen Appliances. The recorded residence format is Simplex.
Jumeirah Village Triangle occupies a 242-hectare community between Sheikh Mohammed Bin Zayed Road and Al Khail Road. Nakheel describes a mix of villas, townhouses and apartment developments across this district.
Features
- Property type
- Apartments
- Bedrooms / layout
- 1 bedroom / 2 bedrooms
- Location
- Jumeirah Village Triangle (JVT)Dubai
- Living space
- 694.7–1,373.91 sq ft64.54–127.64 m²
- Ownership
- freehold
- Swimming pool
- Shared development pool
Property highlights
- 1-bedroom and 2-bedroom apartments · 694.7–1,373.91 sq ft (64.54–127.64 m²).
- Within the development: Coworking zone, Landscaped garden and BBQ.
- Jumeirah Village Triangle occupies a 242-hectare community between Sheikh Mohammed Bin Zayed Road and Al Khail Road.
- The JVT community amenity list includes parks and children's play areas alongside tennis, basketball, padel and badminton courts.
Facilities & location
Project: ENAYA Residences
By DV8 Developments
Within the development
- BBQ
- Covered Parking
- Covered gym
- Coworking zone
- Kids Play Area
- Landscaped garden
- Lobby
- Retail outlets
- Security and CCTV
- Shared Pool
- Shared gym
- Shared gym & fitness
- Smart home
Shared project facilities. Confirm access and any associated charges for the selected unit.
Location in Jumeirah Village Triangle (JVT)
ENAYA Residences is in Jumeirah Village Triangle (JVT), Dubai, United Arab Emirates.
The JVT community amenity list includes parks and children's play areas alongside tennis, basketball, padel and badminton courts. Cricket pitches add another organised-sport option to the outdoor spaces identified by Nakheel.
Sunmarke's campus is in District 5, Block C of JVT. The school describes education from Early Years through Sixth Form, with A-level, International Baccalaureate and BTEC pathways in the senior years.
Location sources
- Nakheel — Jumeirah Village TriangleChecked 6 Oct 2026
- Sunmarke School — official curriculum and campus informationChecked 6 Oct 2026
Area information describes the neighbourhood. Individual routes, admission and access to facilities depend on the selected address and provider.
About the developer
Developer sources
MORE ABOUT THIS OFFER
Additional property details
Project specification
- Ownership
- freehold
- Building configuration
- B+G+5+R
- Finish
- Semi Furnished with Kitchen Appliances
Payment plans
Catalogue payment schedules. PGI will confirm the current terms and which plan applies to your selected unit.
Payment Plan 1
- On booking5%
- Within 30 days of booking: 15% + 4% OQOOD + 3150 AED Admin fee (including VAT)
- For 10 months: 10% (1% per month)
- On completion70%
Payment Plan 2
- On booking5%
- Within 30 days of booking: 15% + 4% OQOOD + 3150 AED Admin fee (including VAT)
- On completion80%
Payment Plan 3
- On booking: 2% + 4% DLD + 3150 AED Admin fee (including VAT)
- From June 2026 to February 2027: 18% (2% monthly)
- On completion80%
Property information
These matching records come from the saved catalogue with source data dated 13 Jul 2026. Confirm current price, availability, occupancy and the specification of the exact unit before proceeding.
Catalogue handover date: 30 Dec 2026. Confirm the latest construction schedule and possession date for the selected unit.
Developer status source