
Dubai Media City · Dubai
Cavalli Casa Tower in Dubai Media City: landscaped gardens
AED 18,120,000
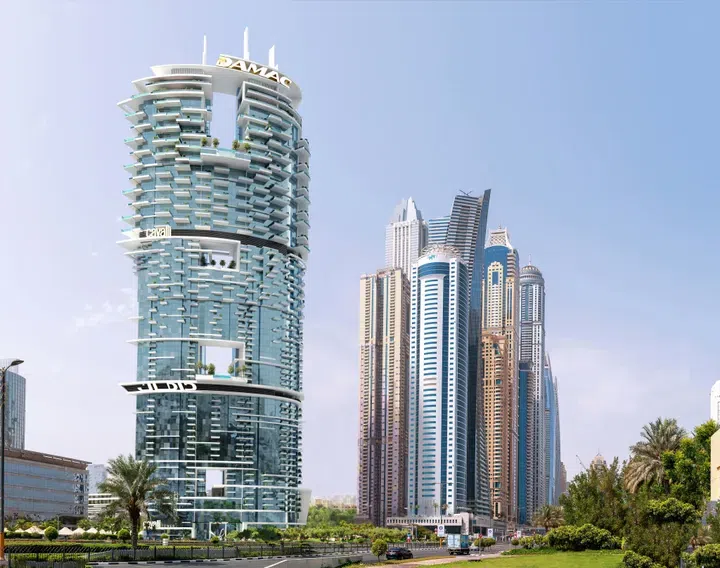
Project photography and renders. Individual unit outlooks and finishes may differ.
Overview
The project includes a ground floor, four podium levels, and seventy residential floors. Panoramic glazing, open terraces, and contrasting horizontal façade lines create a futuristic and visually recognizable appearance for the complex.
Penthouses and apartments with floor areas of 3,964.67–15,300.36 sq ft (368.33–1,421.45 m²) in Dubai Media City. The project’s finish specification lists Semi Furnished with Kitchen Appliances. Features recorded for these units include Maid Room and Private Pool. The recorded residence format is Duplex.
Dubai Tram runs between Dubai Marina and Al Sufouh, including stops serving Jumeirah Beach Residence and Dubai Media City.
Features
- Property type
- Penthouse / Apartments
- Bedrooms / layout
- 3 bedrooms / 4 bedrooms
- Location
- Dubai Media CityDubai
- Living space
- 3,964.67–15,300.36 sq ft368.33–1,421.45 m²
- Ownership
- freehold
- Swimming pool
- Shared development pool
Property highlights
- Penthouses and apartments · 3,964.67–15,300.36 sq ft (368.33–1,421.45 m²).
- Unit features: Maid Room and Private Pool.
- Dubai Tram runs between Dubai Marina and Al Sufouh, including stops serving Jumeirah Beach Residence and Dubai Media City.
- Within the development: Landscaped garden, Paddle court and Tennis court.
Facilities & location
Project: Cavalli Casa Tower
By DAMAC Properties
Within the development
- Butler service
- Dining outlets (coffee houses & restaurants)
- Landscaped garden
- Laundry
- Leisure areas
- Lift
- Lobby
- Paddle court
- Private beach access
- Recreational areas
- SPA
- Shared Pool
- Shared gym & fitness
- Tennis court
Shared project facilities. Confirm access and any associated charges for the selected unit.
Location in Dubai Media City
Cavalli Casa Tower is in Dubai Media City, Dubai, United Arab Emirates.
Location sources
- Dubai Tram route guidanceChecked 6 Oct 2026
Area information describes the neighbourhood. Individual routes, admission and access to facilities depend on the selected address and provider.
About the developer
Developer sources
MORE ABOUT THIS OFFER
Additional property details
Project specification
- Ownership
- freehold
- Building configuration
- G+4P+70
- Finish
- Semi Furnished with Kitchen Appliances
Payment plans
Catalogue payment schedules. PGI will confirm the current terms and which plan applies to your selected unit.
Payment Plan
- On booking: 5% + 1000 AED Oqood fee
- 1 month after booking10%
- From 3 to 9 months after booking: 45% (15% quarterly)
- On completion40%
Property information
These matching records come from the saved catalogue with source data dated 13 Jul 2026. Confirm current price, availability, occupancy and the specification of the exact unit before proceeding.
Catalogue handover date: 30 Jun 2027. Confirm the latest construction schedule and possession date for the selected unit.
Developer status source