Saved property catalogue · 6 Oct 2026, 10:01 AM · Prices and availability require confirmation.
← Back to results

Dubai Studio City · Dubai

Beach Oasis 2 Tower B in Dubai Studio City: yoga spaces

From

AED 1,063,000

Overview

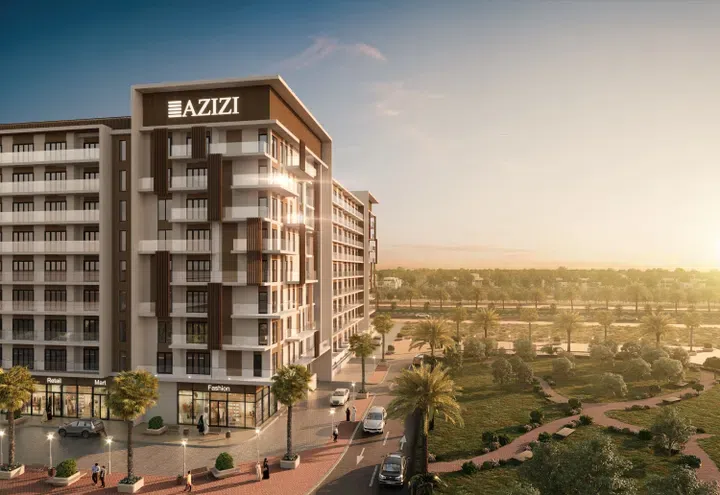
Beach Oasis 2 Tower B is a residential complex by Azizi Developments, located in Dubai Studio City. The project is part of a modern development consisting of two buildings connected by a shared ground floor.

1-bedroom and 2-bedroom apartments with floor areas of 627.22–1,121.29 sq ft (58.27–104.17 m²) in Dubai Studio City. The project’s finish specification lists Semi Furnished with Kitchen Appliances. The recorded residence format is Simplex.

Features

Property type
Apartments
Bedrooms / layout
1 bedroom / 2 bedrooms
Location
Dubai Studio CityDubai
Living space
627.22–1,121.29 sq ft58.27–104.17 m²
Ownership
freehold
Swimming pool
Shared development pool

Property highlights

  • 1-bedroom and 2-bedroom apartments · 627.22–1,121.29 sq ft (58.27–104.17 m²).
  • Within the development: Landscaped garden, Yoga Area and BBQ.
  • Project finish: Semi Furnished with Kitchen Appliances.

Facilities & location

Project: Beach Oasis 2 Tower B

By Azizi Developments

Within the development

  • BBQ
  • Covered Kids Play Area
  • Dining outlets (coffee houses & restaurants)
  • Lagoon style swimming pool
  • Landscaped garden
  • Leisure areas
  • Lift
  • Open Kids Play Area
  • Pool Deck
  • Retail outlets
  • Security and CCTV
  • Shared Pool
  • Shared gym
  • Shared gym & fitness
  • Sitting Area
  • Yoga Area

Shared project facilities. Confirm access and any associated charges for the selected unit.

Location in Dubai Studio City

Beach Oasis 2 Tower B is in Dubai Studio City, Dubai, United Arab Emirates.

MORE ABOUT THIS OFFER

Additional property details

Project specification

Ownership
freehold
Building configuration
G+8
Finish
Semi Furnished with Kitchen Appliances

Payment plans

Catalogue payment schedules. PGI will confirm the current terms and which plan applies to your selected unit.

Payment Plan
  1. Down payment: 10% + 4% DLD + 40 AED knowledge fee + 5250 AED Admin fee
  2. In July 202610%
  3. In August 202610%
  4. In October 202610%
  5. In December 202610%
  6. On completion50%

Unit options & prices

Layouts, floor areas and prices for this offer. Open the list below to see the remaining options.

1 bedroom · Apartments

676.63 sq ft62.86 m²

Floor 1 · Simplex

AED 1,063,000

1 bedroom · Apartments

659.94 sq ft61.31 m²

Floor 8 · Simplex

AED 1,068,000

1 bedroom · Apartments

677.49 sq ft62.94 m²

Floor 2 · Simplex

AED 1,068,000

1 bedroom · Apartments

677.49 sq ft62.94 m²

Floor 4 · Simplex

AED 1,073,000

1 bedroom · Apartments

677.49 sq ft62.94 m²

Floor 5 · Simplex

AED 1,075,000

1 bedroom · Apartments

702.57 sq ft65.27 m²

Floor 1 · Simplex

AED 1,075,000

See 31 more unit options

1 bedroom · Apartments

677.49 sq ft62.94 m²

Floor 7 · Simplex

AED 1,081,000

1 bedroom · Apartments

677.49 sq ft62.94 m²

Floor 8 · Simplex

AED 1,083,000

1 bedroom · Apartments

687.28 sq ft63.85 m²

Floor 3 · Simplex

AED 1,093,000

1 bedroom · Apartments

775.44 sq ft72.04 m²

Floor G · Simplex

AED 1,094,000

1 bedroom · Apartments

775.44 sq ft72.04 m²

Floor G · Simplex

AED 1,094,000

1 bedroom · Apartments

740.78 sq ft68.82 m²

Floor 1 · Simplex

AED 1,109,000

1 bedroom · Apartments

775.12 sq ft72.01 m²

Floor G · Simplex

AED 1,110,000

1 bedroom · Apartments

627.22 sq ft58.27 m²

Floor 5 · Simplex

AED 1,132,000

1 bedroom · Apartments

658.54 sq ft61.18 m²

Floor 1 · Simplex

AED 1,132,000

1 bedroom · Apartments

679.96 sq ft63.17 m²

Floor 1 · Simplex

AED 1,163,000

1 bedroom · Apartments

679.96 sq ft63.17 m²

Floor 1 · Simplex

AED 1,163,000

1 bedroom · Apartments

675.33 sq ft62.74 m²

Floor 2 · Simplex

AED 1,174,000

1 bedroom · Apartments

676.19 sq ft62.82 m²

Floor 1 · Simplex

AED 1,174,000

1 bedroom · Apartments

677.49 sq ft62.94 m²

Floor 1 · Simplex

AED 1,175,000

1 bedroom · Apartments

675.33 sq ft62.74 m²

Floor 3 · Simplex

AED 1,177,000

1 bedroom · Apartments

675.33 sq ft62.74 m²

Floor 6 · Simplex

AED 1,185,000

1 bedroom · Apartments

675.33 sq ft62.74 m²

Floor 7 · Simplex

AED 1,188,000

1 bedroom · Apartments

675.33 sq ft62.74 m²

Floor 8 · Simplex

AED 1,190,000

1 bedroom · Apartments

693.31 sq ft64.41 m²

Floor 2 · Simplex

AED 1,212,000

1 bedroom · Apartments

686.64 sq ft63.79 m²

Floor 4 · Simplex

AED 1,215,000

1 bedroom · Apartments

686.64 sq ft63.79 m²

Floor 6 · Simplex

AED 1,220,000

1 bedroom · Apartments

686.64 sq ft63.79 m²

Floor 8 · Simplex

AED 1,226,000

2 bedrooms · Apartments

1,057.02 sq ft98.2 m²

Floor 8 · Simplex

AED 1,635,000

2 bedrooms · Apartments

1,121.29 sq ft104.17 m²

Floor 1 · Simplex

AED 1,639,000

2 bedrooms · Apartments

1,037.65 sq ft96.4 m²

Floor 3 · Simplex

AED 1,647,000

2 bedrooms · Apartments

1,067.36 sq ft99.16 m²

Floor 1 · Simplex

AED 1,647,000

2 bedrooms · Apartments

1,037.65 sq ft96.4 m²

Floor 5 · Simplex

AED 1,652,000

2 bedrooms · Apartments

1,040.02 sq ft96.62 m²

Floor 4 · Simplex

AED 1,653,000

2 bedrooms · Apartments

1,037.65 sq ft96.4 m²

Floor 7 · Simplex

AED 1,657,000

2 bedrooms · Apartments

1,040.02 sq ft96.62 m²

Floor 6 · Simplex

AED 1,658,000

2 bedrooms · Apartments

1,040.02 sq ft96.62 m²

Floor 8 · Simplex

AED 1,664,000

How to Read a Dubai Apartment Floor Plan Before You Buy

Property information

These matching records come from the saved catalogue with source data dated 13 Jul 2026. Confirm current price, availability, occupancy and the specification of the exact unit before proceeding.

Catalogue handover date: 31 Mar 2027. Confirm the latest construction schedule and possession date for the selected unit.