

An Expo City Dubai property should be compared through its exact district, project, home type and current stage, rather than through the wider city's future vision alone. A visitor's journey to an attraction can be different from the everyday route to a residence. Start with the home you are considering, then investigate mobility, current services, written commitments, practical occupation and the full ownership budget.
This buyer guide helps households and investors separate those layers of information without assuming a completion date, fixed travel time or guaranteed rental demand. Combine it with the Dubai South property guide when exploring wider location alternatives, keeping the communities and projects distinct. The aim is an evidence-led comparison of exact homes and current arrangements, with future district plans clearly identified instead of quietly treated as features already delivered to the unit.
What this guide covers
• Identify the district and residential project
• Compare apartments and low-rise homes through your routine
• Trace the route from the residence to transport
• Confirm vehicle access and parking arrangements
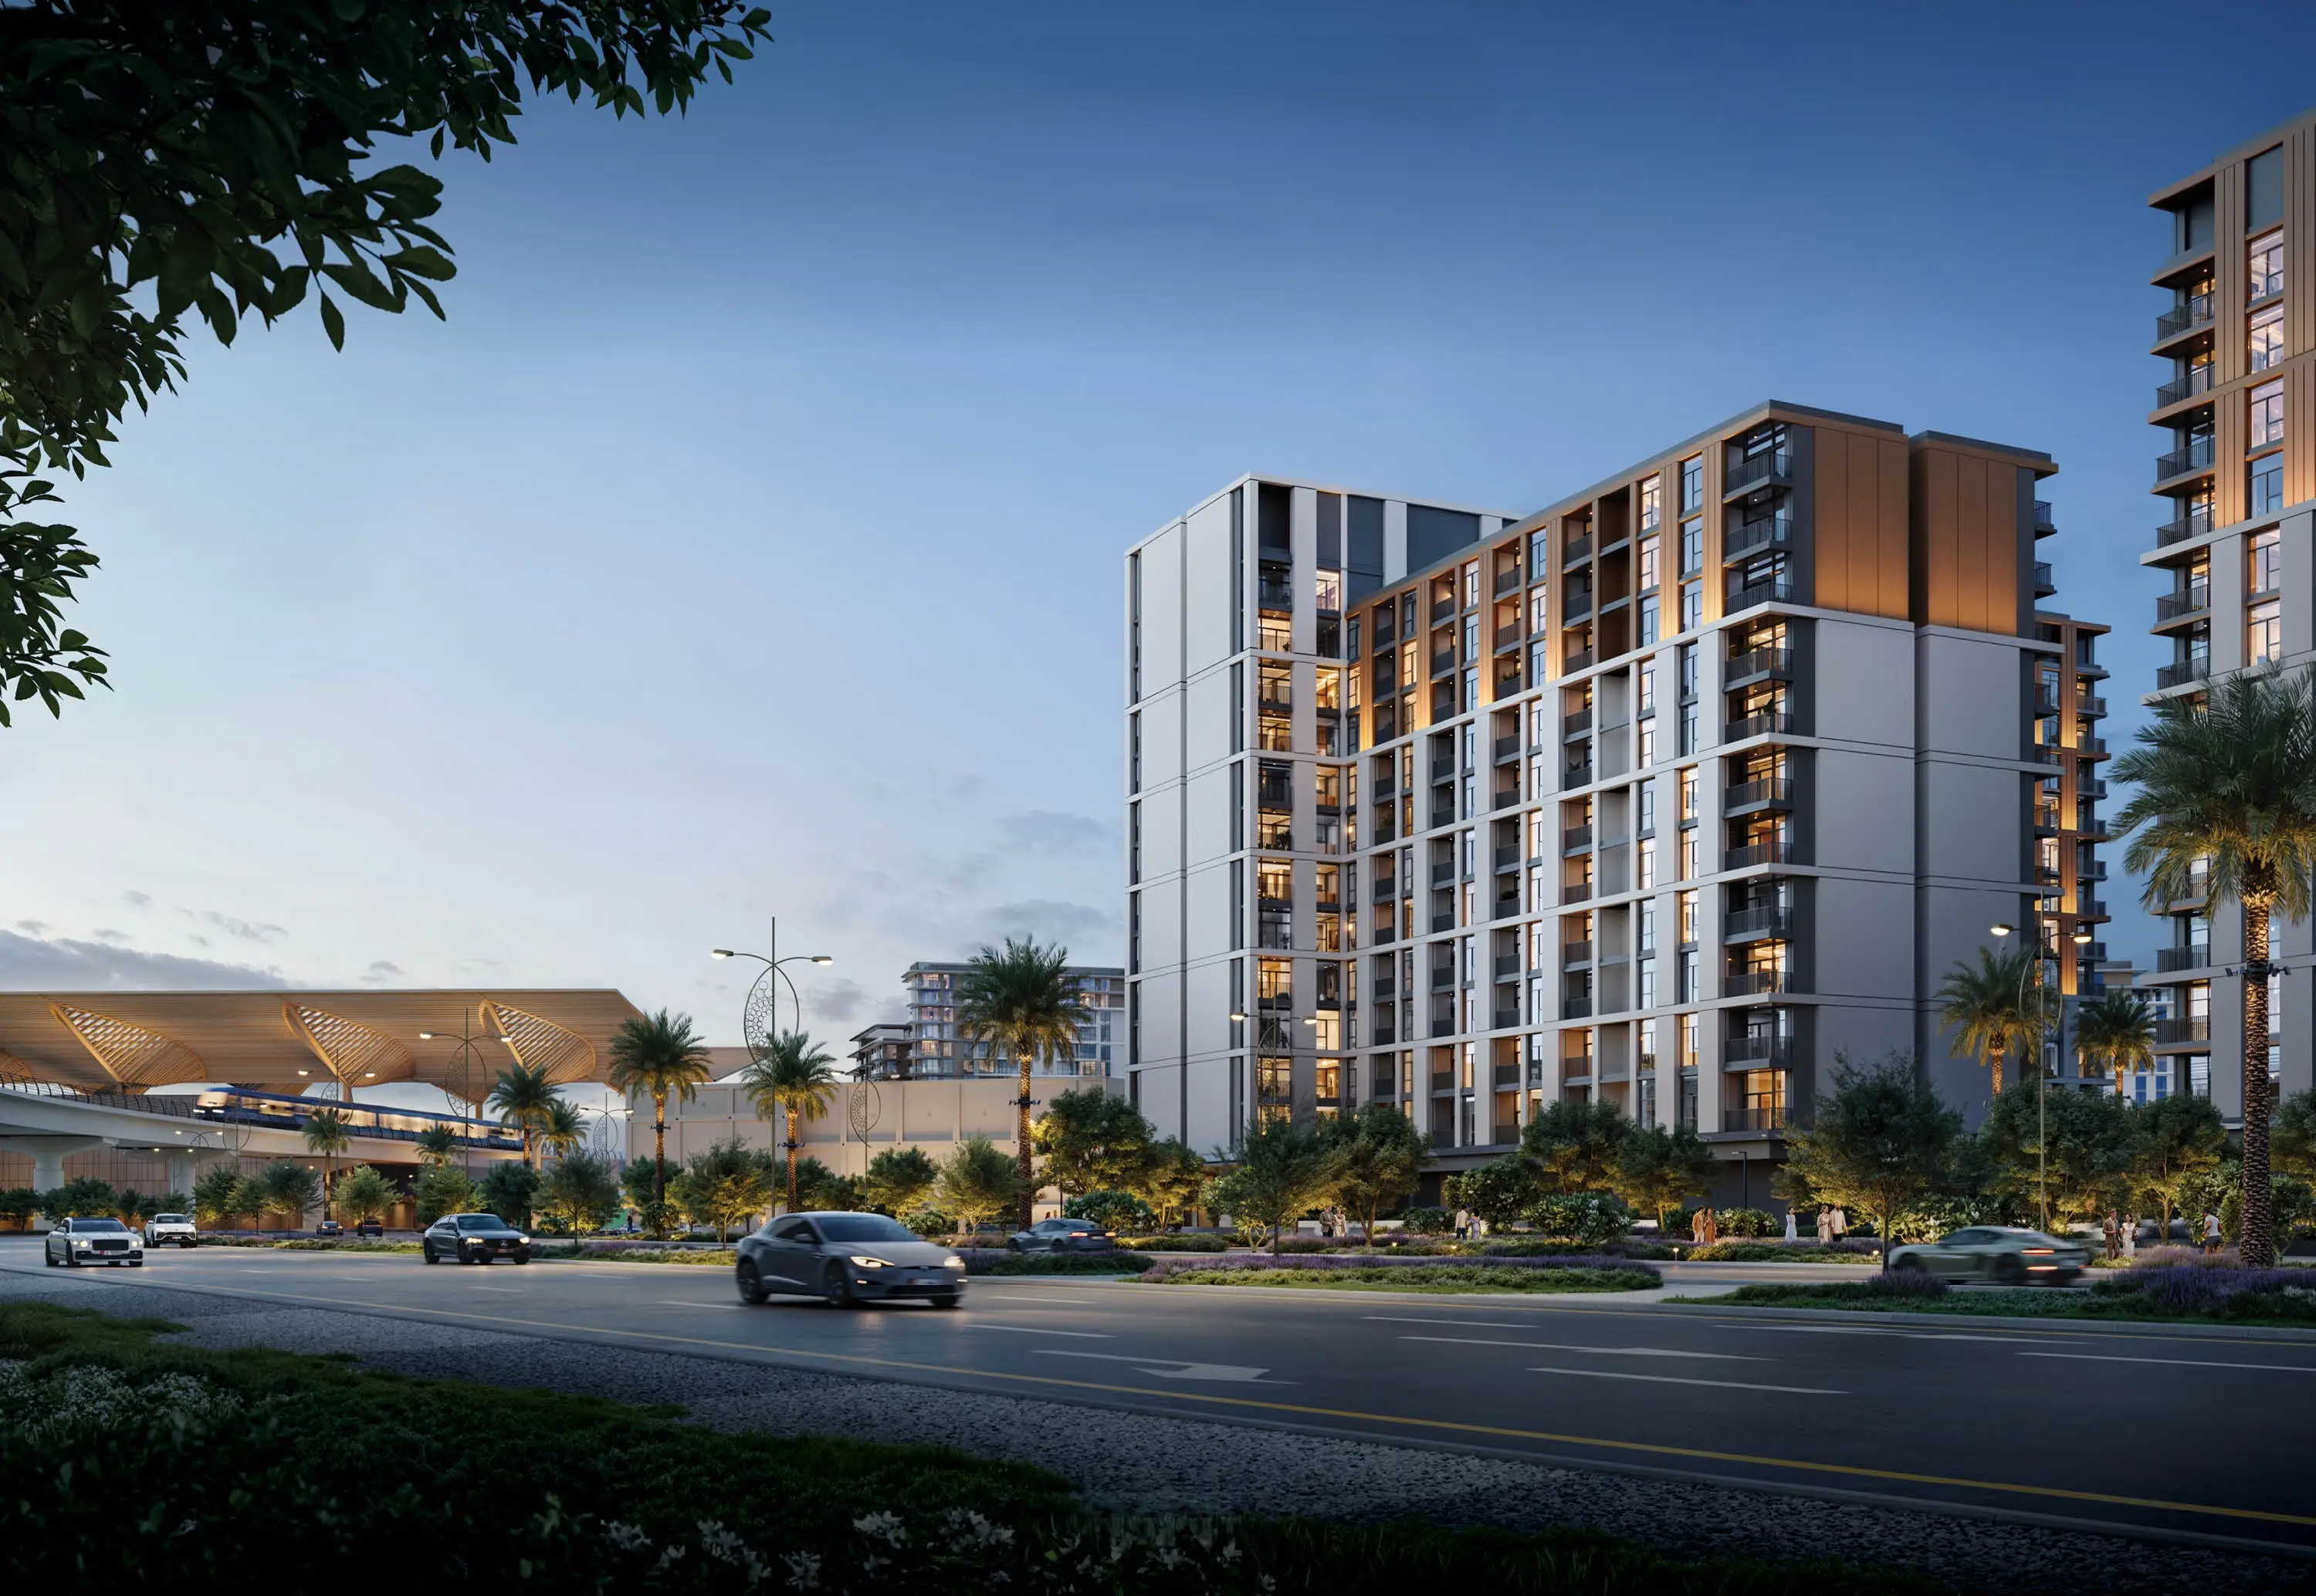
EMAAR "Terra Woods" catalogue marketing image, used as an illustration. Confirm the specific property's condition, specification, access and availability separately.
Identify the district and residential project
Record the project, district, building or plot and exact unit identifier. Ask for a current map showing the property and its resident access rather than only an attraction or sales-centre pin. Expo City information can describe a wider area, a planned district or a particular launch. Those scales need to remain separate. Reconcile identifiers across the quotation, unit plan and proposed transaction documents before applying features or responsibilities from one project to another home.
The official Expo Downtown district page identifies residential projects including Mangrove Residences and Sidr Residences within the district. It provides a starting point for project identification rather than confirmation that every home, facility or advertised feature is currently usable. Ask the project team which information applies to the home being considered and obtain specific current evidence of the relevant phase, access and commitments before assigning a future feature practical value in your purchase comparison.
Compare apartments and low-rise homes through your routine
Describe the rooms and activities needed by the intended household or tenant. An apartment and a villa or townhouse create different circulation and upkeep questions. Consider stairs, storage, outdoor use, remote work and the route between private rooms and shared facilities. A buyer should compare those functions in exact plans instead of assuming that one home type automatically offers a better lifestyle simply because both proposals sit within the same wider city setting.
Use the villa and townhouse comparison to investigate low-rise responsibilities and compare a practical apartment alternative where appropriate. Keep private outdoor maintenance and building-managed arrangements distinct. A larger property may provide flexibility while adding setup and upkeep, so rank the essential household functions before deciding whether extra space is valuable. The useful comparison explains where ordinary activities fit and what the owner must arrange, with proposed alterations evaluated separately from the current plan.
Trace the route from the residence to transport
Expo City's official getting-here page identifies the Expo 2020 station on the Dubai Metro Red Line and describes visitor transport options. Use that to begin the journey investigation, then trace the current route from the exact residence. A station serving the wider city does not establish that every home has the same walking, feeder or vehicle arrangement. Include the apartment entrance, local approach and return journey before assessing convenience for the intended resident.
Check current services and useful travel times through the responsible transport provider and the RTA S'hail resource. Keep walking, waiting and transfers visible and test both directions where possible. Do not substitute a future connection or a visitor's attraction route for a current residential journey. The household needs an arrangement that fits its destinations and schedule, with any unresolved segment clearly recorded rather than hidden behind the existence of a metro station in the wider area.
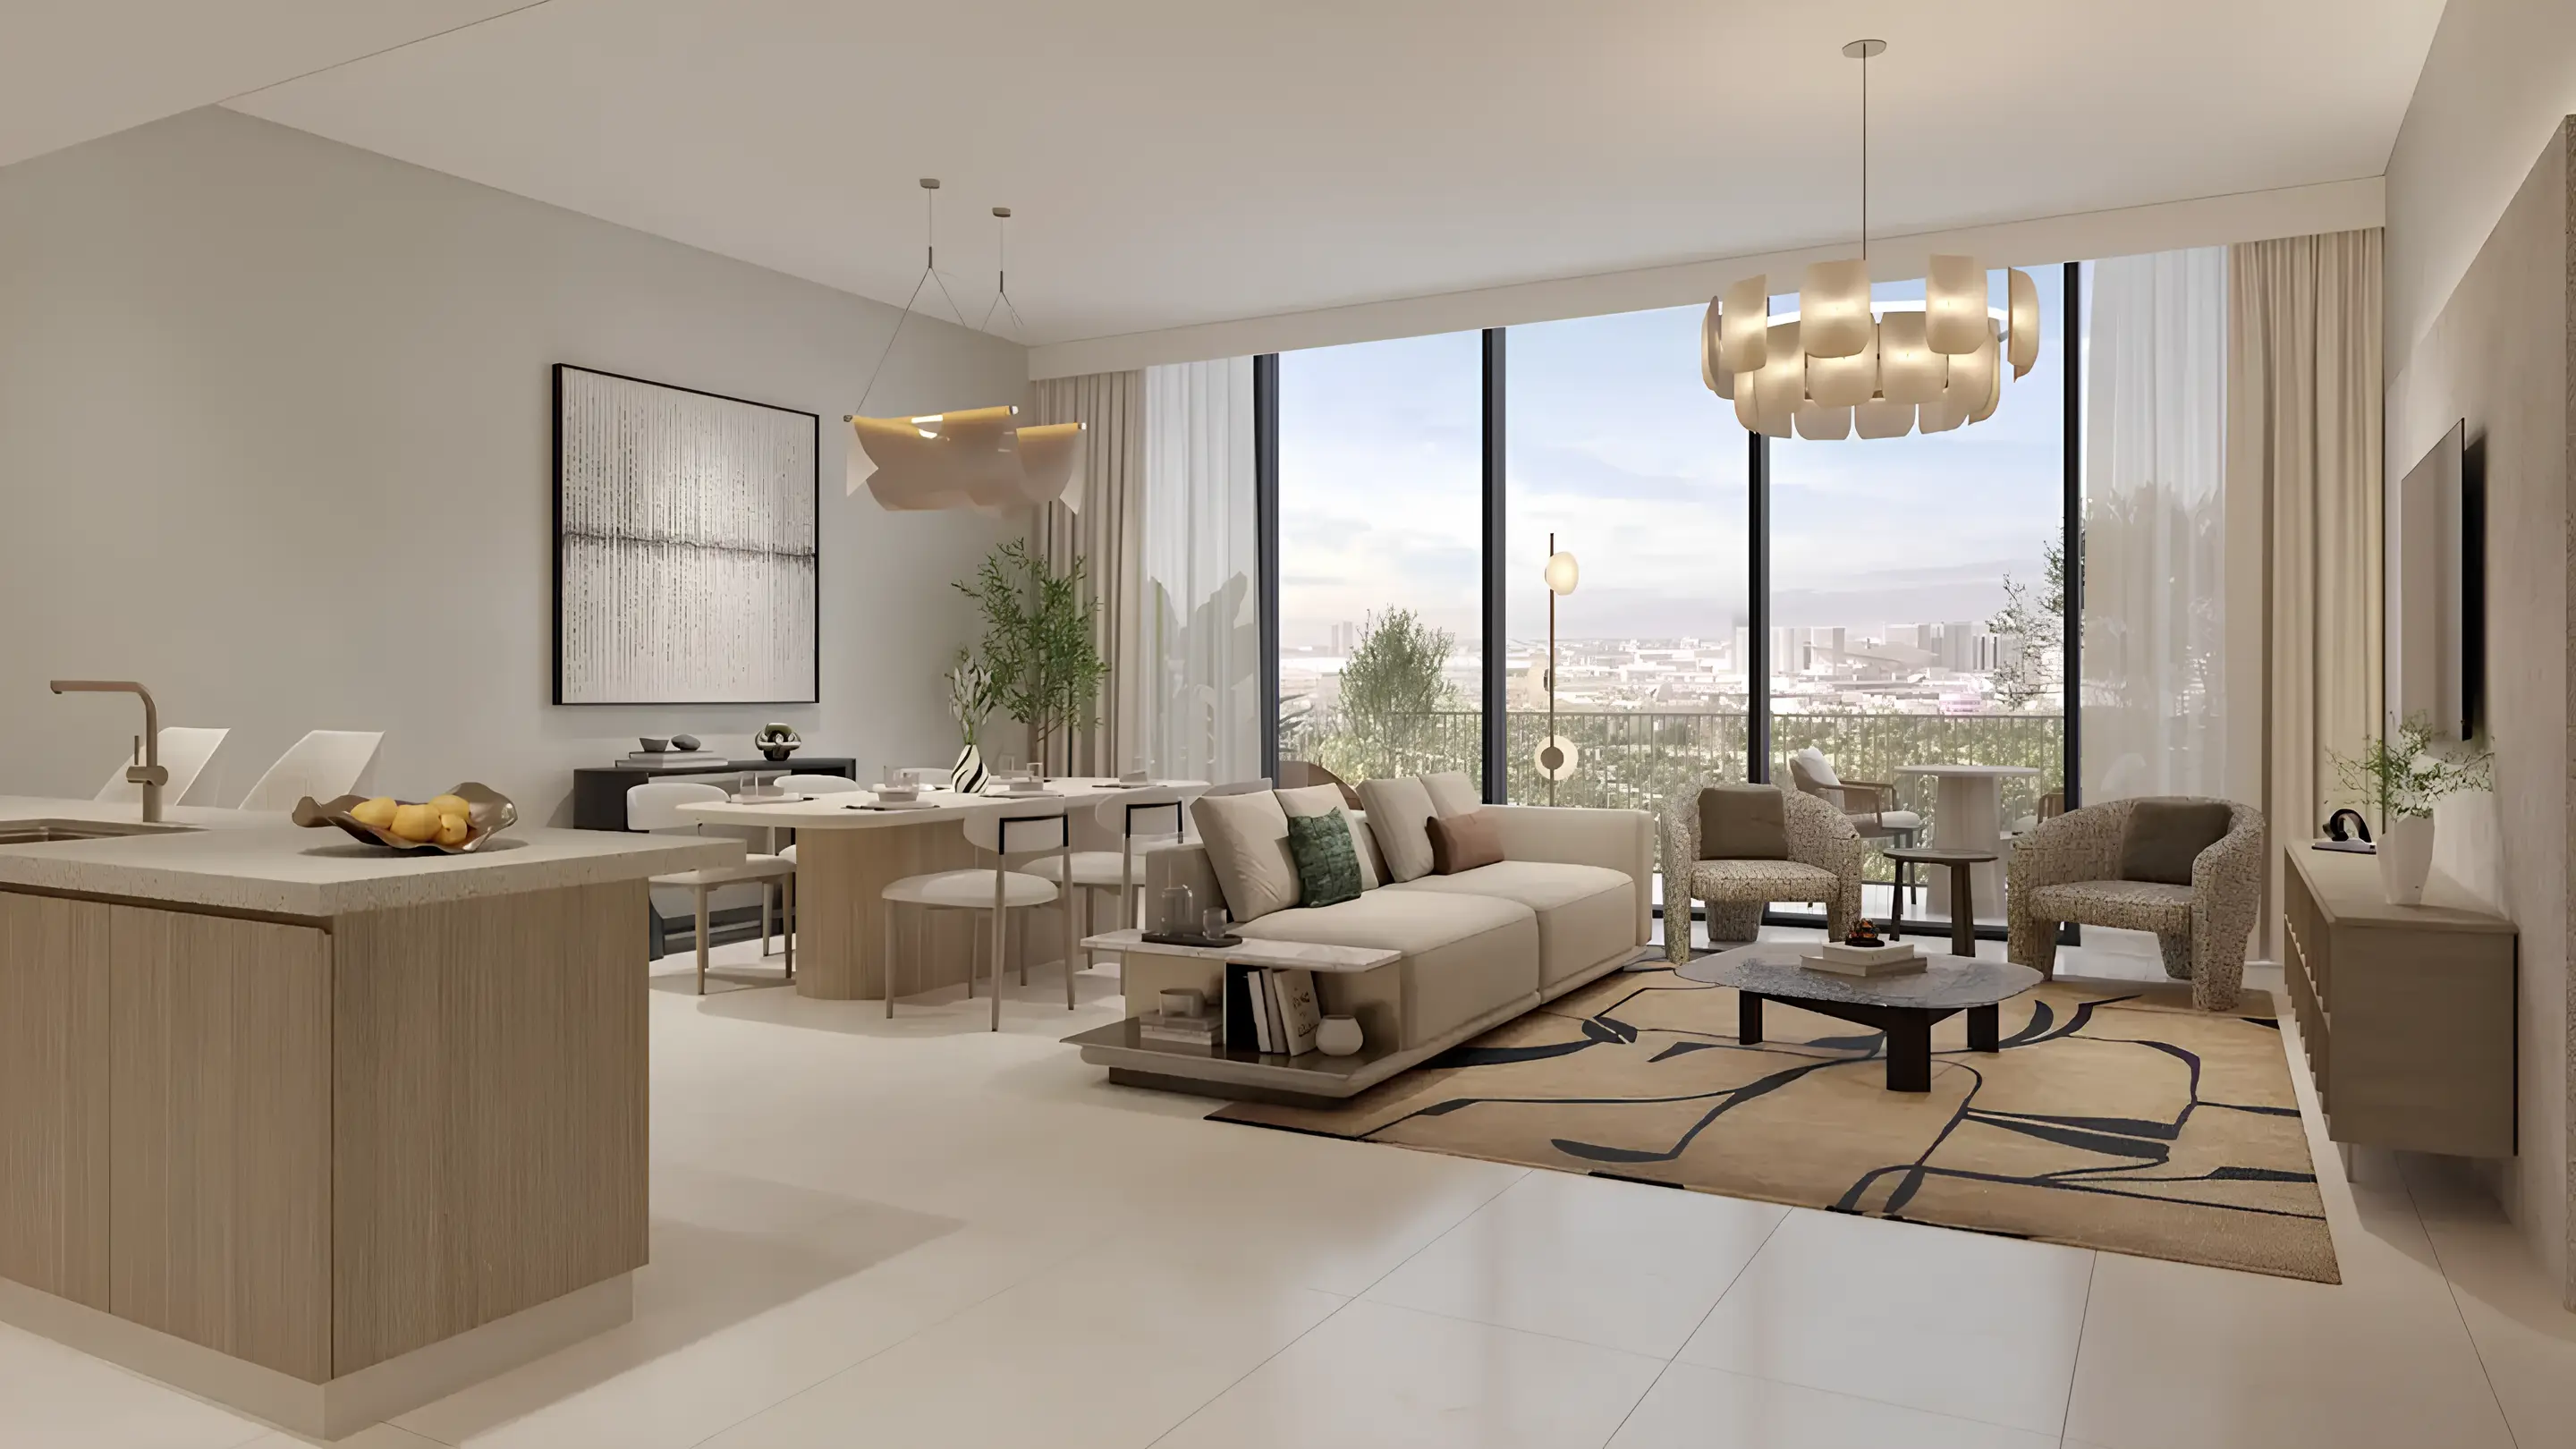
EXPO CITY "Expo Valley Views - Dana" catalogue marketing image, used as an illustration. Confirm the specific property's condition, specification, access and availability separately.
Confirm vehicle access and parking arrangements
Ask how residents, guests, couriers and contractors reach the exact home under the project's current procedures. Identify parking allocation and the route between the bay and entrance through the relevant documents and a suitable visit. Keep public visitor parking separate from the arrangement included with a residential unit. A car journey to an attraction or sales appointment may not reproduce the entry process and operating rules that the household would use after occupation.
Inspect the bay and approach for the actual vehicle and ordinary equipment where relevant. Ask about bookings, registrations and any assistance needed for deliveries or moving. The parking and access guide helps organise the comparison. The objective is a documented and workable residential arrangement, without assuming that a pedestrian-focused district has no vehicle responsibilities or that a broad road connection provides identical access to every phase, building and home type.
Separate current services from future district plans
List the services you expect to use weekly, including shopping, healthcare, exercise and relevant household destinations. Confirm which are currently operating, how they are reached and whether they belong to the project's usable resident arrangement. A masterplan can explain an intended future setting while leaving a different practical environment today. Keep current evidence and proposed development in separate columns of the shortlist instead of ranking the home as if every illustrated destination had already opened.
If a future service is essential to your decision, identify the current source, stage and uncertainty of that expectation. Do not assign a guaranteed opening date based on an old catalogue or infer a commitment from a decorative image. Compare the home through the route and services available now, then test whether the household can tolerate a different future timing outcome. This turns a broad city vision into an explicit scenario rather than allowing it to replace evidence of the property's present usefulness.
Evaluate public spaces through actual access
Walk the legitimate current route to the outdoor space, shared facility or district destination you expect to use. Include gates, crossings, levels and the return journey for the intended household member. Ask about access rights and applicable rules through the responsible project or management contact. A feature shown near a residence may be planned, public, shared under particular conditions or reached through another route, so its practical allocation should be understood before it influences the final choice.
Rank spaces by realistic use rather than treating every masterplan feature as equally valuable. A regular walk, a child's activity and a visitor trip can require different arrangements. Keep the conditions of the visit and any access limitation in your notes. The building amenities guide helps assess facilities, while the district investigation records the relationship between the exact home and the surrounding spaces. An appealing landscape is useful when its route, current status and permitted use support the intended routine.
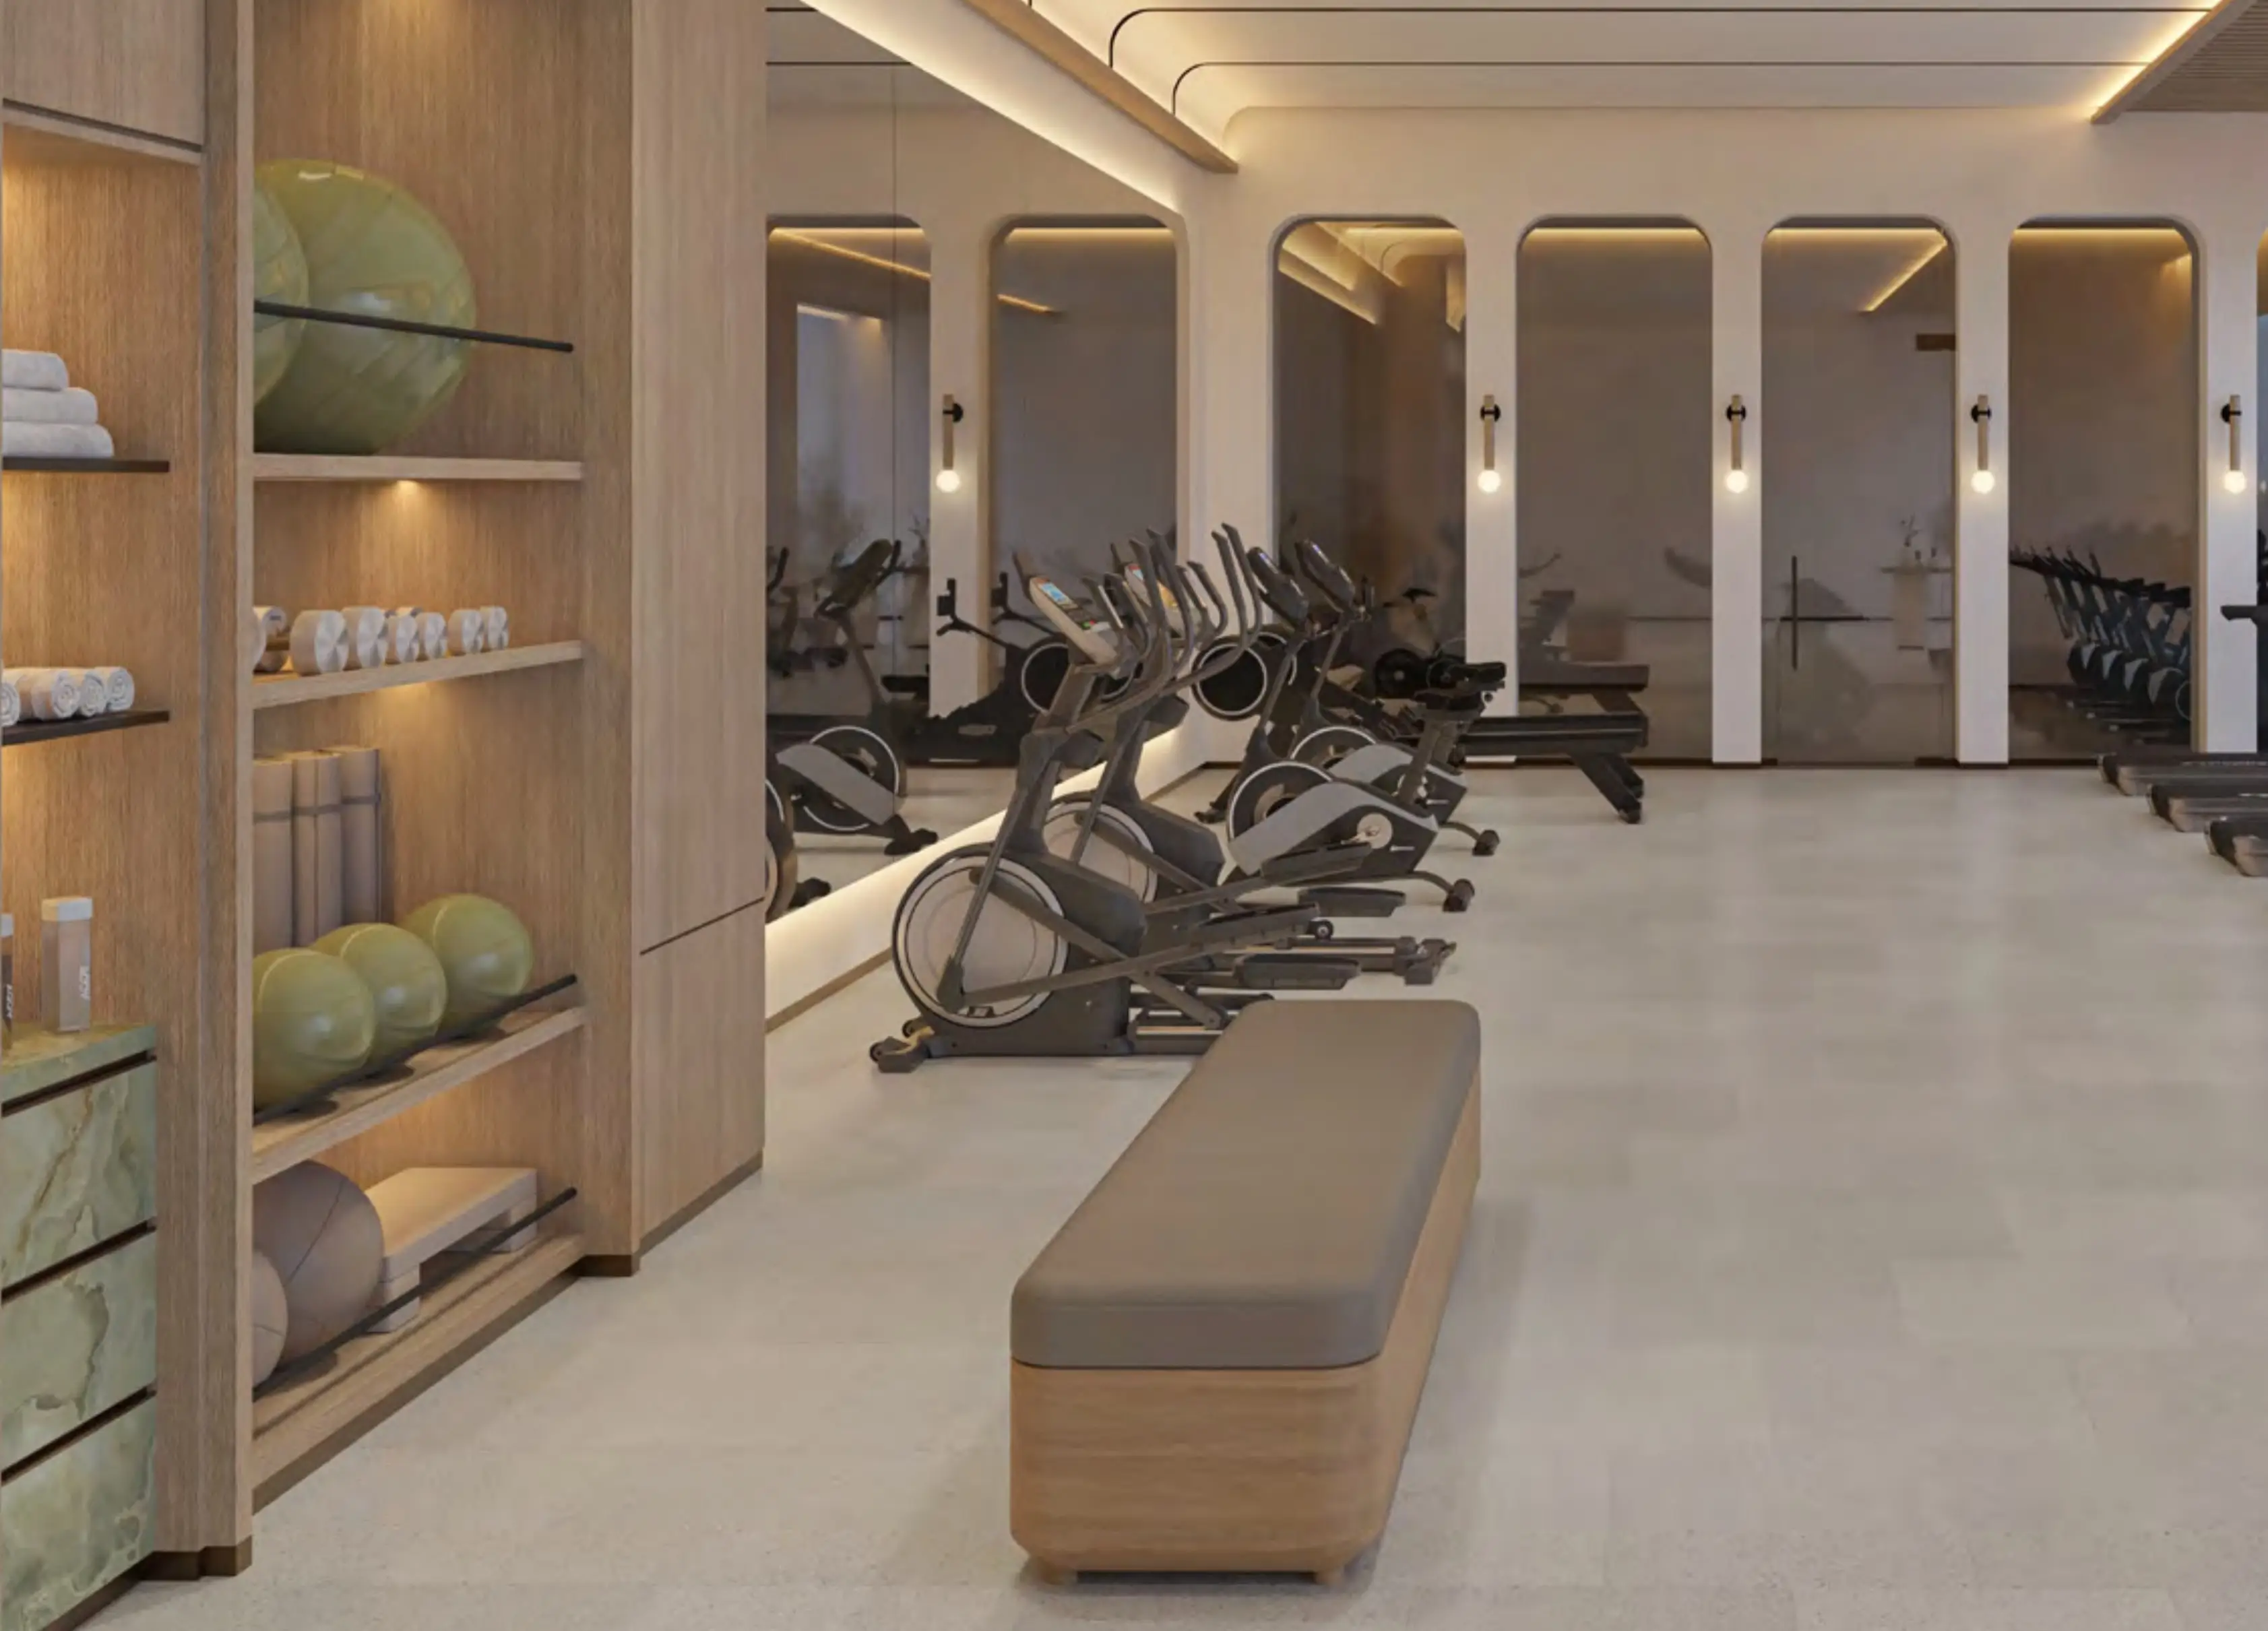
EXPO CITY "Expo Valley Views - Mahra" catalogue marketing image, used as an illustration. Confirm the specific property's condition, specification, access and availability separately.
Inspect layouts and private outdoor responsibilities
Request dimensioned plans for every level and place realistic furniture for the intended household or tenant. Check work space, storage, bathrooms and circulation, including the connection between interior rooms and a garden, terrace or balcony where present. A broad sustainability or lifestyle theme does not independently establish that a particular room accommodates the desk, bed or household belongings you plan to use. The actual layout should make those requirements concrete before finishes or outlook become the dominant reason for selection.
For a low-rise home, investigate private equipment, boundaries, outdoor maintenance and proposed changes through appropriate technical and community information. For an apartment, ask about shared-area management and relevant unit responsibilities. Keep quotations and applicable approvals visible when an improvement is required. The floor-plan guide supports the functional comparison, with the existing specification and a proposed adapted version clearly distinguished so that the buyer does not value an untested future arrangement as a feature already included.
Verify delivery stage for the exact property
Ask for current project-specific evidence of construction, completion, inspection access and the written information relevant to possession. Do not apply one launch's timetable to another district or assume that a date in an earlier marketing file remains the actual status. Where a home is presented as ready, establish occupancy and the practical process for use. A completed residence can still involve a tenancy, remaining setup or a possession arrangement that requires separate confirmation before a household plans to move.
For an off-plan proposal, review the written specification, payment milestones and communication process with appropriate professionals. Record document dates and versions. The ready versus off-plan timing guide helps separate construction, transfer, possession and a usable home. Match the proposal to your required use date and available funds, preserving contingency for a different timetable. A future rendering or attractive booking amount should lead to clear project questions rather than serve as proof that the full delivery and cash plan are settled.
Evaluate environmental claims through unit-level evidence
If a proposal highlights sustainability or efficiency, request the specific documents and explanation relevant to the property. Clarify which claims concern the wider city, project design, certification, installed systems or an owner's everyday operating costs. Those are different forms of information. A broad theme should not be converted into a promised utility bill, comfort outcome or maintenance saving for every unit without appropriate current evidence and qualified technical interpretation where the issue matters.
Ask how the actual cooling, ventilation, controls and equipment are specified and maintained. Request suitable inspection or professional review for material concerns. The cooling and utility cost guide supports a property-specific operating enquiry. Keep technical performance, personal comfort and spending assumptions separate so that the buyer can value an environmental feature through its documented application to the home rather than through an unverified financial claim attached to the wider location.

EMAAR "Terra Gardens" catalogue marketing image, used as an illustration. Confirm the specific property's condition, specification, access and availability separately.
Plan work, school and service journeys together
Map the destinations reached most frequently and begin each route at the home's actual entrance. Test relevant times where possible and include the onward journey after a household drop-off or appointment. A property should support the ordinary week of everyone who will use it, rather than optimising only the journey promoted most prominently in a location presentation. Keep less frequent but important needs visible, including visitors, healthcare and the practical return home.
For a family, establish the relevant school requirements and current admissions directly with the institutions before depending on proximity. The family home search guide helps organise those questions. Do not infer that a planned institution provides a current place or that an appealing route settles curriculum, fees and year-group suitability. A sustainable property choice should remain workable when a preferred service or admissions outcome differs from the assumption used during the initial search.
Reconcile the full cash and ownership commitment
Request current recurring charges, inclusions, relevant balances and available common-area work information for the exact property. Add setup, utilities, cooling, insurance where relevant, private maintenance, management and finance. For an off-plan proposal, include later payments as well as the initial booking amount. Keep confirmed figures, quotations and estimates separately identified so that the buyer can understand when funds are needed and which responsibilities continue after the home becomes available for occupation.
Use the payment-plan cash commitment guide and ownership-cost guide to compare proposals consistently. Preserve a workable reserve and test a different setup or timing outcome. A development vision should not obscure the practical cash sequence. The comparison is strongest when the buyer can explain the whole commitment, including the costs that remain separately payable and the material items needing confirmation before an offer or reservation becomes concrete.
Test rental assumptions against a clear resident brief
Identify the resident who would value the actual layout, routes, current services and operating arrangement. Seek current matched comparisons, separating asking advertisements from evidence of agreements and recording the dates. Explain significant differences rather than selecting only favourable figures. Do not treat a large event, nearby business activity or a wider development programme as a guaranteed tenant source for every unit. Demand assumptions should be assessed through relevant evidence for the exact type of home and proposed use.
Model income after vacancy, charges, setup, maintenance, management and finance where applicable. Confirm permitted use and relevant approvals before assuming a particular rental model. Test a longer period before occupation or first receipts using your own budget. The rental cash-flow guide helps keep those scenarios explicit. A buyer can value the wider city's development while still requiring a sustainable operating plan when the most optimistic delivery, letting or cost assumption is not achieved.
Frequently asked questions about Expo City property
Does the metro connection make every residence equally convenient? Check the current route from the exact home, including walking, local access, waiting and transfers. The station serves the wider city, but the household's useful journey depends on the district, property and destination. A visitor route should not be assumed to reproduce every residential commute.
Can I rely on a handover date in an older catalogue? Request current project-specific information and review the applicable written commitments with appropriate professionals. Keep dates and document versions visible. A previous marketing timetable is a research reference, while the purchase comparison needs evidence of the exact property's current stage and a workable plan if timing changes.
Are all district facilities available now? Distinguish operating services from proposals and features associated with another phase or project. Inspect the route and confirm current access where the facility matters. A wider plan can explain the intended direction of development without establishing that every illustrated feature already supports ordinary use from the home being offered.
Will future city growth guarantee rental returns? Treat growth expectations as assumptions requiring relevant evidence, rather than guaranteed receipts or occupancy. Compare the intended resident's needs and current matched information, then include all owner costs and timing uncertainty in the model. The property should remain financially manageable when a favourable future scenario does not occur as expected.
Your practical action plan
1. Record the Expo City district, project and exact residence.
2. Trace current transport, vehicle and service routes.
3. Separate usable facilities from future district proposals.
4. Review delivery evidence, written commitments and household layout.
5. Reconcile all payment stages, setup and recurring ownership costs.
Build a project-specific comparison within the city vision
Keep the district, exact home, mobility routes, current services, delivery documents, layout and complete budget together. Arrange further enquiry around the issue that could change the decision and identify the uncertainty you can tolerate. A useful Expo City shortlist connects the wider vision with the property evidence available now, allowing the buyer to compare real commitments instead of treating every future district feature as a delivered benefit of the unit.
Contact Property Gulf with your Expo City requirements, preferred home type, intended use, budget and timeframe. Ask for current project information and an exact-home comparison that reconfirms stage, routes, possession and ownership responsibilities. The next step should be a focused viewing and document programme, making the home and its commitments clear before the wider development story becomes the main reason to buy.