

A step-free Dubai home should be assessed as a complete route, from arrival and parking through the entrance, lifts, apartment and everyday destinations. A ramp at the front door does not answer every question. Start with the practical features the household needs, inspect the exact property and seek qualified review where a technical or safety issue matters to the purchase.
This accessibility checklist helps buyers organise that assessment without assuming that a building description or a marketing image establishes suitability. It is useful for households using mobility equipment, families with strollers and people planning for changing needs. Combine it with the Dubai family home search guide, while keeping your property requirements specific and the whole journey visible rather than focusing only on the apartment's bedroom count.
What this guide covers
• Describe required features before choosing a neighbourhood
• Understand the official design reference
• Start the inspection at the real arrival point
• Trace one continuous route through shared areas

EMAAR "Vida Residences Hillside" catalogue marketing image, used as an illustration. Confirm the specific property's condition, specification, access and availability separately.
Describe required features before choosing a neighbourhood
Write a practical brief that identifies the routes, rooms and facilities that must work. Include the entrance, parking position, lift journey, bathroom arrangement and access to an everyday destination where relevant. Describe the equipment and space that need to be accommodated without sharing private medical information to explain a property feature. Clear requirements help an advisor filter homes and arrange useful viewings instead of offering a broad assurance that a building is accessible.
Rank essentials and preferences separately. A continuous route to the bedroom might be essential, while a particular park outlook is optional. Consider the usual household routine and foreseeable changes, including visitors or a different car. Avoid selecting a home around an improvement that has not been evaluated. A shortlist should first show which properties support the required arrangement today and which depend on a further technical review, approval or substantial alteration before use.
Understand the official design reference
Dubai Municipality's Dubai Universal Design Code and Wosool resource describes accessibility assessment of existing buildings and provides links to design guidance. It gives buyers an official starting point for technical enquiries. Request relevant building information and have a suitably qualified professional explain material requirements rather than converting a sales description into a claim of compliance or personal suitability for every household.
Ask what an advertised accessibility statement refers to. It may concern shared areas, a certificate, particular facilities or a proposed design. Request the actual document and identify its scope, date and building. Keep that information separate from your own end-to-end trial of the property. A documented design or assessment can support the investigation while the household still needs to establish that the exact unit and its ordinary operational arrangements fit the intended use.
Start the inspection at the real arrival point
Begin where you would normally leave the vehicle, taxi or public transport connection. Inspect the route to the building's resident entrance rather than arriving through a convenient sales entrance. Note surfaces, crossings, changes of level and access controls. Consider the return route as well. A journey that appears straightforward during an accompanied viewing may involve another process when someone arrives alone, after hours or with bags and ordinary household equipment.
Check the exact parking allocation and its relationship to the entrance. Ask about any designated space, applicable entitlement and the documents needed to confirm use. Do not assume that an unoccupied bay seen during a visit belongs to the apartment. The parking and access guide helps organise allocation and route questions. Keep the physical suitability of the bay distinct from the documentary evidence that the intended household can use it.
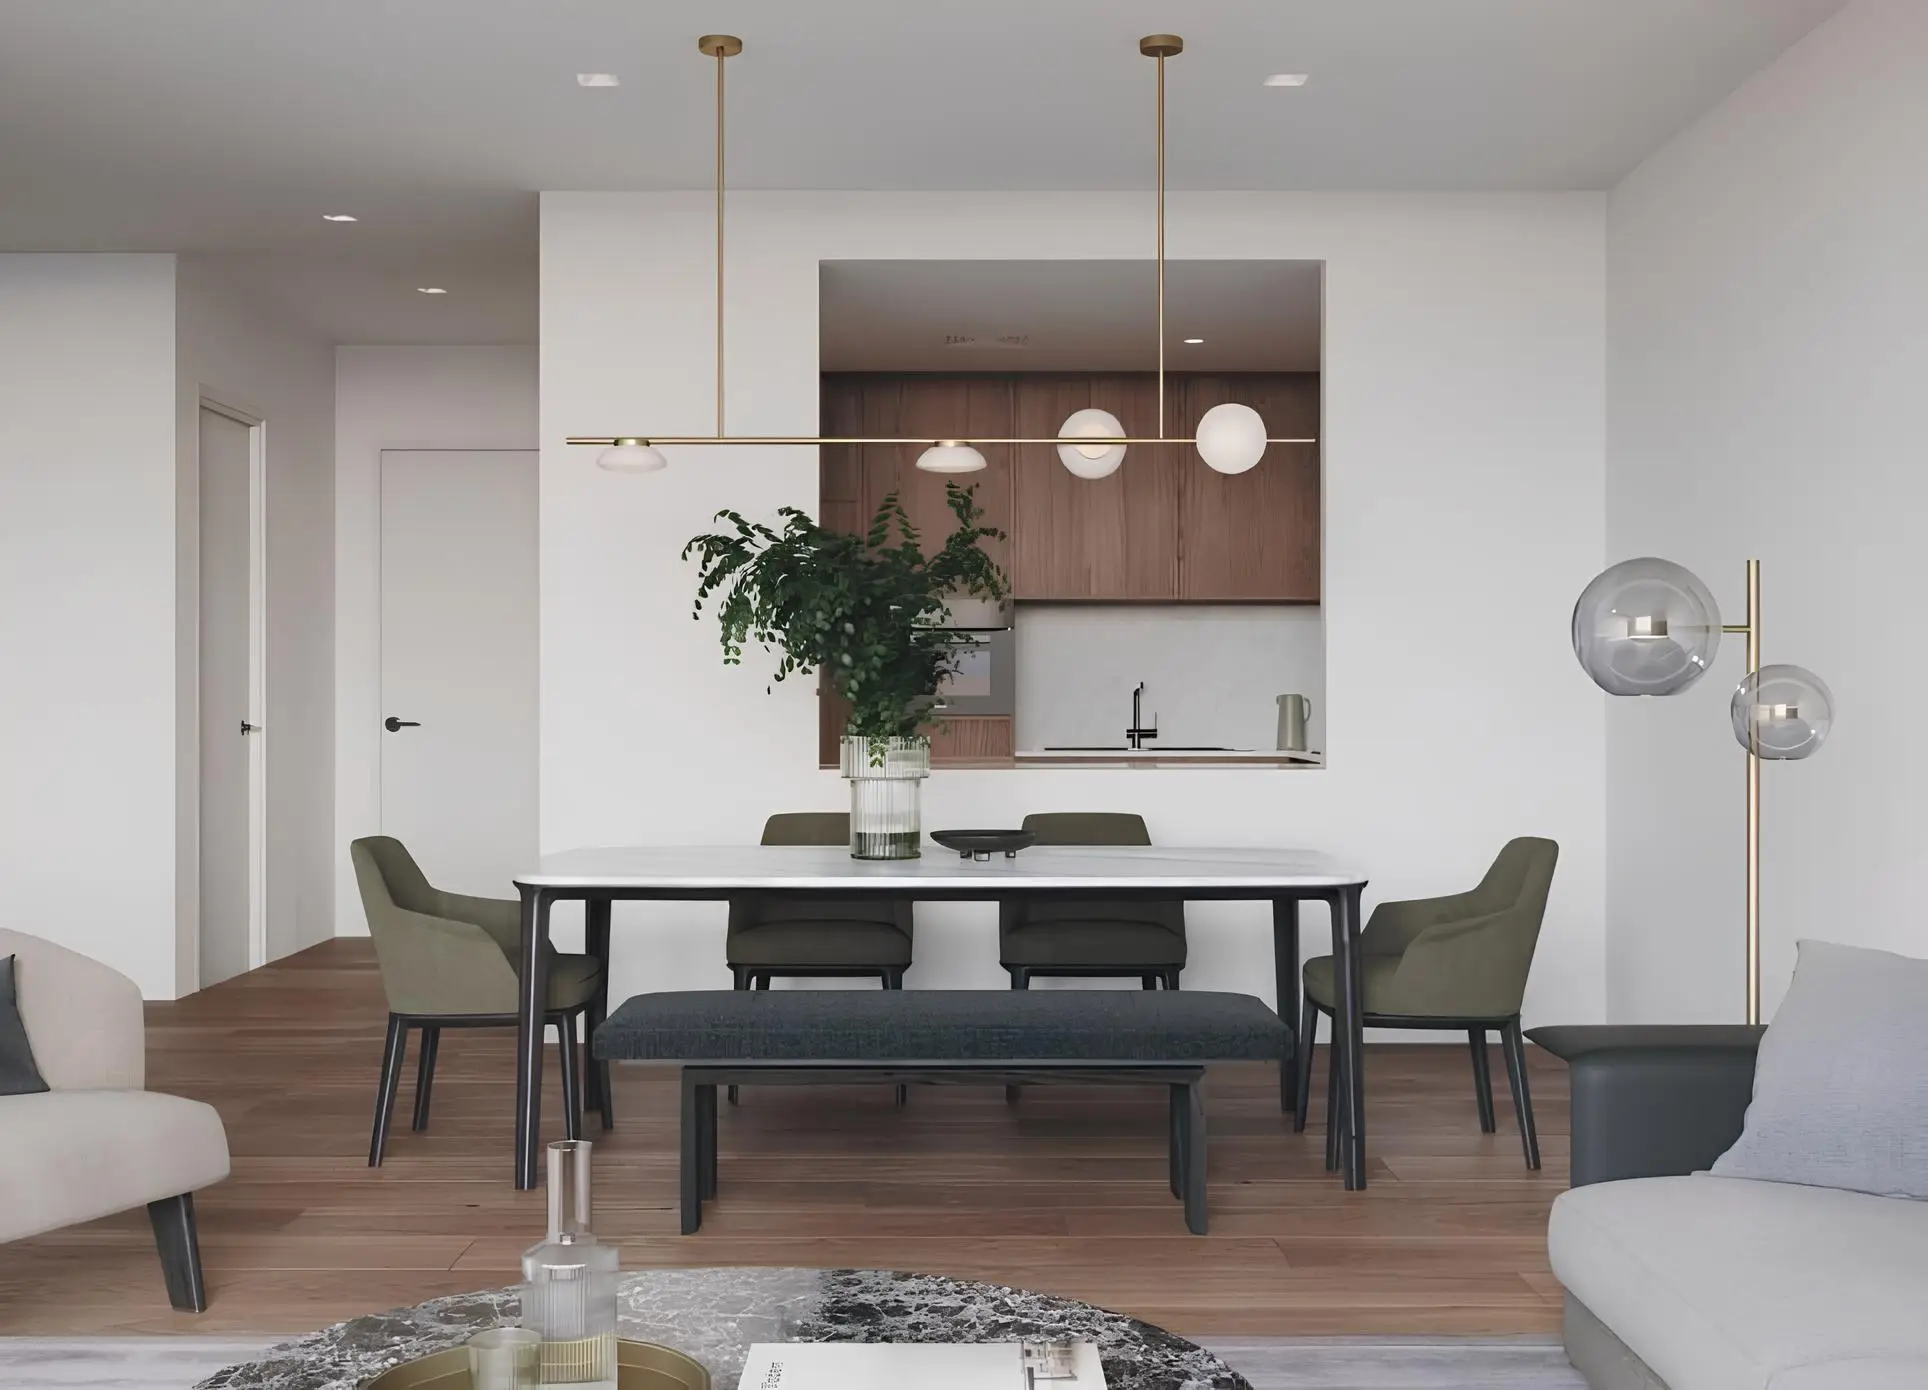
NATIONAL PROPERTIES "399 Hills Park" catalogue marketing image, used as an illustration. Confirm the specific property's condition, specification, access and availability separately.
Trace one continuous route through shared areas
Follow the ordinary resident route through gates, doors, reception, corridors and lifts. Look for any place where the journey depends on another person unlocking a different entrance or moving an obstacle. Test the legitimate controls with permission and ask about the normal operating procedure. Record the point at which assistance was needed during the viewing so that it is not quietly removed from the comparison simply because someone was present to help.
Consider day-to-day conditions such as deliveries, cleaning work and visitor traffic through reliable building information and an appropriate repeat visit. A clear route for a sales appointment does not independently establish every operating condition. Ask who maintains shared access and how a resident reports a problem. The goal is a usable and understandable process, with the responsible contact identified, rather than an assurance that a temporary obstacle would probably be removed later.
Evaluate lifts and the route during interruptions
Inspect the lift approach, entrance and usable space with the household's practical equipment in mind. A lift's existence alone does not establish that every relevant item or turning movement fits. Obtain appropriate measurements and technical guidance when needed. Check the apartment floor and which lifts serve it. Avoid assuming that a service lift, a different building wing or a special viewing arrangement will remain available for ordinary resident use without confirming the rules.
Ask building management how lift maintenance and interruptions are communicated and what assistance arrangements apply. Do not invent a guaranteed alternative route or rely on a promise that equipment never fails. A household for whom the lift is essential should evaluate this operational uncertainty before buying. Record the current process and any important question for further review, while keeping emergency planning separate from the route used for everyday arrivals and departures.
Test the apartment entrance and interior circulation
Request a dimensioned plan for the exact unit and compare it with the actual doors, thresholds and furniture positions. Trace the route from the entrance to the living area, bedroom, bathroom and kitchen. Check whether ordinary furniture would reduce space that seemed generous when the room was empty. A buyer's measurements are a useful record, but material dimensional or technical conclusions should be confirmed by a competent professional rather than guessed from the listing photograph.
Examine door operation as well as opening size. The position of handles, closing mechanisms and adjacent furniture can influence everyday use. Consider whether several people can share the route comfortably under the planned arrangement. The apartment floor-plan guide supports the wider layout review. Keep an appealing advertised area separate from the practical circulation that remains available after the household's normal furniture and belongings are included.

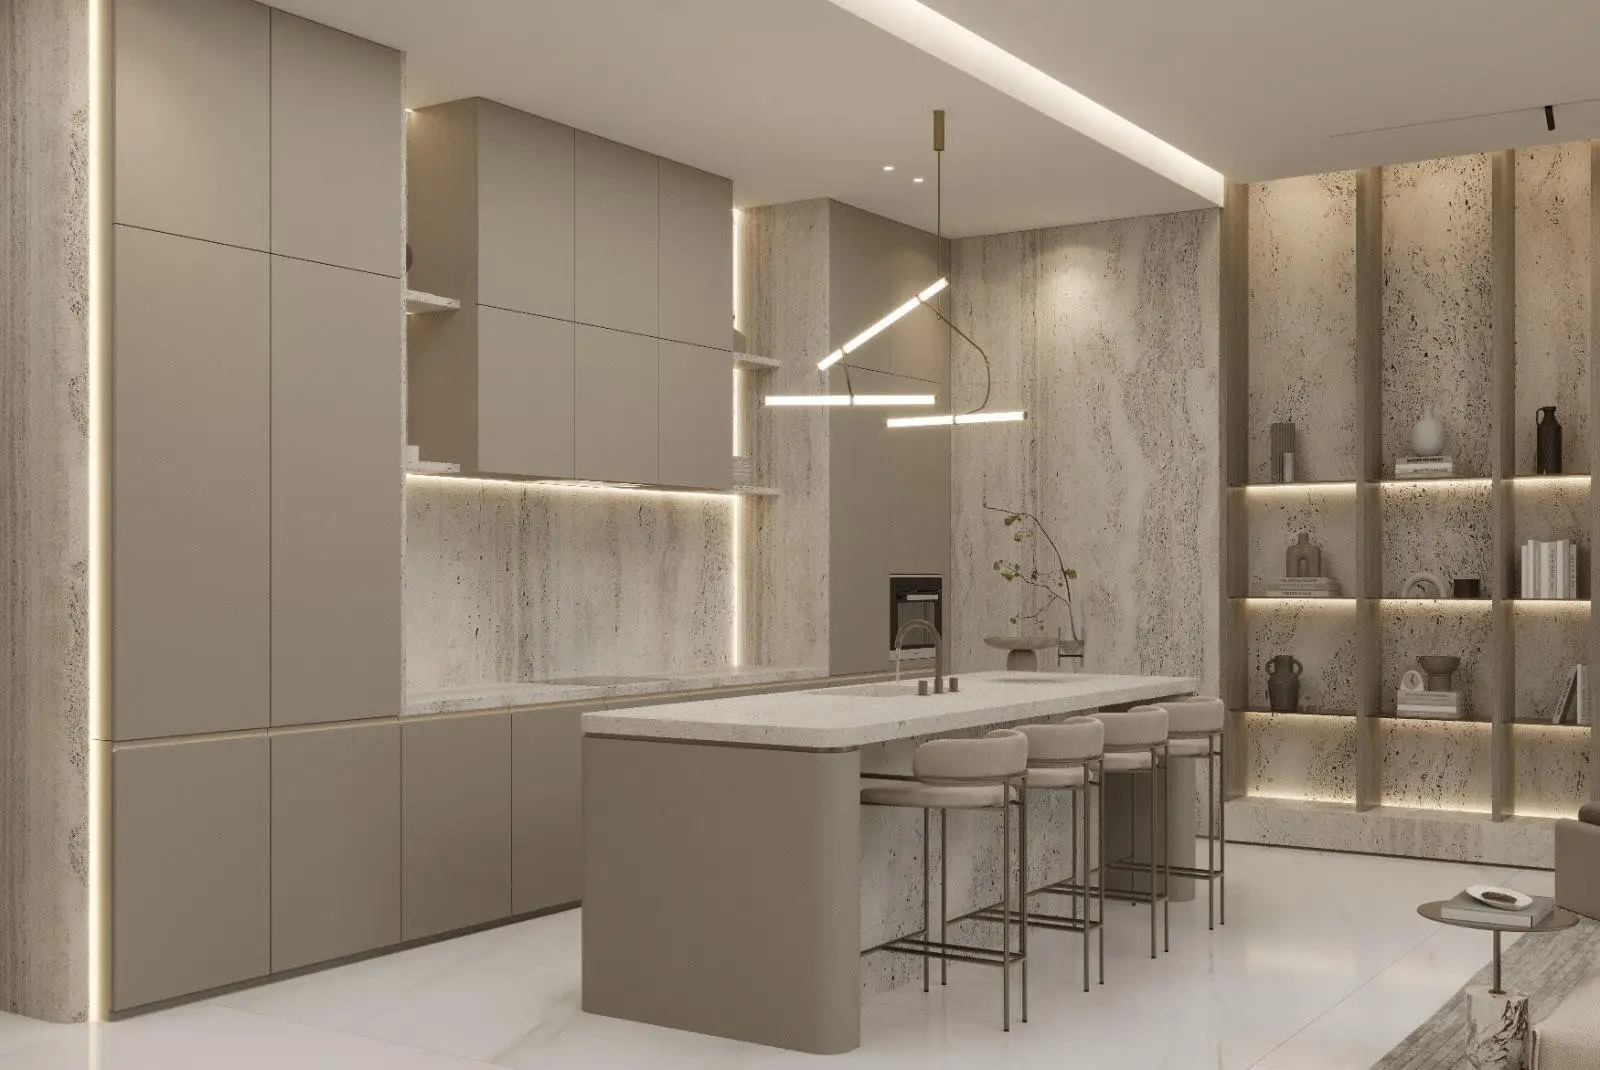
ELLINGTON "Ellington House II" catalogue marketing image, used as an illustration. Confirm the specific property's condition, specification, access and availability separately.
Inspect bathroom usability and proposed adaptations
Assess the bathroom as it exists, including the entrance, fixtures, shower arrangement and movement between them. Ask the household member who will use it to evaluate the practical setup where appropriate and comfortable. Seek qualified advice for changes involving support fixtures, waterproofing, services or layout. A room described as spacious can still require investigation of specific movements and equipment, so avoid treating the general description as an answer to every functional requirement.
If adaptations are necessary, request a written technical scope and establish the relevant approvals, building procedures, cost and timing. Determine what must be completed before the home can be used and how the work would be checked. Compare the property in its current state with the proposed adapted version as two clearly distinguished scenarios. Do not assume that installing one accessory will solve a broader circulation or fixture arrangement that has not been professionally assessed.
Check kitchen, storage and control positions
Think through a simple daily sequence, such as preparing a drink, reaching stored items and using the relevant controls. Review work surfaces, appliances, cupboard positions and the space available around them. Focus on the household's actual arrangement rather than requiring everyone to use a kitchen in the same way. An adaptable room may be suitable when the practical configuration and necessary changes have been established, rather than simply because its finish appears modern.
Include air-conditioning controls, switches, entry systems and other features that need regular use. Ask whether alternatives or adjustments are permitted where relevant. Keep equipment compatibility and installation questions visible in the proposed improvement budget. A smart-home label does not independently establish usable controls for every resident. The smart-home feature checklist helps distinguish current functions, ongoing support and proposed changes from a feature name that may conceal an unresolved operating requirement.
Review outdoor and shared facilities separately
Inspect the route to a terrace, balcony, pool deck or gym if it forms part of the purchase brief. Check transitions, gates, operating rules and the return route. A facility may be physically close to the apartment while requiring a different entrance or assistance. Request the relevant resident information and avoid assuming that the access route used by staff during a viewing is the ordinary arrangement available to the household.
Rank each facility according to realistic use. A property could provide the essential interior route while leaving an optional leisure space inconvenient, or it could offer appealing shared facilities while failing a critical bedroom requirement. The building amenities guide supports a balanced comparison. Keep the presence of a facility separate from whether the household can reach and use it under normal conditions, with the current rules and relevant assistance arrangements confirmed.
WELLINGTON "Villa - Dubai Hills" catalogue marketing image, used as an illustration. Confirm the specific property's condition, specification, access and availability separately.
Investigate local journeys beyond the entrance
Walk or otherwise test the actual route to the destinations that matter, such as a shop, a work connection or a regularly visited service. Begin at the apartment rather than the community map pin. Include crossings and transitions in your notes and choose a relevant time. An attractive pedestrian image in a masterplan is useful for orientation but does not establish that the whole current journey works for the person's equipment, pace and preferred arrangement.
If public transport is part of the plan, check the current connection, access information and full journey with the responsible transport provider. Keep future services or another development's route separate from what is available to the home today. A nearby destination can still be inconvenient if the final part of the journey is unresolved. The property comparison should therefore combine interior suitability with the household's ordinary week instead of optimising one room while ignoring routine arrivals and departures.
Ask about emergency planning through qualified channels
Request the building's relevant resident guidance and identify the contact for questions about emergency arrangements. Explain the practical assistance that would be required without treating a sales viewing as a safety assessment. Have appropriate professionals address material concerns. Avoid improvising an evacuation method or assuming that the ordinary lift route is the emergency route. Everyday accessibility and emergency planning are related parts of the purchase investigation but require different information and responsibilities.
Record the advice, source and follow-up action in the property file. If a key arrangement cannot be established, keep the uncertainty prominent and compare alternatives rather than allowing it to disappear behind an attractive view or a general building certificate. The buyer should understand who can answer the question and what evidence is required before proceeding. A useful checklist organises that investigation; it does not replace technical or emergency advice specific to the building and household.
Compare current suitability with adaptation costs
Use a hypothetical comparison to make the decision concrete. One apartment may support the required routes with limited furnishing changes, while another offers a preferred location but depends on a bathroom alteration and uncertain approvals. Compare the total commitment, delay and evidence for each improvement. Do not assume that the second home becomes suitable simply because the buyer is willing to spend money; establish the feasibility before treating the upgraded arrangement as a reliable option.
Add quotations, temporary accommodation where relevant, installation access and a reserve for unresolved work to the cash plan. Keep recurring ownership spending visible alongside the adaptation budget. The service-charge and ownership-cost guide supports that wider planning. A home is a better candidate when its practical suitability and financial commitment can both be explained, including the compromises and uncertainties the household would accept before an offer becomes a transaction.
Frequently asked questions about accessible homes
Does a ramp make a Dubai apartment accessible? It establishes one feature at one point in the route. Inspect the whole journey, including parking, doors, lifts, rooms and relevant facilities. Check the exact unit and normal operating arrangements against the household's required features rather than extending that single observation to the entire home.
Can I rely on an advertised accessibility certificate? Request the actual document, building identity, date and scope, and obtain appropriate explanation for material requirements. Keep it alongside the household's practical trial of the property. A documented assessment and an individual resident's functional needs should both inform the comparison rather than being treated as interchangeable conclusions.
Should I buy a home that needs modifications? Establish technical feasibility, applicable approvals, cost, timing and how the result would be checked before depending on the proposed arrangement. Compare the existing home with the adapted version explicitly. A clear improvement plan can support a decision, while an untested idea should remain an uncertainty in the shortlist.
Are large apartments always easier to use? Advertised area does not establish circulation, fixture arrangement or usable access. Review the dimensioned plan and actual furniture positions. A smaller home with a suitable route may serve the household better than a larger property whose important rooms depend on awkward transitions or changes that have not been evaluated.
Your practical action plan
1. List the required property features and continuous routes.
2. Inspect arrival, parking, entrances and lift operation.
3. Check actual rooms, controls, bathrooms and everyday destinations.
4. Review relevant building information and proposed adaptations professionally.
5. Compare current usability, cost and unresolved access requirements.
Build a shortlist around a complete usable route
Keep the practical brief, exact property plan, route observations, building information and proposed changes together. Arrange further inspection around the essential unresolved question instead of repeating a general viewing. The strongest shortlist explains what works now, what needs professional review and how the home supports the household's ordinary journeys as well as its interior routine, with the remaining costs and uncertainty visible before a commitment.
Contact Property Gulf with the required property features, preferred areas, budget and timing. Ask for exact-unit information and a viewing programme that traces the complete route. Share the practical dimensions and arrangements needed for the search, then obtain appropriate technical advice where important questions remain, so that a suitable home is selected through evidence rather than a broad marketing label.