

Choosing a City Walk apartment means comparing the residential home with the urban destination around it. A nearby café, green space or attractive shopping street can support daily life, but the practical benefit depends on the exact building entrance, room position and route. Start with the household's ordinary week, then investigate privacy, access, surroundings, development stage and the costs attached to the property being offered.
This City Walk buyer guide helps separate the appeal of the wider location from evidence about an individual apartment. It is useful for residents who want an urban routine and buyers evaluating a particular rental audience. Combine it with the Dubai neighbourhood selection guide, keeping the precise project and current facilities clear rather than assuming that every home described with the City Walk name provides the same experience or ownership arrangements.
What this guide covers
• Identify the residential project within the wider destination
• Define the urban routine you want
• Walk the actual route to green space
• Inspect privacy from the rooms you will use

MERAAS "Laurel" catalogue marketing image, used as an illustration. Confirm the specific property's condition, specification, access and availability separately.
Identify the residential project within the wider destination
The official City Walk living page presents Central Park at City Walk, its green-space concept and its relationship with the surrounding road network. Use that for orientation, then identify the exact residential project, building, unit and phase. A destination description does not establish the documents or current status of every home advertised nearby. Keep the apartment under discussion separate from a sales image of another development within the broader location.
Reconcile the identifiers across the unit plan, quotation, viewing and proposed transaction information. Ask which parts of the surrounding presentation are current, proposed or associated with another project. For a ready apartment, establish occupancy and inspection access. For an off-plan proposal, obtain the relevant written specification and document version. This gives the buyer a clear basis for assessing the home instead of applying a general destination impression to a unit whose actual allocation and commitments remain unclear.
Define the urban routine you want
Describe the activities that would make the location useful: walking to a regular destination, working from home, meeting friends, reaching an office or using outdoor space. Rank the features that matter most and identify how often they would be used. A buyer may enjoy a destination during leisure visits while preferring a different living routine. The comparison should therefore relate the location to the intended resident rather than treating every nearby attraction as an equally valuable household benefit.
Include practical tasks such as grocery shopping, deliveries, visitors and the journey home after work. Determine whether the household needs a car for some regular destinations and how parking would fit the arrangement. Keep those needs alongside the preferred leisure routine. A shortlist becomes clearer when the advisor can explain why a particular entrance, room layout and set of current connections supports the week you described, rather than simply listing restaurants and amenities within the broader destination.
Walk the actual route to green space
Start at the resident entrance and follow the route to the park or outdoor space you expect to use. Include gates, crossings, access controls and the return journey. Ask which arrangements are associated with the project and what rules apply. A lawn shown in a brochure may represent a planned feature or a space reached through a different route, so keep current access and future landscape presentation distinct until the relevant information is established for the home.
Test the route with the intended user in mind. Exercise, a stroller journey and an evening walk can place different demands on surfaces, transitions and timing. Record the conditions of the visit and any limitation. Do not reduce the comparison to distance on a map. A green space becomes a meaningful purchase feature when the household can use it through a workable current route, while an attractive picture of landscaping alone does not establish how that routine will function from every building.
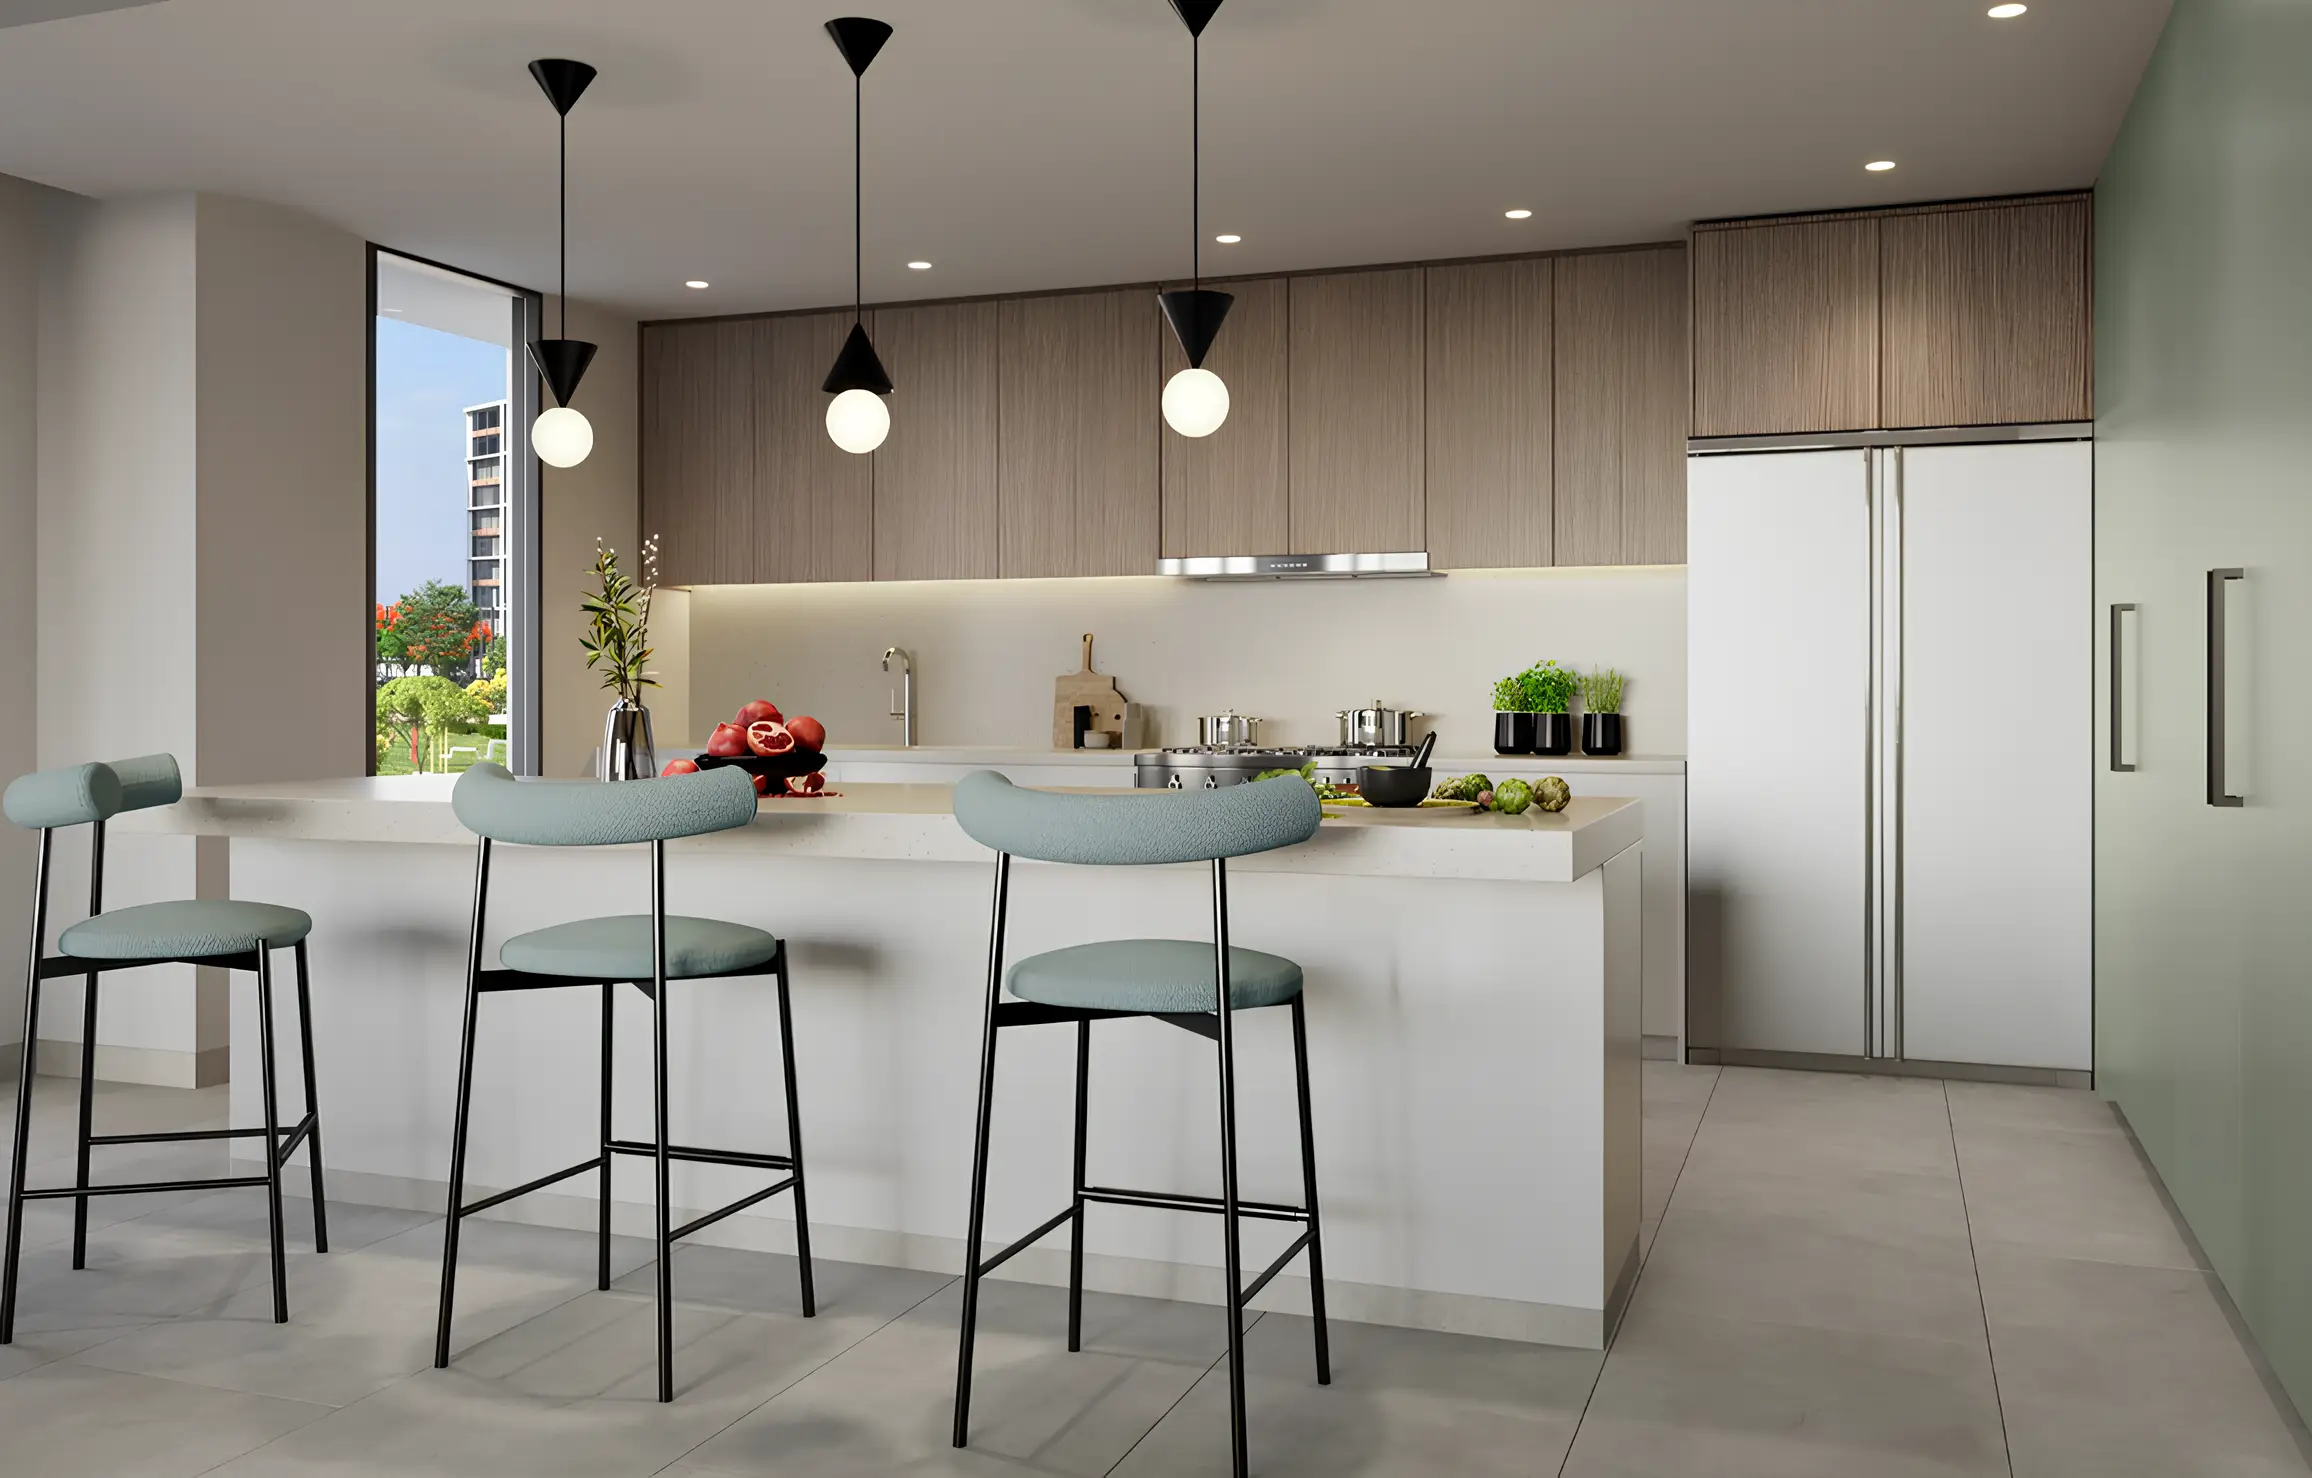
MERAAS "Erin" catalogue marketing image, used as an illustration. Confirm the specific property's condition, specification, access and availability separately.
Inspect privacy from the rooms you will use
Assess sight lines from the bed, sofa, dining position and proposed desk. Look at neighbouring windows, shared routes and public-facing areas without intruding on anyone's personal activity. A home above an appealing street can have a different privacy arrangement from a room facing an internal space. Record the exact unit and orientation rather than applying one conclusion to every apartment in the building or another home shown in the same marketing presentation.
Consider how curtains and furniture would be used to balance light, outlook and privacy. An arrangement that requires closing a room frequently may be acceptable, but it can change the value you assign to the view. Compare another stack or floor if the compromise affects an essential activity. Keep the existing apartment separate from a proposed improvement and establish its feasibility and cost before assuming that a different window treatment or room alteration will meet the household's requirements.
Evaluate activity at relevant times
Arrange a viewing near the periods when the home would be used most, including an additional visit where a particular concern matters. Observe the actual rooms and surrounding activity instead of assuming that an urban destination is either always lively or always quiet. Record the day, approximate time and unusual conditions. A short weekday visit is useful evidence for that visit, but it should not quietly become a conclusion about every evening, weekend or event period.
Ask the responsible destination or building contact where current operational information can be obtained, including relevant access and activity arrangements. Keep an observation separate from a future event assumption. If an important room must support daytime rest or frequent calls, investigate it specifically before giving the property a comfort score. Use the apartment viewing checklist to keep the sound, layout and condition questions traceable rather than allowing a broad lifestyle description to answer them all.
Check resident entrances, deliveries and visitors
Inspect the entrance residents normally use, along with the route from parking and any relevant service access. Ask how guests, couriers and contractors are handled under the building's current procedures. A convenient accompanied viewing does not establish that the same door or route is available for everyday use. Record any booking, registration or assistance needed so that the operational requirement remains visible when comparing the apartment with a home in another project.
Think about the household's actual visitor pattern. A person hosting regularly may evaluate the access process differently from an owner who mainly needs repairs managed while abroad. Clarify the responsible contact and what changes when ownership or occupancy changes. The aim is a straightforward operating plan, with specific evidence for the route and procedure, rather than an assumption that proximity to public shops or restaurants automatically provides easy private residential access for every guest and service provider.

MERAAS "City Walk Northline" catalogue marketing image, used as an illustration. Confirm the specific property's condition, specification, access and availability separately.
Review parking and journeys beyond the destination
Confirm the actual parking allocation and inspect the bay and approach. Check vehicle suitability through realistic dimensions and appropriate information rather than relying only on a count of spaces in the advertisement. Ask about visitor parking and the relevant rules. The parking and access guide helps organise those questions. Keep a public parking option separate from the space documented for the home, especially when the household needs reliable daily access rather than occasional destination visits.
Test work and service journeys at useful times, beginning at the apartment or parking space. If public transport forms part of the plan, use the RTA S'hail resource to investigate current connections and include the whole route. Do not turn a road-network description into a fixed commute promise. Walking, waiting, transfers and the approach to the final destination belong in the household comparison alongside the attractive urban setting near the home.
Compare layouts for everyday urban living
Request a dimensioned plan and place realistic furniture for the intended resident. Check storage, work space, dining and circulation rather than assuming that a refined interior image establishes a useful arrangement. Include the belongings that are absent from a staged room. A home chosen for nearby leisure and green space still needs practical indoor storage and a usable work or rest position, particularly when several household activities must share the same main living area.
Compare the actual rooms and their relation to balconies or terraces. A large external area should not conceal an interior compromise that affects everyday use. Use the floor-plan guide and home-office checklist to explain the functional trade-offs. A good comparison shows where furniture and ordinary activities fit, with unresolved dimensions or proposed alterations clearly separated from features already confirmed in the unit being considered.
Distinguish completed features from phase plans
Request current information for the specific building and surrounding phase. Identify which entrances, shared facilities, landscaping and services are usable now and which remain proposed or under development. Record the source and date of the information. A wider masterplan may help explain the intended setting without establishing a guaranteed completion date for every feature, so the buyer should not quietly use the full future illustration as the everyday environment available to the apartment today.
For an off-plan purchase, review the project's written commitments, payment stages and communication process through appropriate professionals. Keep marketing images and future neighbouring works separate from the contractual information for the home. The ready versus off-plan timing guide helps organise that distinction. Match the proposed commitment to the buyer's cash and use date, with contingency where timing differs from the preferred scenario, rather than choosing only because a current booking amount appears manageable.
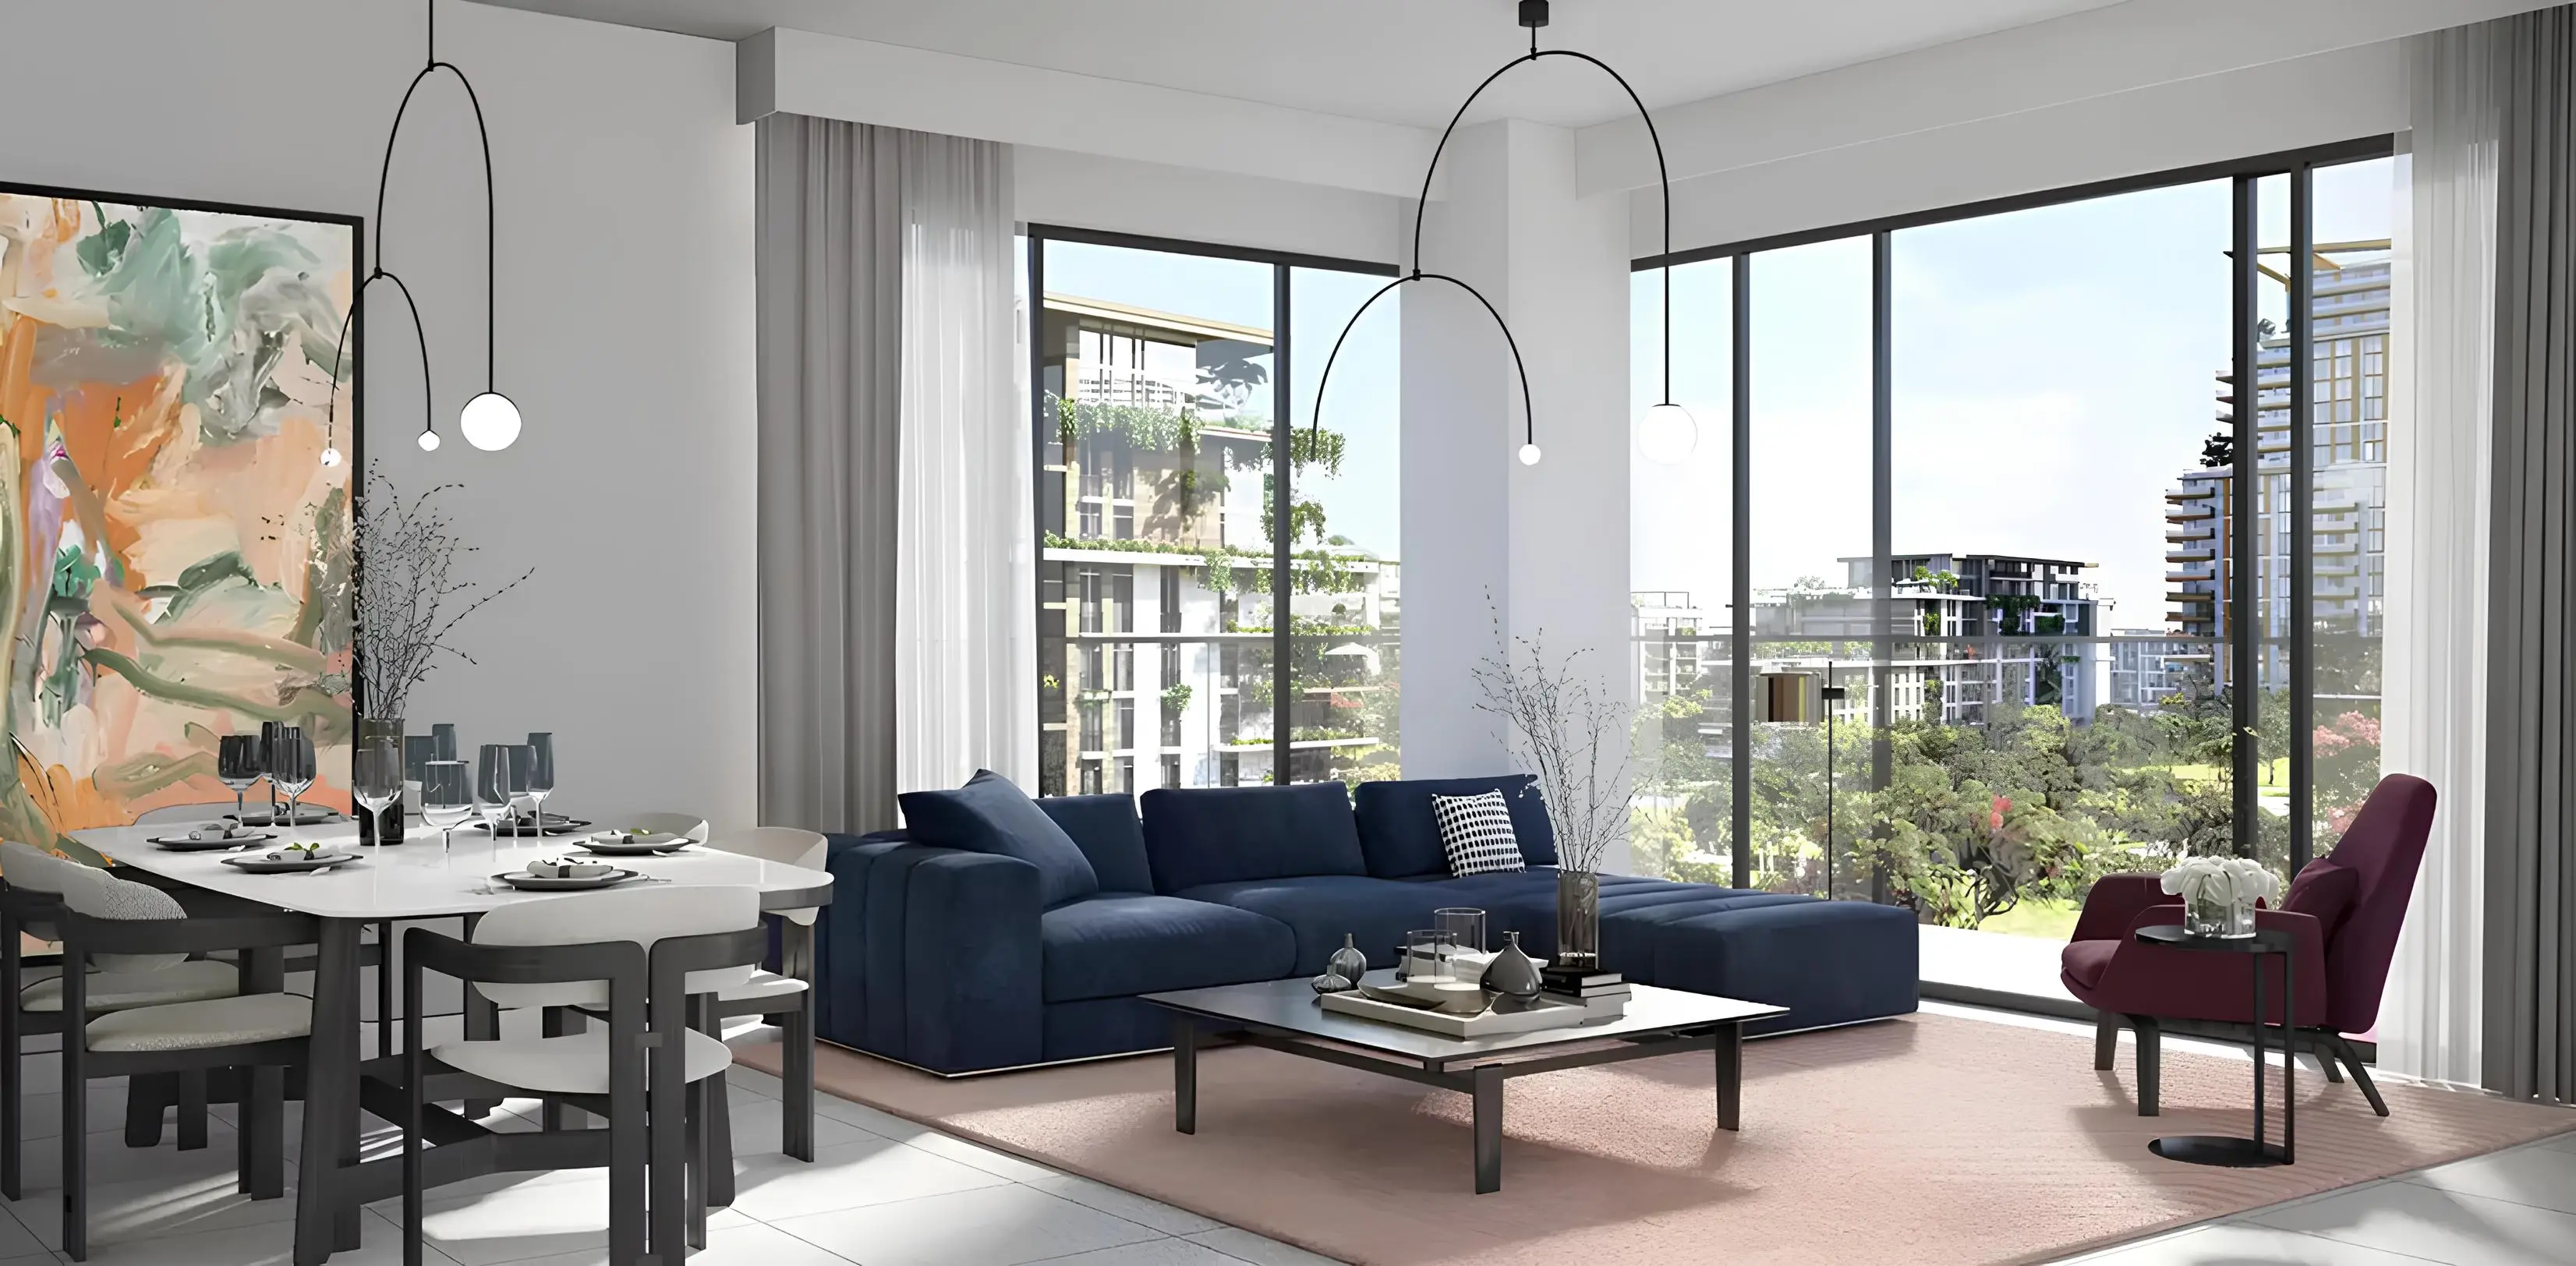
MERAAS "Viridian" catalogue marketing image, used as an illustration. Confirm the specific property's condition, specification, access and availability separately.
Inspect building operations and existing condition
Review lifts, common areas, management communication and relevant maintenance information through the appropriate channels. For a ready unit, arrange suitable technical inspection of material concerns and identify any area that could not be checked. A clean apartment and attractive lobby are useful observations, but they do not establish the cause of a defect, the condition of every concealed system or the timetable for a proposed repair. Keep technical conclusions with the qualified person responsible for assessing them.
Clarify owner and management responsibilities for current issues, including work needed before practical occupation. Ask for an appropriate scope, quotation and follow-up check when the purchase depends on an improvement. The handover and inspection guide supports an organised issue list. Use it to connect each observation with evidence and a responsible action, rather than relying on a general promise that the project team or seller will address everything after the transaction.
Build an ownership budget specific to the home
Request current recurring charges, inclusions, relevant balances and available information about significant shared-area work. Clarify the applicable period and source of the figures. Add utilities, cooling, insurance where relevant, setup, private maintenance, management and finance using suitable evidence. Keep quotations and estimates distinct. The urban destination may be valuable to the household, but it does not replace the need to explain what the owner must fund initially and during ordinary use of the specific property.
Use the ownership-cost guide to compare homes consistently and preserve a realistic reserve after purchase. Do not use a broad City Walk figure as if it confirms the costs of every project, phase and unit type. A purchase is easier to evaluate when the buyer understands the current responsibilities and the unconfirmed items, with the preferred location weighed against a complete cash commitment rather than the asking price or first instalment alone.
Evaluate rental suitability through the intended resident
Describe the resident likely to value the actual apartment's layout, routes, privacy and operating arrangements. Seek current matched comparisons and distinguish asking advertisements from evidence of agreements. Record the dates and explain material differences in condition, furnishing and project position. A popular destination name should not become a guaranteed rental premium for every home, and a feature attractive during a visitor's evening does not automatically establish the requirements of a resident choosing an apartment for daily life.
Model the result after vacancy, charges, setup, maintenance, management and finance where applicable. Confirm permitted use and relevant approvals before assuming a rental arrangement. Compare another location if the same intended resident's needs can be met through a different operating commitment. This helps the buyer value City Walk's practical appeal while keeping income evidence and costs separate from a broad lifestyle argument. A sustainable plan should remain understandable when timing or receipts do not match the most favourable forecast.
Frequently asked questions about City Walk apartments
Are all homes advertised near City Walk part of the same residential project? Verify the exact project, building, phase and unit. The broader destination information is useful for orientation but does not establish identical documents, access or charges for every apartment. Reconcile the identifiers before applying one development's features to another listing.
Does proximity to a park guarantee easy everyday use? Walk the route from the actual resident entrance and confirm current access and rules. Include gates, crossings and the return journey for the intended user. A nearby image or map distance should lead to that practical check rather than serving as proof that every household can use the space conveniently.
Should I assume an urban apartment will be noisy? Inspect the actual room and relevant times instead of applying a blanket conclusion. Record the sources and conditions observed, together with the limits of the visit. A specific household requirement for rest or work should prompt a focused investigation before the property is ranked for comfort.
Can I budget using a community-wide charge estimate? Request current information for the exact home and clarify inclusions, applicable periods and responsibilities. Keep confirmed figures separate from estimates and add setup and private running costs. Projects and operating arrangements can differ, so the wider location name should not substitute for a property-specific ownership budget.
Your practical action plan
1. Identify the exact City Walk project, phase and home.
2. Walk current park, entrance and everyday service routes.
3. Inspect privacy and activity at times that matter to the household.
4. Review layout, parking, condition and written commitments.
5. Compare the urban routine with the full ownership budget.
Choose the residential routine behind the destination appeal
Keep the exact project, park route, privacy, activity observations, entrances, layout and ownership costs together. Arrange another visit around the question that would change the choice and identify the compromise you can accept. A strong City Walk shortlist explains how the apartment supports a normal week, with current evidence distinguished from future phase plans and the complete commitment understood before the wider destination becomes the main reason to buy.
Contact Property Gulf with your City Walk requirements, intended use, budget and timeframe. Ask for exact-unit plans and a focused comparison of current options, with access, condition, possession and operating costs reconfirmed. The next step should make the household's urban routine concrete through useful viewings and document questions, allowing the location's appeal to support a workable home rather than replace the evidence needed for a purchase.