

A Dubai duplex should be compared with a single-level apartment through the way its floors, rooms and access support everyday living. Extra height or a dramatic staircase can be appealing, but it does not establish that the home provides more usable space for your household. Start with your normal routine, then investigate circulation, privacy, storage, maintenance and the complete ownership commitment in the exact property.
This guide helps buyers assess the practical difference without assuming that every duplex is a penthouse, every penthouse has two levels or every large apartment suits the same resident. Use the Dubai apartment floor-plan guide as a starting point, then keep the vertical arrangement visible in your comparison. The best option is the one whose rooms and responsibilities fit your intended use with acceptable compromises.
What this guide covers
• Establish what the listing means by duplex
• Compare the household's daily sequence
• Inspect stairs as usable circulation
• Evaluate bedroom and bathroom distribution
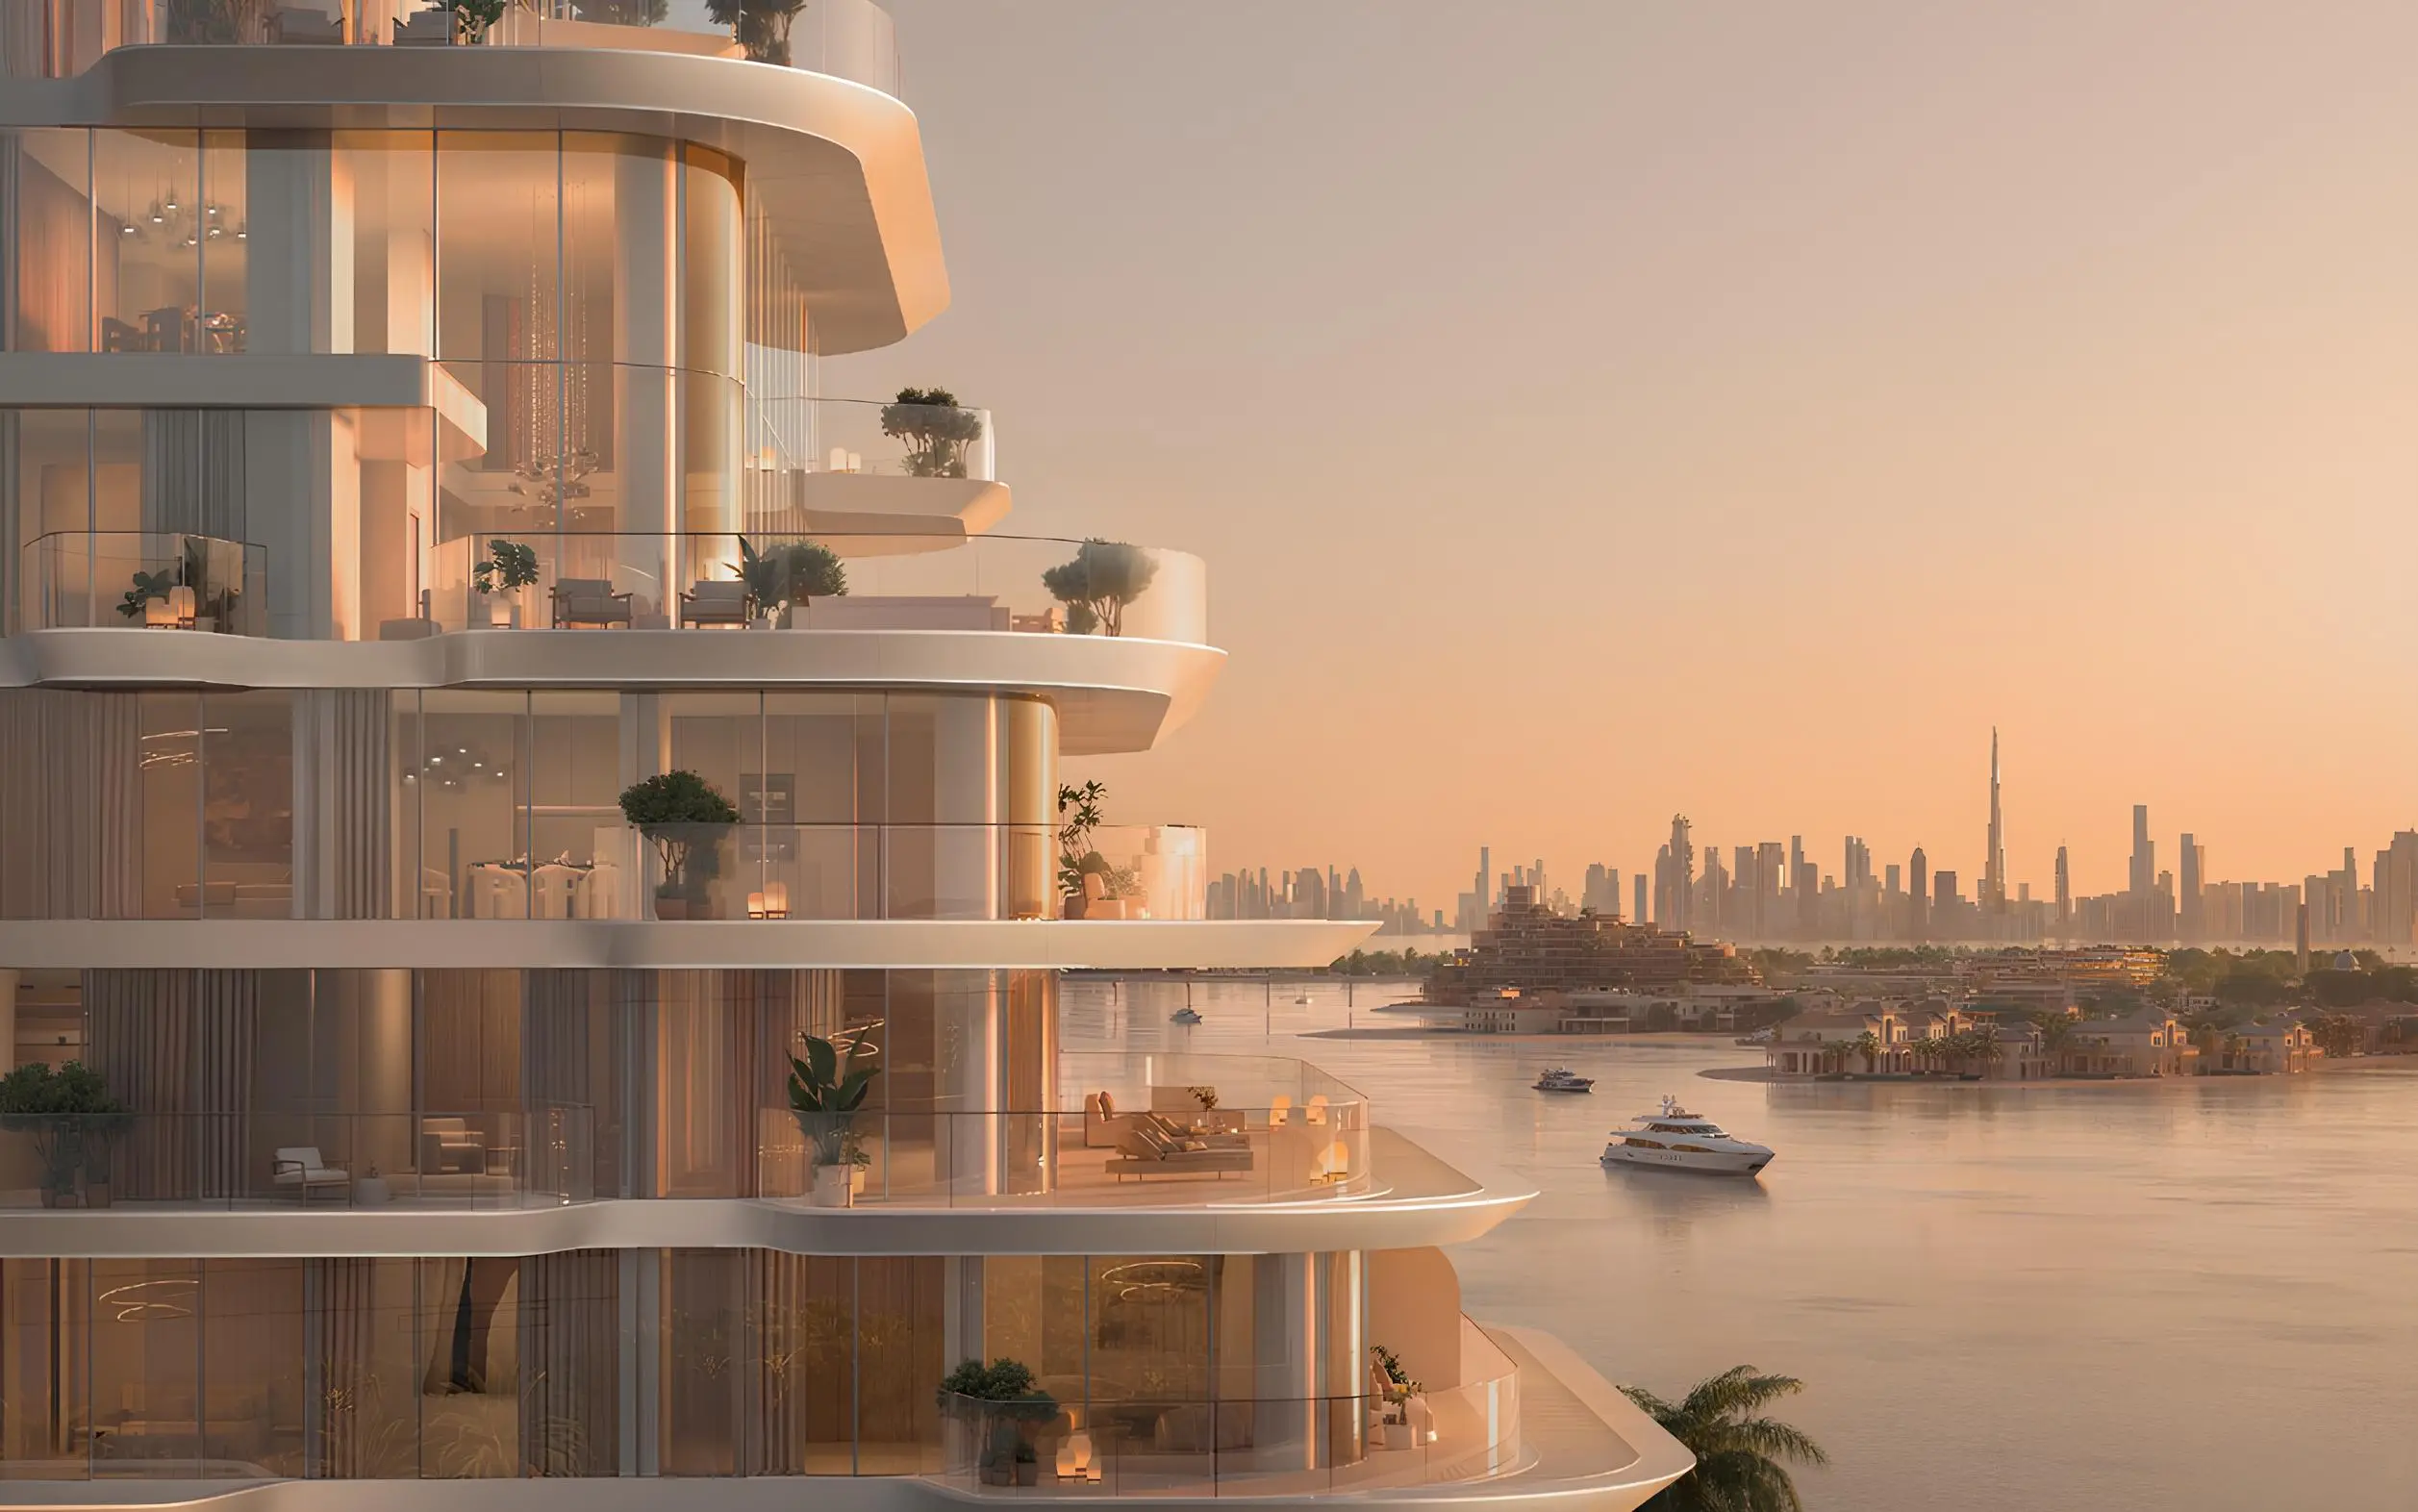
BEYOND BY OMNIYAT "Passo" catalogue marketing image, used as an illustration. Confirm the specific property's condition, specification, access and availability separately.
Establish what the listing means by duplex
Request the exact unit identifier and a dimensioned plan showing every level offered. Clarify which spaces are private, how they connect and what is included in the transaction documents. A marketing name can describe a design style without answering the allocation question. Distinguish internal floors from shared corridors, roof areas or amenities, and ask the appropriate project or transaction professional to explain any space whose status is unclear before giving it purchase value.
Keep duplex, penthouse and loft descriptions separate. They should not substitute for a plan or documentary evidence of the property being acquired. Record ceiling arrangements, stairs, terraces and entrances as actual features rather than inferred consequences of a label. This is particularly important for an off-plan comparison, where an impressive visual may show a concept, furnishing arrangement or variation that is different from the unit and specification contained in the proposed purchase.
Compare the household's daily sequence
Map a typical morning, evening and working day. Include the route between bedrooms, bathrooms, kitchen, living space and the front door. A duplex may separate activities conveniently for one household while creating repeated journeys that another household would prefer to avoid. Count the movements that happen often and consider the people making them. The same staircase can be a useful boundary for privacy and an inconvenient part of ordinary daily circulation.
Review future flexibility as well as today's routine. Visiting relatives, a different work pattern or changing mobility needs can alter the value of rooms on separate levels. Do not assume that a household will always adapt comfortably to the property simply because it enjoys the viewing. Rank the practical essentials before considering the dramatic presentation, so that the architecture supports the intended routine rather than asking the residents to reorganise every activity around an attractive feature.
Inspect stairs as usable circulation
Evaluate the actual staircase with suitable professional help for material dimensional, construction or safety questions. Inspect its position, landings, lighting and relationship with doors and furniture. Think about carrying ordinary items and making repeated trips, without treating a brief trial as a technical assessment. A staircase that looks elegant in a photograph still needs to be reviewed as the route the household will use between important rooms throughout an ordinary week.
Consider what sits beside or beneath the stairs. An apparent storage opportunity may not be allocated, accessible or suitable for the intended belongings. Keep circulation free in the realistic furnishing plan rather than relying on an empty-room impression. If the buyer proposes changing a stair or guard arrangement, seek technical feasibility and applicable approval information before depending on that plan. The current feature and a proposed alteration should remain distinct in the purchase comparison and budget.
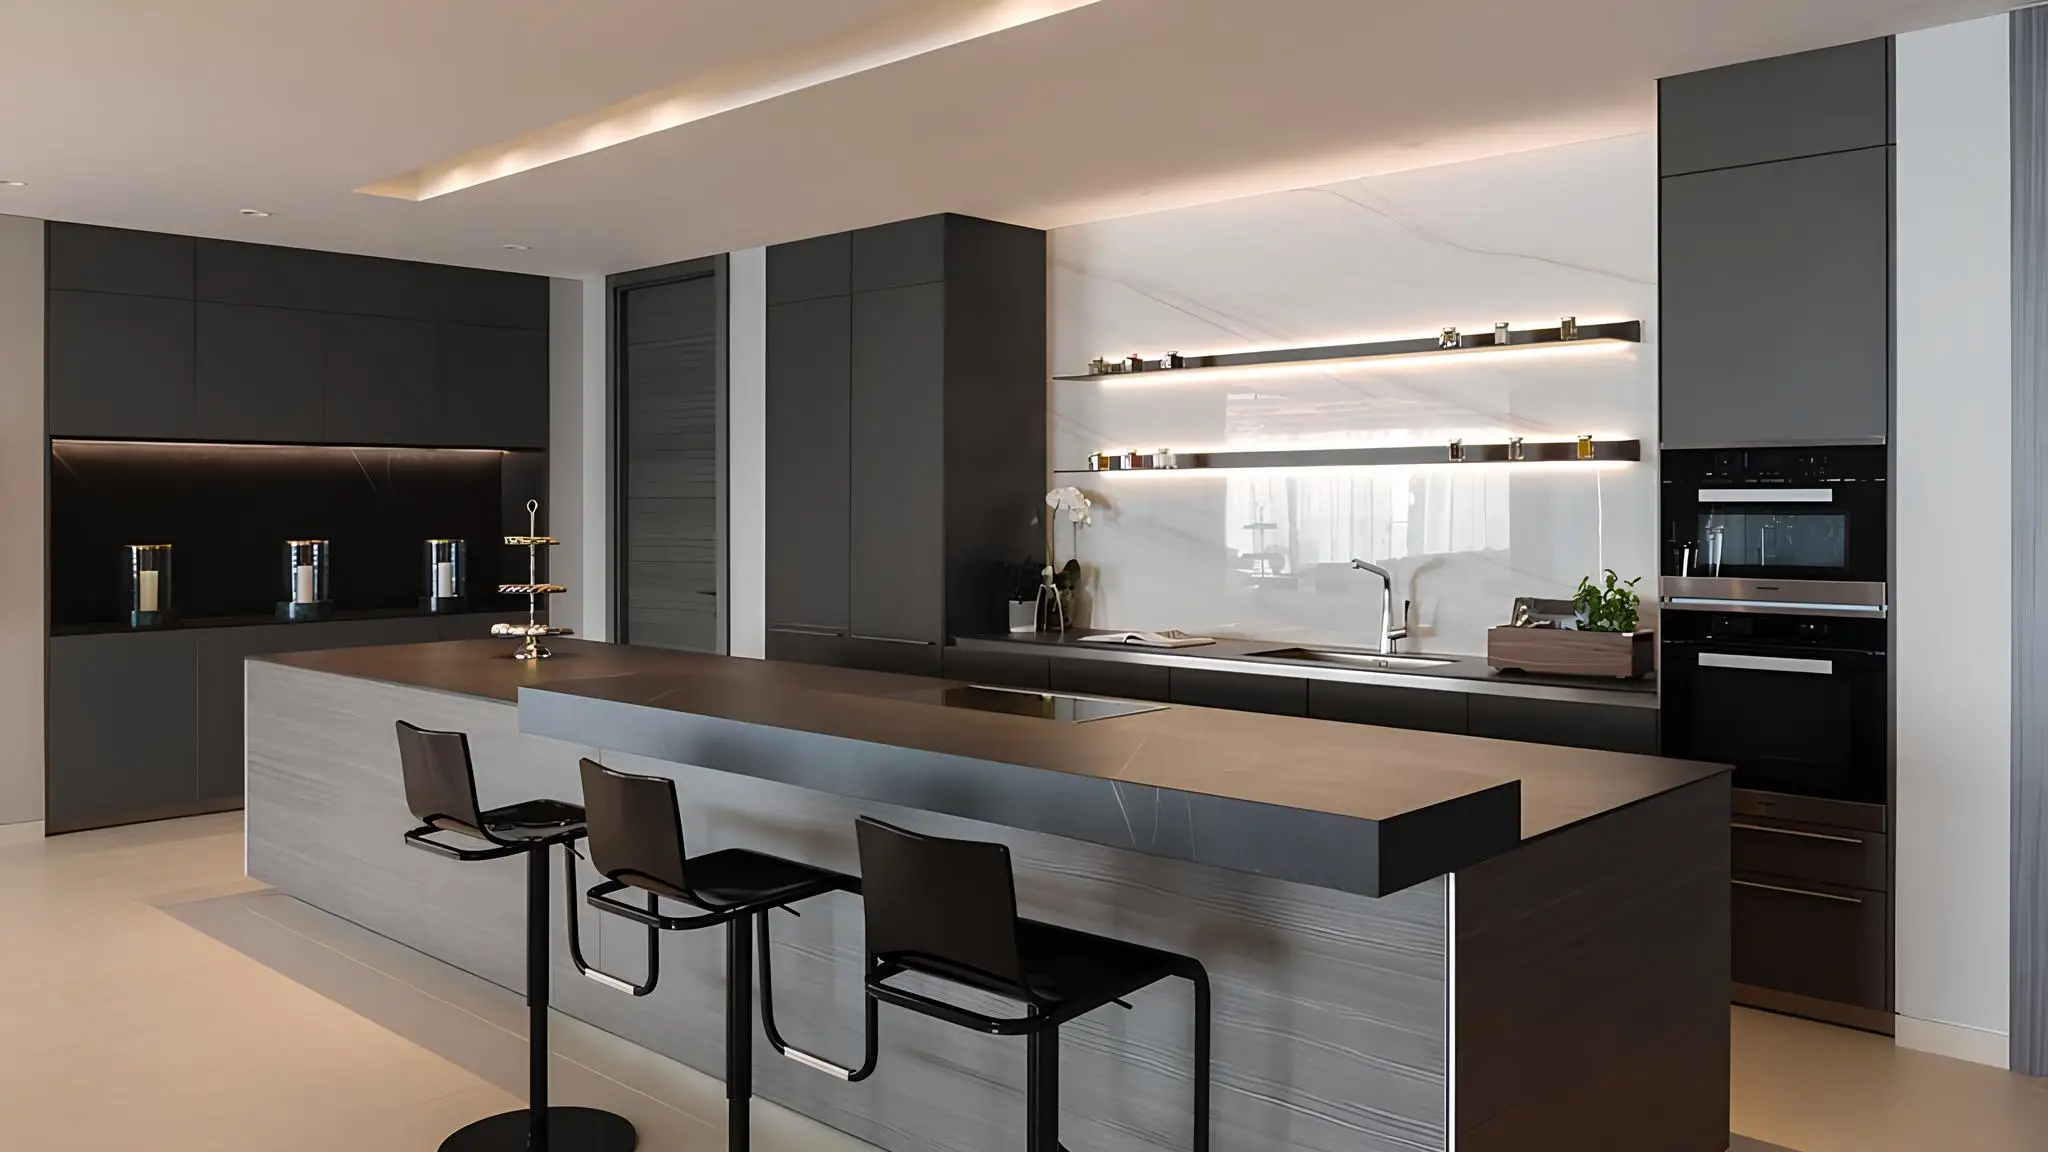
AL SHARQ INVESTMENT "W Residences Dubai" catalogue marketing image, used as an illustration. Confirm the specific property's condition, specification, access and availability separately.
Evaluate bedroom and bathroom distribution
Identify which rooms are on each level and how household members would share them. A bedroom near the entrance may suit some uses while requiring a different privacy or visitor arrangement for others. Check the route to a bathroom rather than counting fixtures alone. The functional question is whether the daily and overnight sequence works without an inconvenient journey, especially when visitors, children or adults with different working hours use the home simultaneously.
Inspect bedroom separation in relation to sound, light and circulation during relevant viewing conditions. Do not assume that being on another floor guarantees quiet or that every single-level arrangement lacks privacy. The exact walls, openings and room positions matter to the investigation. The apartment viewing checklist can be supported by a specific room observation log, while your duplex comparison records the ordinary routes that pass close to the spaces where people rest or work.
Translate double-height space into a furnishing plan
A tall living room can create an appealing impression, but the household still needs usable floor positions for seating, dining and movement. Measure the plan and place realistic furniture rather than equating volume with additional rooms. Identify the area occupied by stairs and voids, and ask how advertised measurements relate to the documented unit. Clarify the numbers through appropriate professionals before comparing two listings that may describe space using different terms or allocation assumptions.
Consider the practical relationship between the tall room and upper-level spaces. An overlooking area may connect the home visually while offering less separation for certain activities. Evaluate whether the intended office, reading area or family room would work under that arrangement. Do not solve the question by automatically adding a partition in your imagined plan. Any material alteration needs a separate feasibility, rule and cost investigation before the revised layout is treated as part of the property being purchased.
Review cooling, controls and technical access
Ask how the existing cooling system serves the different rooms and levels, including control positions, maintenance access and current operating arrangements. Inspect relevant equipment with a qualified professional where a material issue exists. A duplex label does not independently establish a particular utility bill or technical performance. Record the actual installation and evidence, then keep the household's comfort observations and the operating budget separate from a broad assumption about all homes with high ceilings.
Dubai Municipality's Dubai Building Code resource is the official design reference for appropriate technical enquiries. It should support qualified review rather than a buyer's improvised compliance verdict. Use the cooling and utility cost guide to request property-specific spending information. Reconcile the current system, foreseeable maintenance and finance assumptions instead of predicting the full cost of ownership from the number of levels alone.
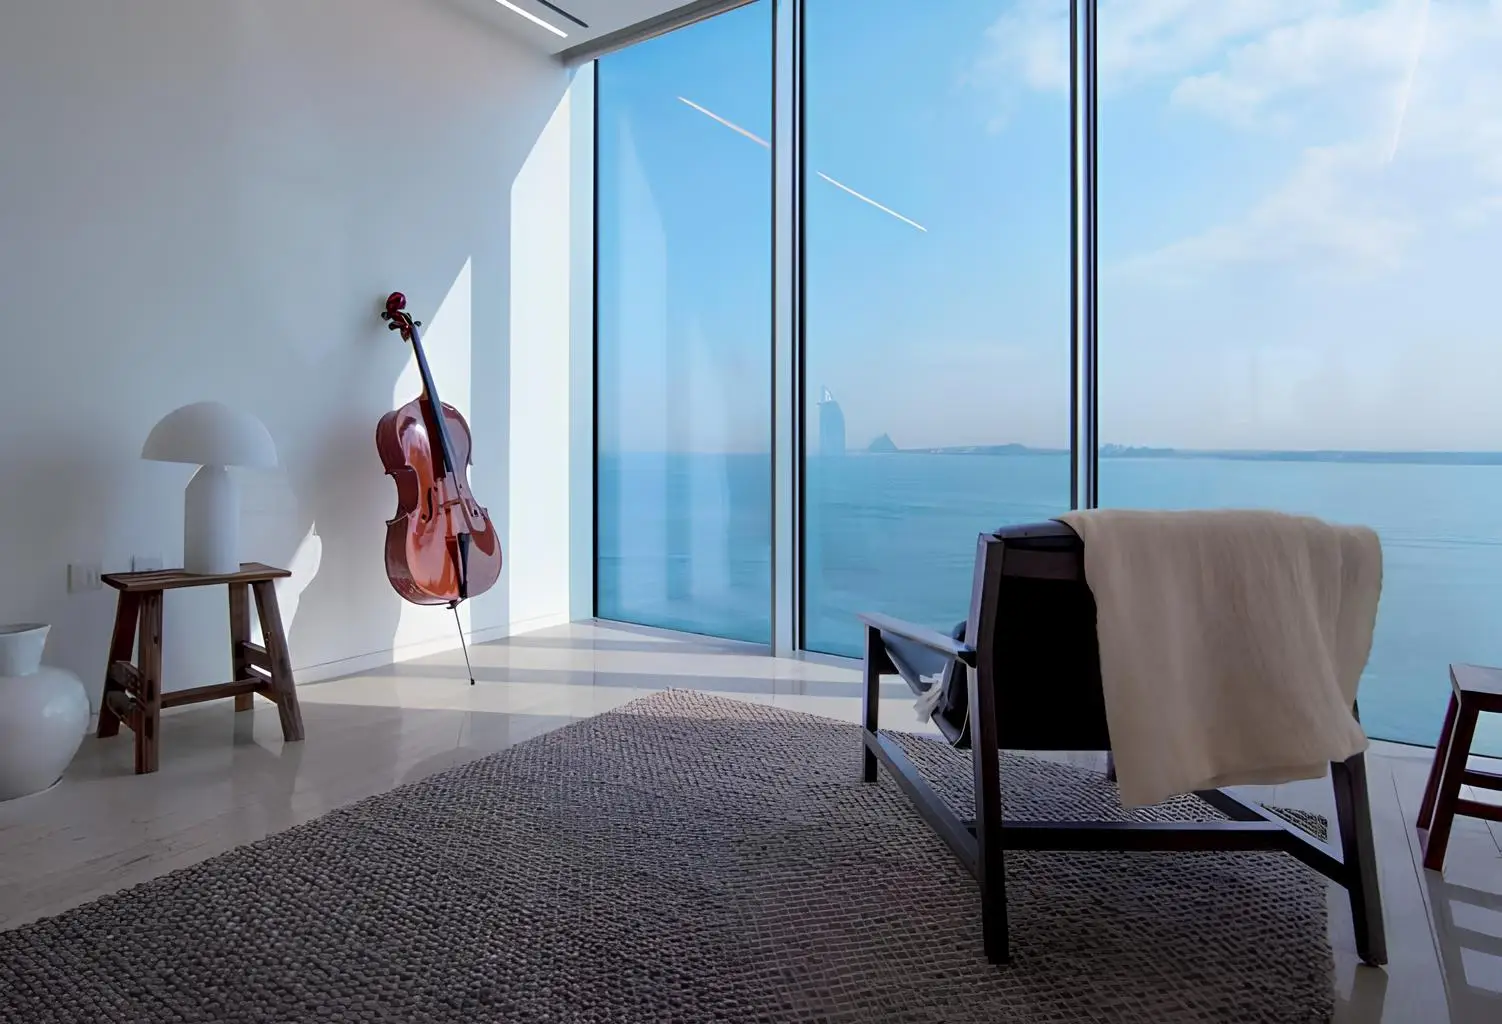
MURABA "Muraba Dia" catalogue marketing image, used as an illustration. Confirm the specific property's condition, specification, access and availability separately.
Plan cleaning and ordinary maintenance access
Look at high glazing, light fittings, curtains and surfaces that require routine care. Ask how the current owner or building team arranges access where information is available, and request appropriate quotations for specialist work. Do not assume that ordinary household equipment can reach every feature safely. A dramatic architectural detail may remain appealing while creating a maintenance arrangement that should be understood and budgeted before it influences the purchase decision.
Separate work inside the unit from responsibilities handled through building management. Clarify the relevant boundaries and procedures through the documents and responsible contacts. A single-level alternative may have its own specialist features, so compare actual obligations rather than assigning all complexity to the duplex. The useful result is a traceable upkeep plan showing what the owner must arrange, who is qualified to do it and which costs or approvals still need confirmation for the shortlisted home.
Check furniture delivery and move-in routes
Start at the loading or resident entrance and trace the permitted route to both levels. Ask about delivery bookings, service lifts, doorway dimensions and staircase constraints. Include the furniture you plan to keep, particularly large beds, desks and dining pieces. A room's ability to hold an item after installation is different from the practicality of bringing that item into the home through the route actually available under the building's rules.
Obtain suitable delivery or installation advice before depending on an expensive item that may be difficult to move. Keep any disassembly, special access and related building procedure in the setup budget. The first-month move-in guide helps organise that wider transition. Do not wait until completion to discover that the practical furnishing arrangement requires different items, a delayed booking or work that was missing from the initial cost comparison.
Inspect outdoor spaces and their allocation
Where a duplex includes a terrace or balcony, confirm the exact allocation and access from each floor. Assess the usable shape, privacy, door movement and realistic furniture arrangement. Keep any apparent roof or adjoining space separate until its status is established through the relevant documents. An attractive elevated outdoor image should not lead the buyer to assume that the area is exclusively included, available for every proposed use or connected to the interior in the way the household expects.
Ask about applicable rules and maintenance responsibilities for outdoor equipment, planting or proposed alterations. The balcony and terrace comparison guide supports a functional assessment rather than valuing every external square foot equally. Record the conditions during the visit and unresolved questions about access and upkeep. A terrace can add useful daily space when its documented allocation and practical arrangement fit the brief, while its photograph alone cannot settle those requirements.
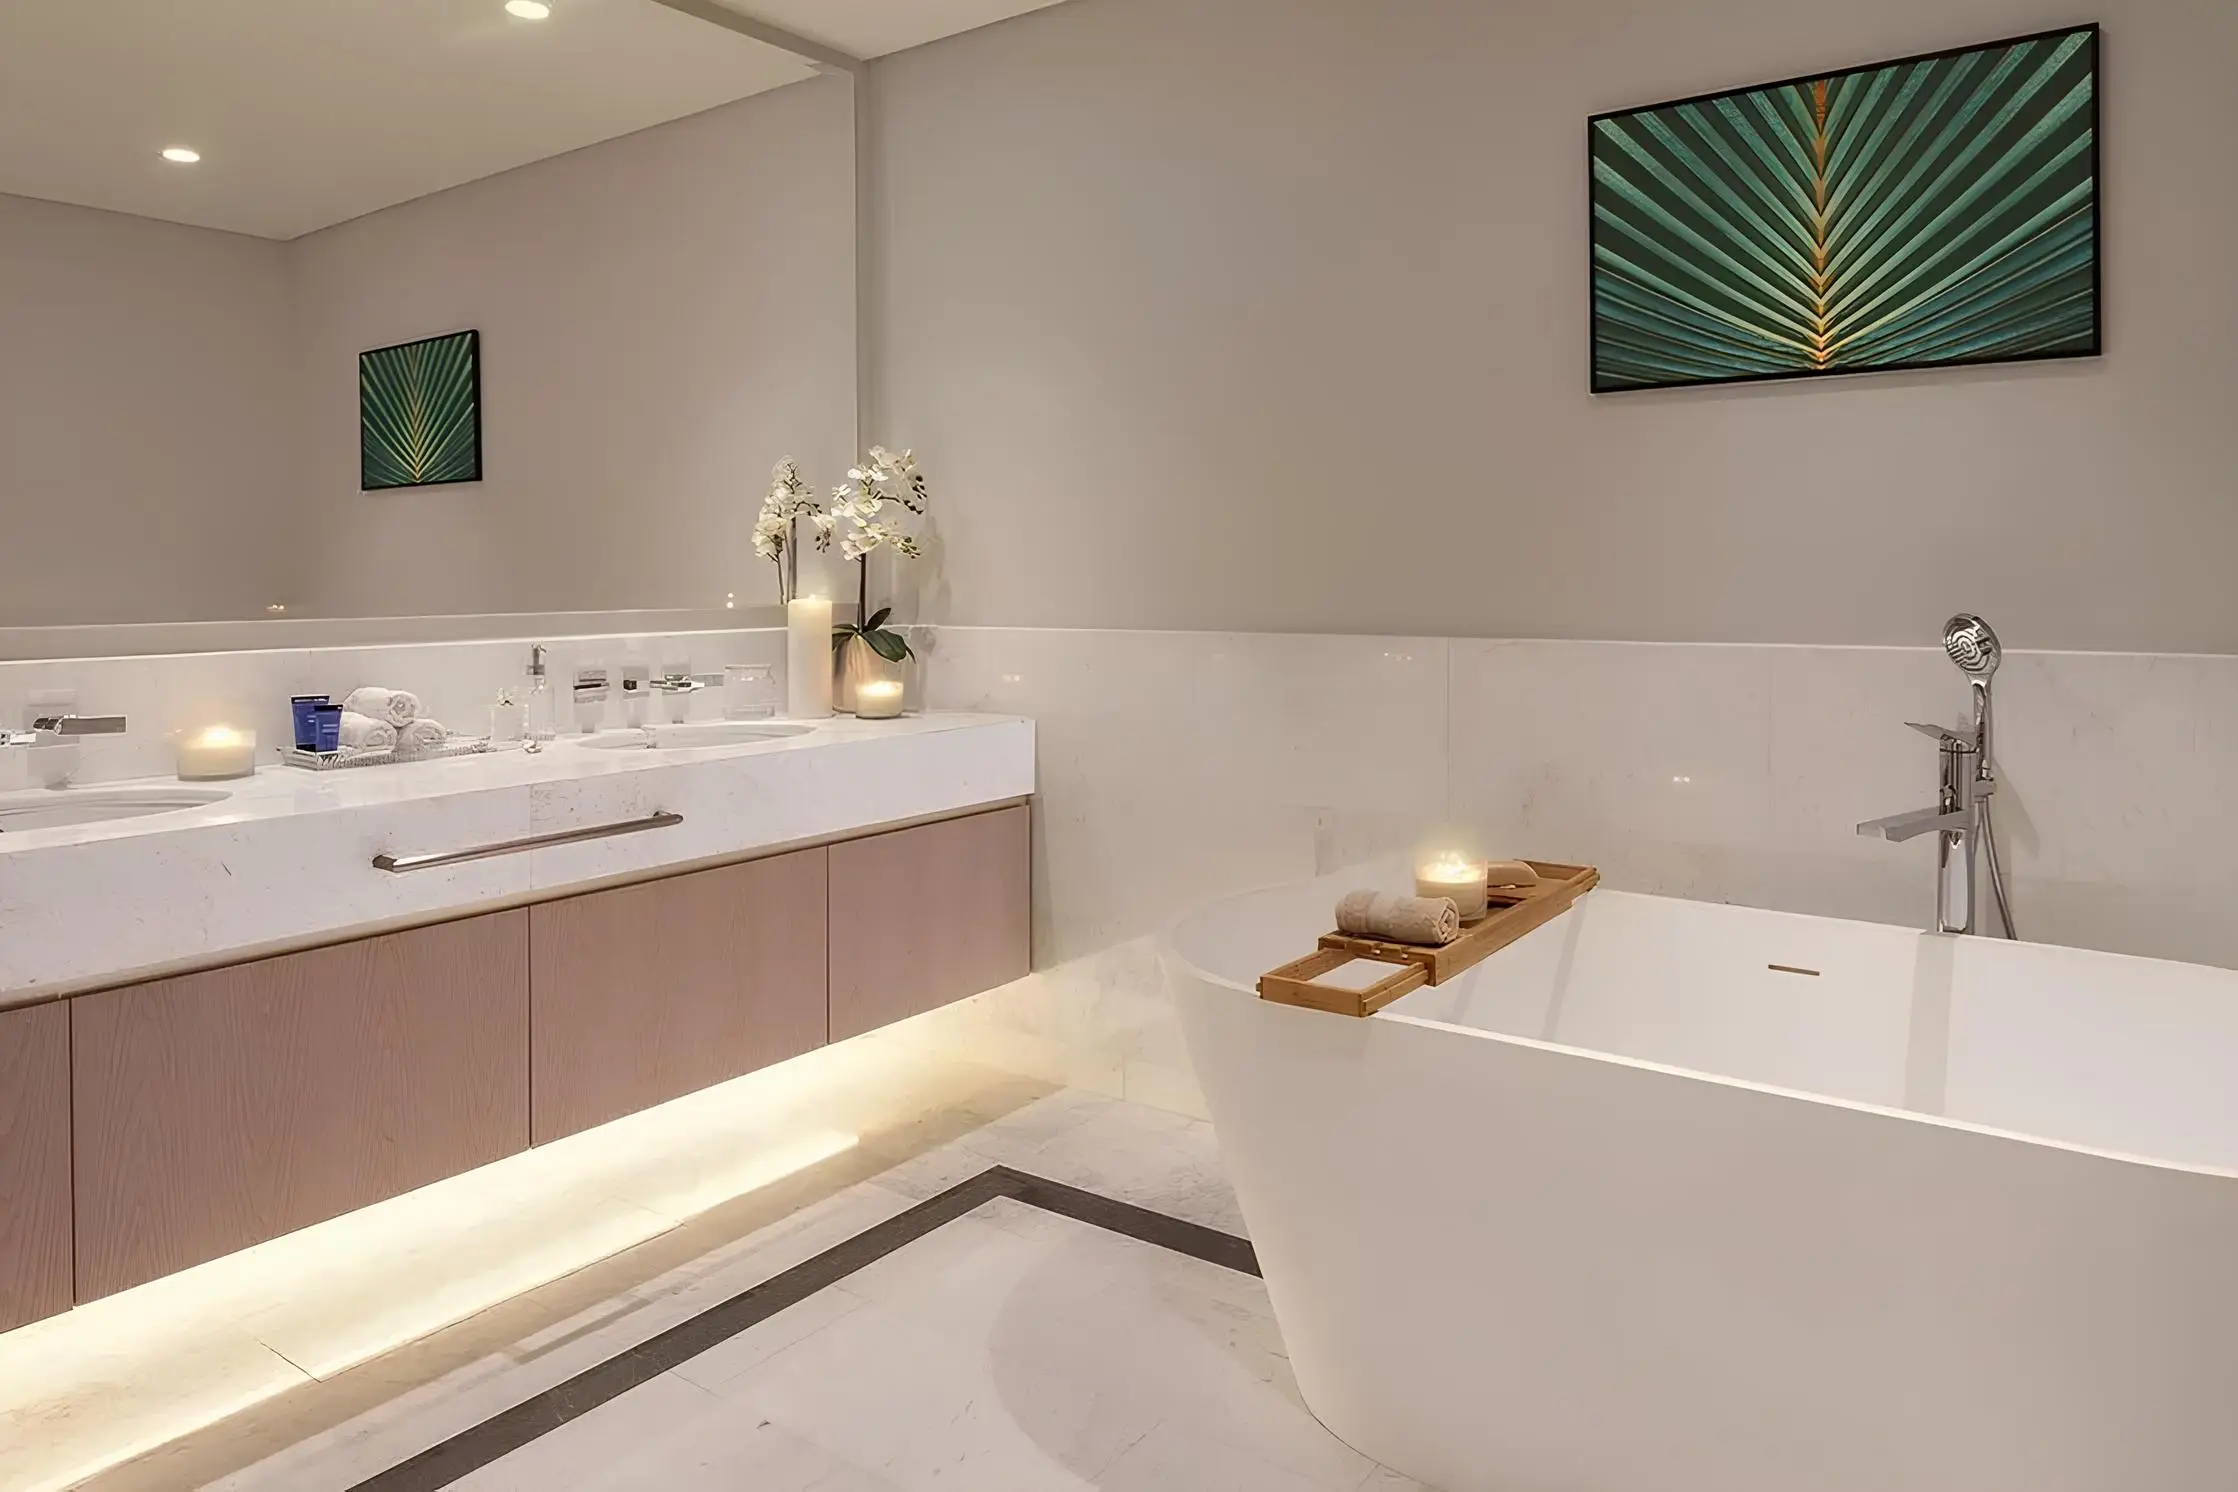
NAKHEEL PROPERTIES "The Palm Tower" catalogue marketing image, used as an illustration. Confirm the specific property's condition, specification, access and availability separately.
Compare accessibility with a single-level alternative
Consider whether the household's essential rooms and activities can work on one level if stair use becomes inconvenient. Identify any dependency that would require an alteration, assistance or a different bedroom arrangement. Request appropriate professional review for important access needs. A larger home does not automatically provide more flexibility when essential functions are split between floors, so the comparison should explain the route rather than treating total area as a substitute for usable access.
Inspect the complete route through the building as well as the internal arrangement. Parking, entrances and lifts can influence both duplex and single-level options. Do not assume that a unit's internal convenience settles the journey to everyday destinations. Keep current suitability separate from a proposed adaptation, and compare an alternative whose existing layout meets the brief before relying on a renovation that has not been assessed, approved or quoted for the exact property.
Build an ownership budget from actual evidence
Request current charges, inclusions, relevant balances and maintenance information specific to the unit and building. Add setup, utilities, insurance where relevant, management and finance using current evidence and suitable quotations. Label estimates clearly. A higher asking price does not by itself explain the operating difference between two apartments, and an advertised premium feature does not establish whether its related upkeep is included in a recurring charge or separately arranged by the owner.
Use the service-charge and ownership-cost guide to maintain a comparable budget for each shortlisted home. Preserve a workable reserve after purchase and consider significant work that cannot be postponed without affecting use. A duplex becomes a stronger candidate when the buyer can explain the household fit and the financial commitment together, including realistic maintenance access and setup rather than only the initial payment or total advertised room area.
Evaluate rental fit without assuming a universal premium
If the purchase is for income, describe the intended resident and investigate current comparisons with relevant layouts, building position, condition and furnishings. Separate asking advertisements from evidence of agreements and record the dates. Explain why a multi-level arrangement might suit that resident without treating the feature as a guaranteed rental uplift. Some households may value the separation, while others prefer the convenience of rooms on one level; actual evidence should guide the operating model.
Calculate the result after owner costs, vacancy, management and financing where applicable. Test setup delays and a different tenant-change timeline, using your own budget assumptions. The rental cash-flow model guide helps keep those scenarios visible. A distinctive home may still require a realistic marketing and maintenance plan, so a buyer should not confuse scarcity in a listing search with evidence that every proposed rent or occupancy expectation will be achieved.
Frequently asked questions about duplex apartments
Is a duplex always a penthouse? The listing terms should be checked against the exact unit plan and documents. Do not infer floor position, outdoor allocation or room distribution from a label. Establish the property actually being acquired and how its levels connect before comparing it with another apartment described using a different marketing term.
Does a duplex provide more usable space than a single-level apartment? Compare realistic furniture positions, circulation, storage and the allocation of stairs or voids. Advertised area and visual volume do not independently answer the practical question. A home with less overall area can still support a household's daily sequence more conveniently if its important rooms are arranged well.
Are duplex cooling costs always higher? Obtain current system, specification and cost information for the actual properties. Levels and ceiling height alone do not provide a complete operating forecast. Have material technical concerns evaluated appropriately and keep quotations, confirmed charges and estimates clearly distinguished in the ownership budget used for the purchase comparison.
Will a duplex always command better rent? Investigate matched current evidence and the intended resident's needs. A distinctive layout is a feature to assess, not a guaranteed return. Include vacancy, maintenance, management and setup spending in the model, and avoid relying on a universal premium that does not account for the exact home and its operating arrangement.
Your practical action plan
1. Obtain the exact level-by-level plan and confirm allocated space.
2. Map household routes, bedroom distribution and stairs.
3. Inspect furniture delivery, equipment and maintenance access.
4. Confirm costs, condition and proposed alterations separately.
5. Compare the arrangement with a useful single-level alternative.
Choose the arrangement you can use and maintain
Keep the level-by-level plan, daily routes, privacy, equipment, outdoor allocation and cost record together. Arrange further viewings around the important unresolved issue and evaluate any proposed alteration separately. A confident comparison explains why the home's vertical arrangement supports the intended resident, what responsibilities accompany it and which compromises the buyer would accept before turning an appealing architectural presentation into a purchase commitment.
Contact Property Gulf with your intended use, household routine, budget and preferred locations. Ask to compare exact duplex and single-level homes through dimensioned plans and practical viewings. Reconfirm current documents, operating costs and possession before selecting the layout that provides usable space and sustainable responsibilities for the way you plan to live or manage the property.