

A Dubai apartment balcony can be a useful extension of the home when its dimensions, access, shade, and privacy match the way you intend to use it. A large outdoor area is not automatically the better option. A deep, sheltered space may suit a dining arrangement more easily than a longer, narrow balcony with the same advertised area. The practical comparison begins with activities rather than size alone.
Decide whether you want a morning coffee seat, family dining, planting, occasional entertaining, or simply an open outlook. Then inspect the actual unit or its documented plan against that brief. This guide explains how to compare balcony and terrace layouts, understand upkeep, and separate outdoor appeal from the indoor space your household still needs.
What this guide covers
• Define your intended outdoor routine
• Measure depth as well as total area
• Inspect the door and the room it serves
• Assess shade at the hours that matter
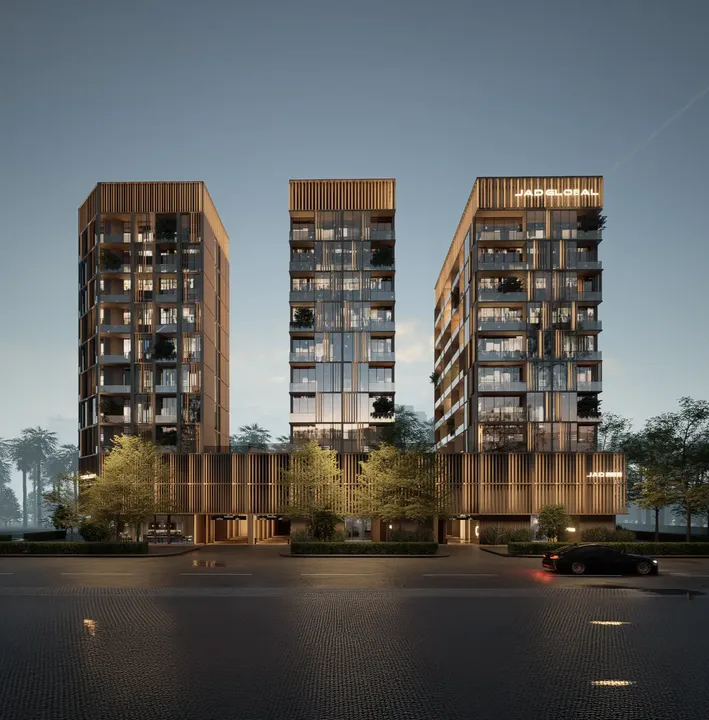
JAD 288 architectural visualization from the existing Property Gulf library. Shown as an example of project marketing imagery, not proof of delivered condition or availability.
Define your intended outdoor routine
Write down the two activities you expect most often and the times when they would happen. A breakfast seat near the kitchen creates different needs from an evening dining table. Someone who wants a quiet place for calls may care more about neighbouring activity than a person who mainly enjoys the outlook from inside.
Describe the furniture needed for those activities. Include the footprint of the table or chairs, the space needed to move around them, and the access route from the door. A balcony plan becomes easier to evaluate when it must accommodate specific objects rather than an abstract expectation of outdoor living.
Keep optional uses separate from essential ones. You may like the idea of entertaining a large group but mainly use the space alone. Buying around the occasional event can lead to paying for an outdoor area that compromises bedroom or living-room suitability. The best balance follows your ordinary routine.
Measure depth as well as total area
Record the useful width and depth, not just the total area shown in the listing. Note irregular corners, structural elements, and any area that is difficult to furnish. Ask how the stated area is defined in the relevant documents. The same area figure can describe spaces with very different practical shapes.
For a simple hypothetical example, a rectangle measuring five metres by one metre has the same area as one measuring two-and-a-half metres by two metres. The second shape may allow a different furniture arrangement because it provides greater depth. These invented dimensions illustrate geometry only; they do not describe a particular Dubai apartment.
Test movement around the planned furniture. Leave a clear route to the door and avoid arrangements that depend on shifting several items whenever someone enters. Read the apartment floor-plan guide to connect outdoor measurements with the layout inside.
Inspect the door and the room it serves
Look at the opening width, threshold, door movement, and the location of indoor furniture. A balcony accessed through a bedroom may suit private use but be inconvenient for guests. A door beside the kitchen can support dining while still creating circulation conflicts if the dining table blocks the approach.
Check how the doorway works with curtains or blinds. Observe where open doors sit and whether the arrangement leaves enough clear space. If accessibility matters, assess the route with the relevant household member and seek suitable specialist advice where needed. A photograph of an open doorway rarely explains every practical constraint.
Consider cleaning and deliveries. Outdoor furniture still needs to pass through the apartment, doorway, lift, and building access route. Measure the entire path before selecting large pieces. A terrace that accommodates a sofa does not guarantee that the sofa can be delivered safely or conveniently.
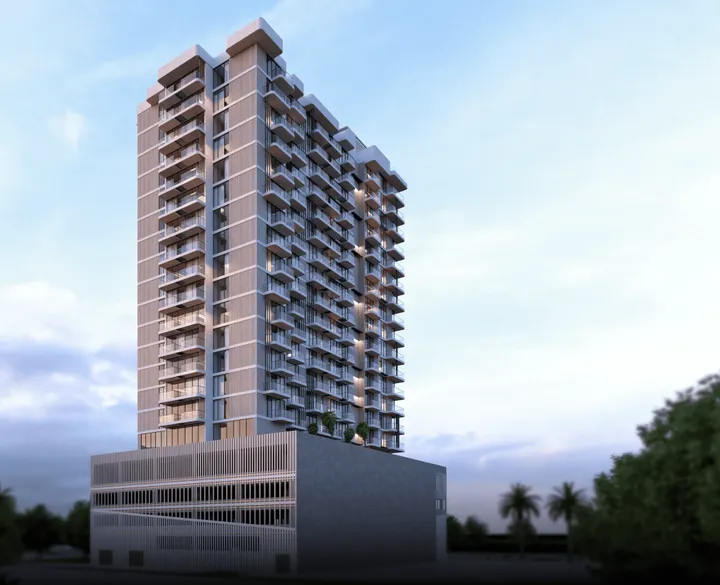
TETR1S Tower architectural visualization from the existing Property Gulf library. The actual unit, specification and current project status require separate verification.
Assess shade at the hours that matter
Record the visit time and observe which parts are sheltered. Ask for another visit or appropriate additional evidence if shade is essential during your intended use. Do not infer an all-day condition from one attractive image. The shape of the balcony, surrounding buildings, and orientation can influence the actual experience.
Separate existing shade from equipment you might add. Ask the building or community management about permitted blinds, awnings, screens, and other installations. Obtain the applicable rule before budgeting for a solution. A suggested accessory should not silently become a guaranteed way to make an otherwise unsuitable outdoor area comfortable.
Think about the connection with indoor cooling. Opening an outdoor door frequently while cooling is operating affects how the household uses both spaces. Consult DEWA's cooling guidance for official conservation advice, then discuss any proposed equipment change with the appropriate professional.
Look at privacy from seated positions
Sit or stand where your planned furniture would be, with permission and safe access. Inspect neighbouring balconies, windows, shared terraces, and paths. An outlook that feels private from the centre of the living room may feel different when you sit near the edge of the balcony.
Notice how privacy changes between daylight and evening lighting. A visit at one time cannot establish every condition, so identify any question important enough for a follow-up. Respect neighbours' privacy during the inspection and avoid recording their personal activities. Your notes should describe sight lines rather than capture other residents.
If you propose screening, confirm the permitted design and installation route with management. Evaluate its effect on light, ventilation, and the outlook you originally valued. Solving privacy by blocking the view may change the reason the balcony was attractive. Keep the trade-off visible in the comparison.
Observe activity and environmental exposure
Listen for traffic, nearby facilities, mechanical equipment, and ordinary neighbouring activity. Pause conversation so you can form your own impression. A quiet midday visit may not represent the hours when you intend to relax outside. Revisit relevant candidates when timing could materially change the experience.
Ask the responsible manager or inspector about drainage, waterproofing, surface condition, and any known maintenance history. Observe visible issues without attempting specialist tests yourself. Staining or damaged finishes should prompt a documented question rather than an unsupported diagnosis from appearance alone.
Discuss exposure and cleaning needs with someone familiar with the building. Consider how frequently surfaces and furniture may need attention under your intended use. Do not assign a universal cleaning schedule to every outdoor space. The relevant question is whether your household or manager can maintain this particular arrangement practically.
Confirm rules for furniture, plants, and installations
Obtain the current rules applicable to the unit and building. Ask about outdoor furniture, planting, screens, fixtures, and any intended cooking or entertaining equipment. A broad description of what residents usually do is not the same as permission for your proposal. Keep the written clarification with your purchase or tenancy file.
For plants or heavy items, seek the relevant professional and management guidance before arranging installation. Do not rely on a generic internet suggestion about load or drainage. The suitability of an item depends on the actual structure, rules, and maintenance arrangement. Choose a plan that can be safely and lawfully supported.
Think about removal and replacement. Furniture that deteriorates or becomes difficult to maintain must still be moved through the home. Reversible arrangements can preserve flexibility for future tenants or household changes. A permanent installation should have a clearer evidence and approval basis than a small movable seating arrangement.
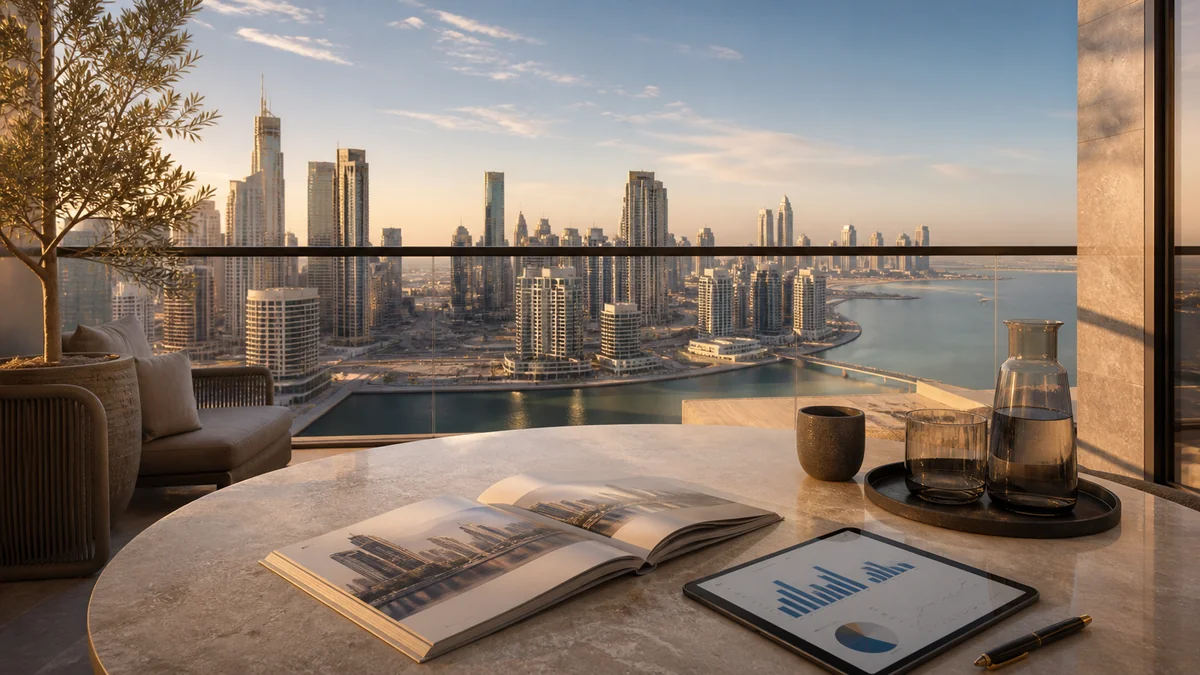
Illustrative property-planning scene from the Property Gulf media library; not a photograph of a unit offered for sale.
Compare outdoor area with indoor suitability
Keep internal room dimensions and outdoor area as separate comparison fields. A larger balcony should not conceal an undersized bedroom or inadequate storage. Use your essential indoor furniture and routines to assess the apartment before assigning value to the outdoor feature.
Ask your advisor to explain how the advertised area is described in the unit documents. Avoid calculating an indoor price ratio from a total figure that includes outdoor space without stating the distinction. The arithmetic may be correct while the interpretation misleads you about the living area you can furnish.
For an investment purchase, investigate relevant rental evidence rather than assuming every tenant pays more for a terrace. Residents have different priorities, and operating or furnishing costs can change the result. The cash-flow guide helps keep a claimed rental benefit separate from the expenses required to support it.
Plan maintenance and furnishing costs
Create an inventory of proposed outdoor items with dimensions, materials, cleaning needs, and replacement cost assumptions. Ask suppliers about suitability for the intended exposure without treating promotional durability claims as a guarantee. Keep receipts and care instructions where a manager or household member can find them.
Include regular cleaning and any approved maintenance in your operating budget. Confirm which responsibilities belong to the owner, occupant, or building under the actual arrangement. For shared building charges, the official Service Charge Index can support the relevant charge enquiry. It does not replace clarification of unit-specific upkeep.
Keep initial setup separate from recurring expenses. A one-time furniture purchase and an ongoing cleaning arrangement affect cash differently. If you plan to rent the property, ask how the inventory is inspected and maintained between occupants. An outdoor area should remain part of the operating plan after the marketing photographs are taken.
A hypothetical comparison of two balconies
Imagine two apartments that otherwise meet a buyer's requirements. Apartment A has a narrow balcony along the living-room facade. Apartment B has a deeper terrace accessed from the same type of room. The buyer wants two seats and a small table for evening use, rather than large-group dining. The terrace is not automatically necessary for that brief.
The buyer measures the actual clear depth, checks the door route, and visits at the relevant hour. Apartment A accommodates the intended seating comfortably and provides acceptable privacy. Apartment B supports more furniture but has a different maintenance commitment and a less suitable indoor storage arrangement. The comparison therefore includes both outdoor use and the whole home.
If the buyer later changes the requirement to family dining, the assessment may change. That is a change in the brief, not proof that one balcony was universally better. A useful advisor records the activity, evidence, and trade-off so the recommendation remains understandable when priorities evolve.
Prepare an outdoor furniture worksheet
Sketch the usable outline and place each proposed item with its dimensions. Mark doors, fixed elements, drainage access and the route you want to keep clear. Include chairs in their occupied or moved position rather than only tucked under a table. A layout that works in a catalogue illustration may need more space when several people use it at once. The worksheet turns an attractive outdoor idea into a testable arrangement for your actual balcony.
List cleaning, storage and replacement needs beside the furniture plan. Ask whether covers or stored items interfere with access and whether the building rules permit the proposed use. If you travel frequently, decide who checks and maintains the space during your absence. Keep a private household contact separate from the general supplier record. The ongoing arrangement should remain workable after the initial installation and photography.
Obtain quotations for the items you genuinely need and separate them from optional additions. Include delivery, assembly and any approved installation work. Compare the complete setup cost with the alternative apartment rather than assigning an automatic value to a larger area. A smaller balcony may meet the brief with a simpler arrangement, while a larger terrace may be useful when the extra activity is real and funded.
After moving, review the layout using ordinary experience. If a chair blocks movement or a storage item makes cleaning difficult, adjust a reversible arrangement before ordering more furniture. Keep major changes within the appropriate permission and professional process. This feedback helps preserve useful outdoor space without treating the first design as a permanent commitment.
Illustrative buyer-comparison scene from the Property Gulf media library.
Frequently asked questions about outdoor apartment space
Is a terrace always better than a balcony?
No. Compare useful shape, access, shade, privacy, rules, and upkeep against your intended activity. A smaller space that fits your ordinary routine can be more useful than a larger one that creates costs or compromises elsewhere in the apartment.
Can I add screens or an awning?
Confirm the applicable management rules and approval route before budgeting or installation. Do not assume a solution permitted in another building is permitted in yours. Consider its effect on light, outlook, and future removal.
Should outdoor area count the same as indoor area?
Keep the definitions clear in your comparison. The areas serve different purposes and may be described differently in documents. Assess indoor room suitability separately so a large outdoor figure does not conceal limited usable space inside.
Can a photograph establish privacy and shade?
A photograph shows one position at one time. Request relevant additional evidence or visits when those qualities matter. Check the exact unit rather than relying on a similar apartment or a communal terrace image.
Your practical action plan
1. Measure the outdoor space and access opening.
2. Observe shade, privacy and usable furniture positions.
3. Check drainage, upkeep and building restrictions with the responsible entity.
4. Separate outdoor area from indoor living requirements.
5. Compare the actual use and ongoing commitment of each option.
Choose outdoor space around real use
A practical balcony brief describes activities, furniture, access, and upkeep. Use the viewing checklist to assess the complete apartment, then request a shortlist with usable outdoor space. Share your planned activities and indoor essentials so the recommendations can balance both.