

Jumeirah Village Triangle property decisions should start with the exact neighbourhood and the kind of home you need. A villa, townhouse and apartment can create different routines within the same wider community. The buyer should compare usable rooms, access, outdoor responsibilities and the complete cash commitment instead of assuming that a community label answers those questions.
This JVT property buyer guide explains how to build a household or rental brief, inspect the local setting and evaluate different home types. It also covers schools, journeys, maintenance and purchase timing. The goal is a shortlist that describes the specific property's daily usefulness and unresolved questions, giving viewings and document requests a clear purpose before an offer is made.
What this guide covers
• Understand JVT and distinguish it from JVC
• Decide what the home must do for your household
• Compare established low-rise homes with apartments
• Inspect the plot, neighbours and privacy

FORUM "FH Residency" catalogue image in Jumeirah Village Triangle. Project marketing illustration; confirm the exact home's condition, specification and availability separately.
Understand JVT and distinguish it from JVC
The official Dubai Holding Community Management JVT page describes a community between Sheikh Mohammed Bin Zayed Road and Al Khail Road, with villas, townhouses, apartments and outdoor facilities. Jumeirah Village Triangle and Jumeirah Village Circle are distinct communities. Keep the exact address clear when searching, comparing documents or discussing access and costs.
Identify the neighbourhood, building or villa plot before arranging a viewing. Ask whether the map pin points to the resident entrance or only a general location. The route to parks, schools and roads depends on the property's actual position. A community-wide map is useful for orientation, but it is not enough for a purchase comparison.
Separate master-community information from the individual development's documents. A private apartment building may have different charges and operating arrangements from a villa neighbourhood. Consistent identifiers on the quotation, plan and proposed transaction documents help establish which property and responsibilities are under discussion at every stage.
Decide what the home must do for your household
Write a simple weekly routine before prioritising listings. Include work, school, visitors, exercise and time spent at home. Decide where remote work would happen and which activities need a separate room. An additional bedroom may be helpful, but only if its position, dimensions and access suit the purpose you have in mind.
Consider who will use the home at different stages. Younger children, visiting relatives and adults with different working hours can place different demands on privacy and circulation. Think about stairs, shared bathrooms and storage. A useful plan supports ordinary movement rather than merely satisfying a bedroom-count filter.
Rank essentials above preferences. A manageable school route, comfortable workspace and sustainable ownership budget might be essential, while a particular facade style is optional. This helps the buyer reject a poorly matched property before decorative details or a payment headline become the main reason for pursuing it.
Compare established low-rise homes with apartments
A villa or townhouse may appeal through private outdoor space and separation between rooms, while an apartment may suit a buyer seeking rooms on one level and shared-area management. Evaluate the actual arrangements rather than assuming that either type automatically offers a better lifestyle. The household's routine should provide the comparison criteria.
For an apartment, inspect lift access, storage, parking and the allocation of facilities. For a low-rise home, consider stairs, garden use, boundary privacy and private maintenance. These are different responsibilities, so compare the ownership budget and work involved alongside the advertised indoor area.
Use the Dubai villa and townhouse comparison to investigate functional differences. A type-based preference can be a useful starting point, but it should remain open to evidence. A well-arranged apartment might meet a household's needs better than a larger home whose extra space is difficult to use.
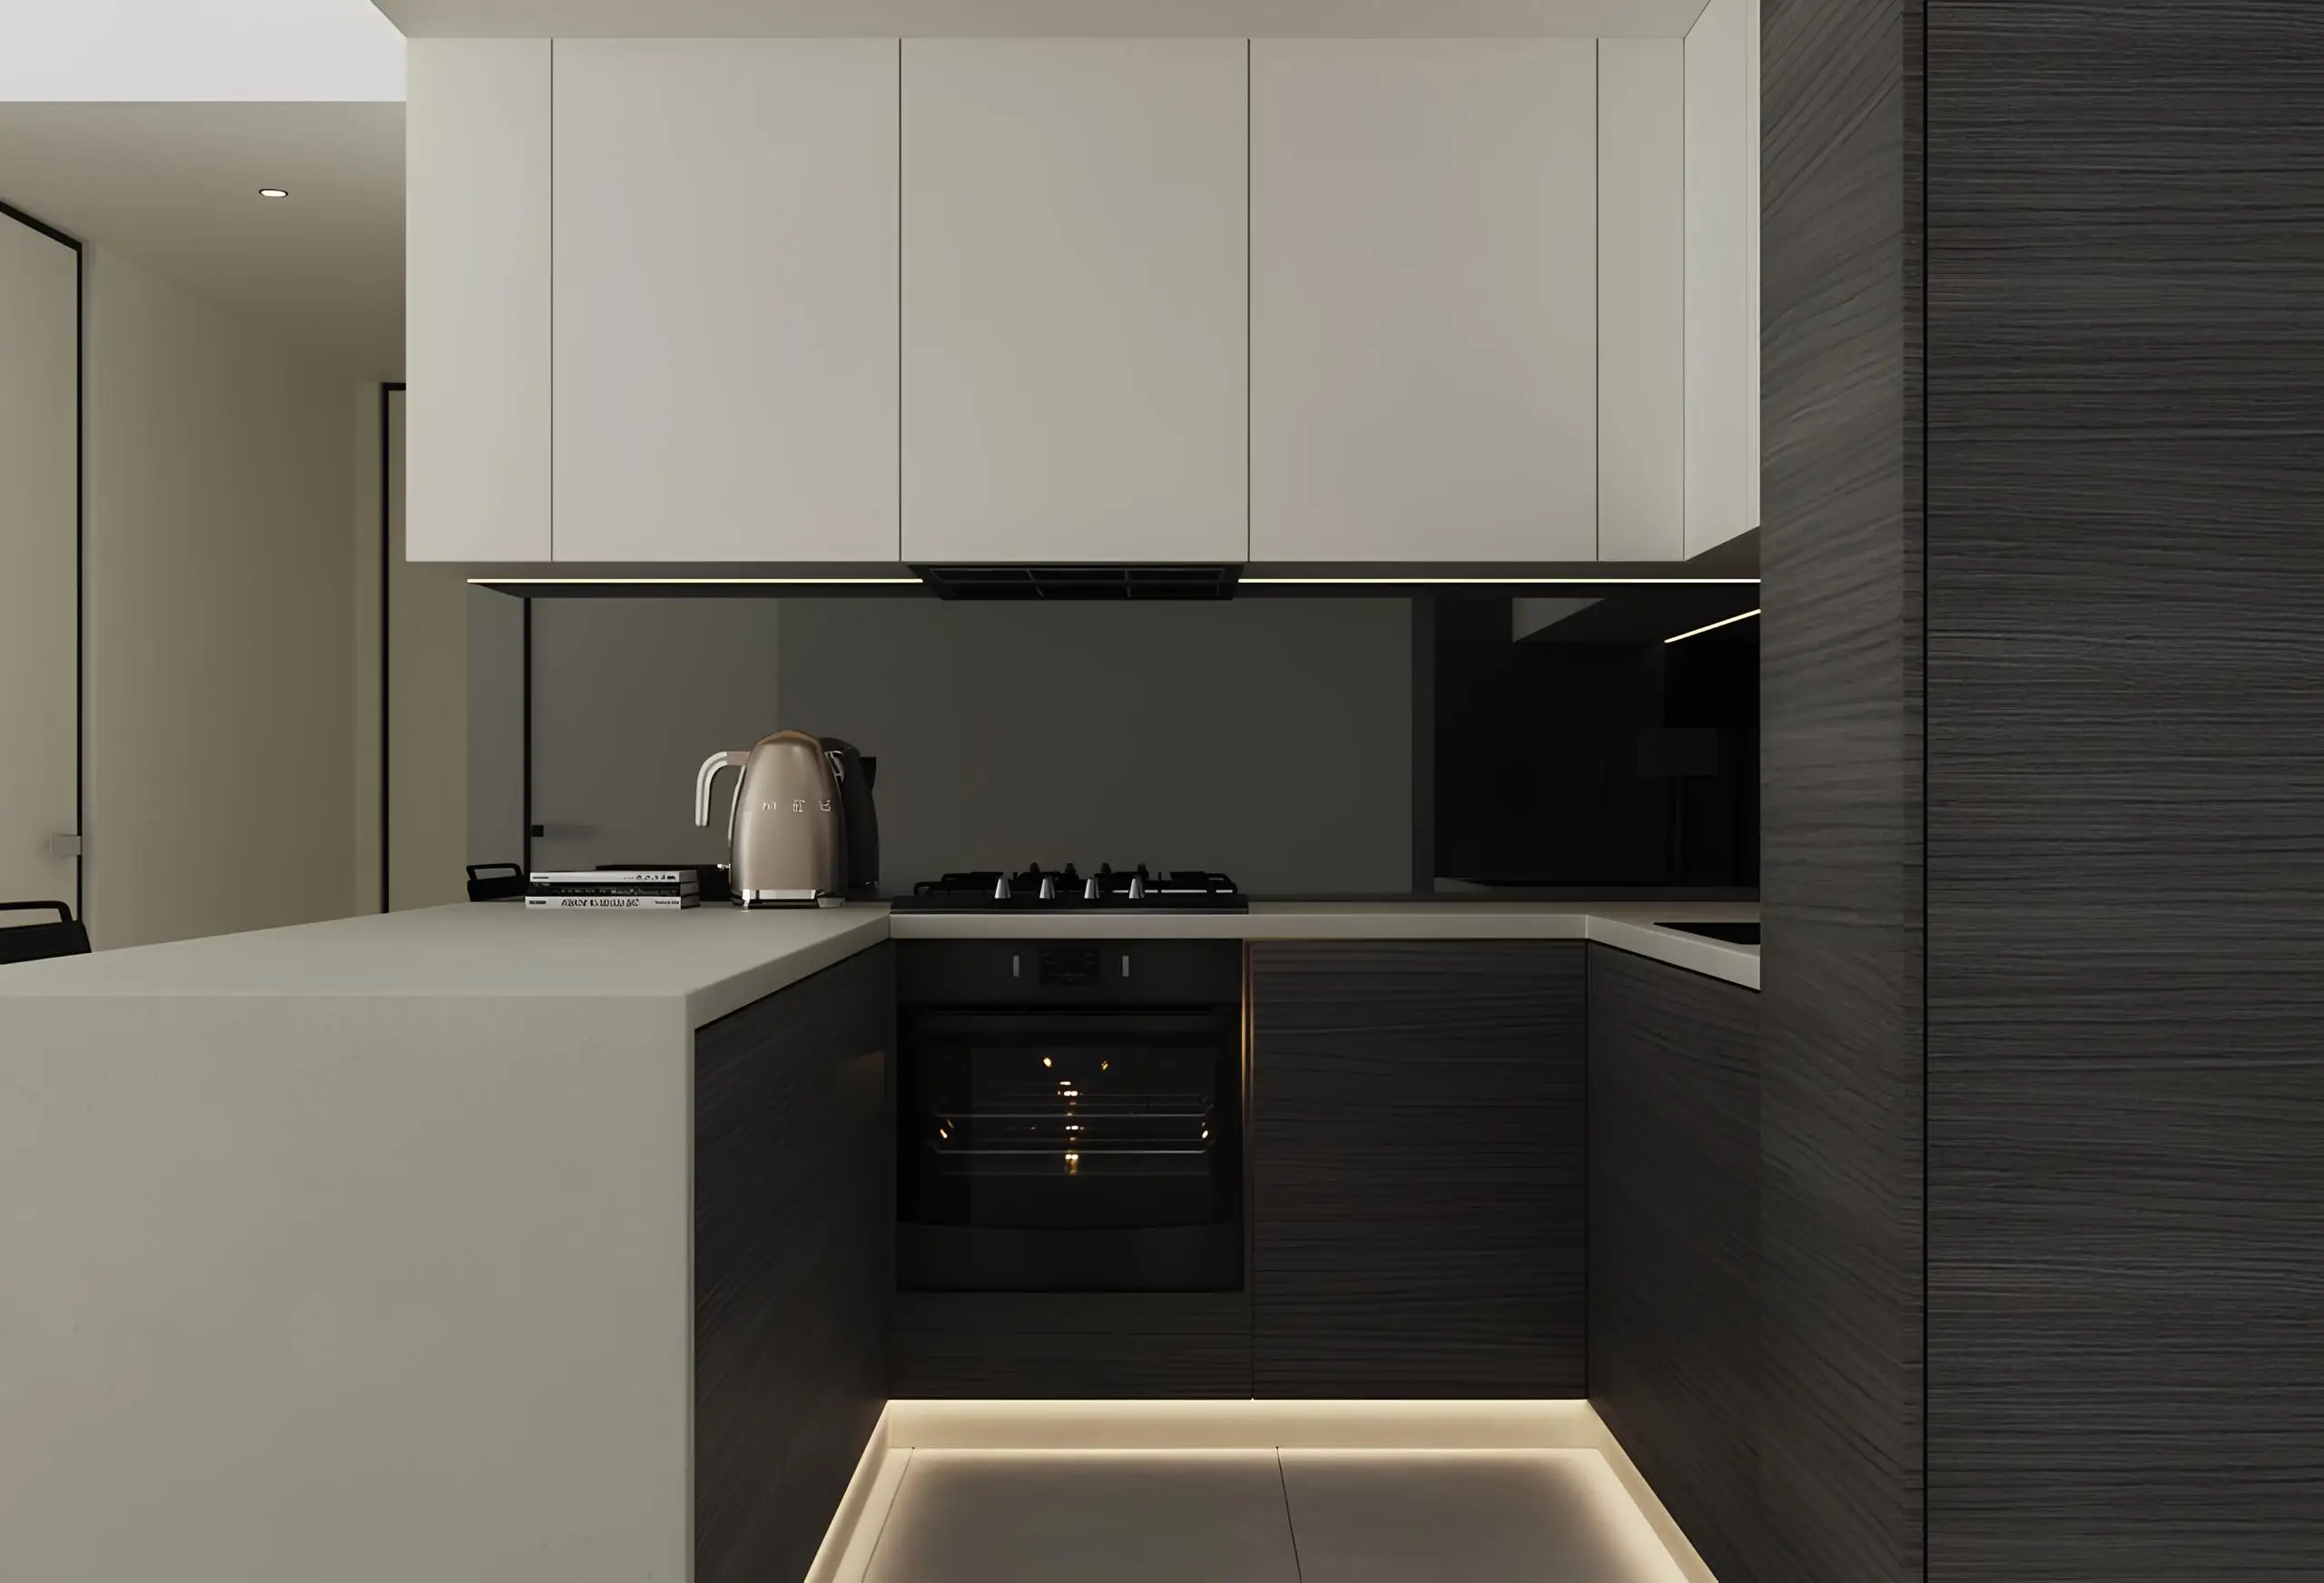
CONDOR "Sonate Residences" catalogue image in Jumeirah Village Triangle. Project marketing illustration; confirm the exact home's condition, specification and availability separately.
Inspect the plot, neighbours and privacy
For a villa or townhouse, walk the boundaries and observe adjoining homes, roads and shared routes. A property may be marketed through outdoor space while offering a different level of privacy than the buyer expects. Inspect the view from living rooms and bedrooms as well as from the garden.
Consider the shape of the plot and the connection between indoor and outdoor space. A garden that is easy to reach from the main living area may support everyday use differently from one requiring a less convenient route. Check shade, storage and where furniture or children's equipment would actually fit.
Ask about surrounding plots through reliable project or community information. Do not assume that open land establishes a permanent outlook or a future facility. If a boundary or neighbouring-development question is material to the purchase, document what is known and arrange further checks before giving privacy a final score.
Walk the route to parks and outdoor facilities
Community outdoor facilities can support an active routine, but the practical benefit depends on the property's position. Walk from the front door to the space you expect to use. Include crossings, gates, pavement continuity and the return journey. A facility shown nearby on a map may not be equally convenient from every home.
Test the route with the intended user in mind. A short walk with an exercise bag differs from a journey with a stroller or a family member who needs accessible surfaces. Look at lighting and the times the area would normally be used. The question is whether the household can turn the facility into a regular habit.
Confirm access and applicable rules for any specific court, park or shared facility that matters to your decision. A marketing reference should lead to precise information about availability and use. Keep community destinations separate from amenities allocated to a private development, so the comparison does not assume access that has not been established.
Plan school journeys with admissions information
For a family purchase, establish school suitability before giving proximity significant weight. Curriculum, year group, current places and fees can change the practical shortlist. The KHDA school directory provides an official starting point; ask the relevant institution directly about current admissions and the child's requirements.
Test the route during the school-run period and include the drop-off or collection procedure. A quiet-time drive can understate the full journey. Consider how the adult continues to work afterwards and whether another household member could take over when the usual arrangement changes.
Avoid treating a nearby school as a guaranteed admission or a permanent fit. Keep a realistic alternative in the household plan and understand how a different destination would affect the property decision. A home chosen around a school should still work if the preferred admissions outcome is unavailable or the family's needs evolve.

TIGER "Lilium Tower" catalogue image in Jumeirah Village Triangle. Project marketing illustration; confirm the exact home's condition, specification and availability separately.
Evaluate work journeys and local access
Map the destinations reached most often and start each route at the home's parking space or entrance. Test both directions at useful times, including the approach through local roads. A description of highway proximity does not establish a fixed commute time for every address or working schedule.
If public transport forms part of the plan, investigate the full current route using the RTA S'hail journey-planning resource. Keep walking, waiting and transfers visible. Do not substitute a future connection or another project's transport description for a service available to the chosen home now.
Think about recurring local journeys as well as the main commute. Shopping, healthcare and visitors can add practical demands that a single workplace route does not capture. A balanced location choice considers the whole household and its normal week, rather than optimising one destination shown prominently in marketing material.
Review layouts for work, storage and accessibility
Request a dimensioned plan and use realistic furniture sizes. In an apartment, assess whether dining and work can coexist without blocking circulation. In a townhouse or villa, inspect the relationship between floors, bathrooms and shared rooms. The advertised area should be translated into usable arrangements for the people who will live there.
Plan storage explicitly. Suitcases, cleaning supplies, sports equipment and ordinary household belongings can occupy space removed from a show presentation. Decide where they would go and whether storage conflicts with parking or access. A large-looking plan can still be inconvenient if everyday items have no practical place.
For remote work, consider a door, light, sound and the route behind the desk during calls. A decorative study corner may fit occasional use without supporting a full working week. The home-office apartment guide helps organise these questions, which can also be applied to a room in a larger home.
Investigate maintenance and proposed changes
For an established home, inspect visible condition and request available maintenance information. Ask about cooling equipment, waterproofing, outdoor systems and a pool where present. Arrange appropriate technical checks for material issues. Attractive decoration should not obscure the private upkeep commitment attached to the property.
If your plan includes changing a room, garden or exterior feature, request the relevant community guidance and suitable professional review. A purchase does not independently establish that a proposed modification is permitted or technically practical. Keep the alteration plan and any required approvals separate from the decision to buy the home as it stands.
For an apartment, ask about building maintenance communication and planned common-area work where information is available. For a villa, identify the private systems the owner must maintain. Age should guide the questions rather than produce a blanket verdict. Current condition and evidence of upkeep provide a more useful basis for comparison.
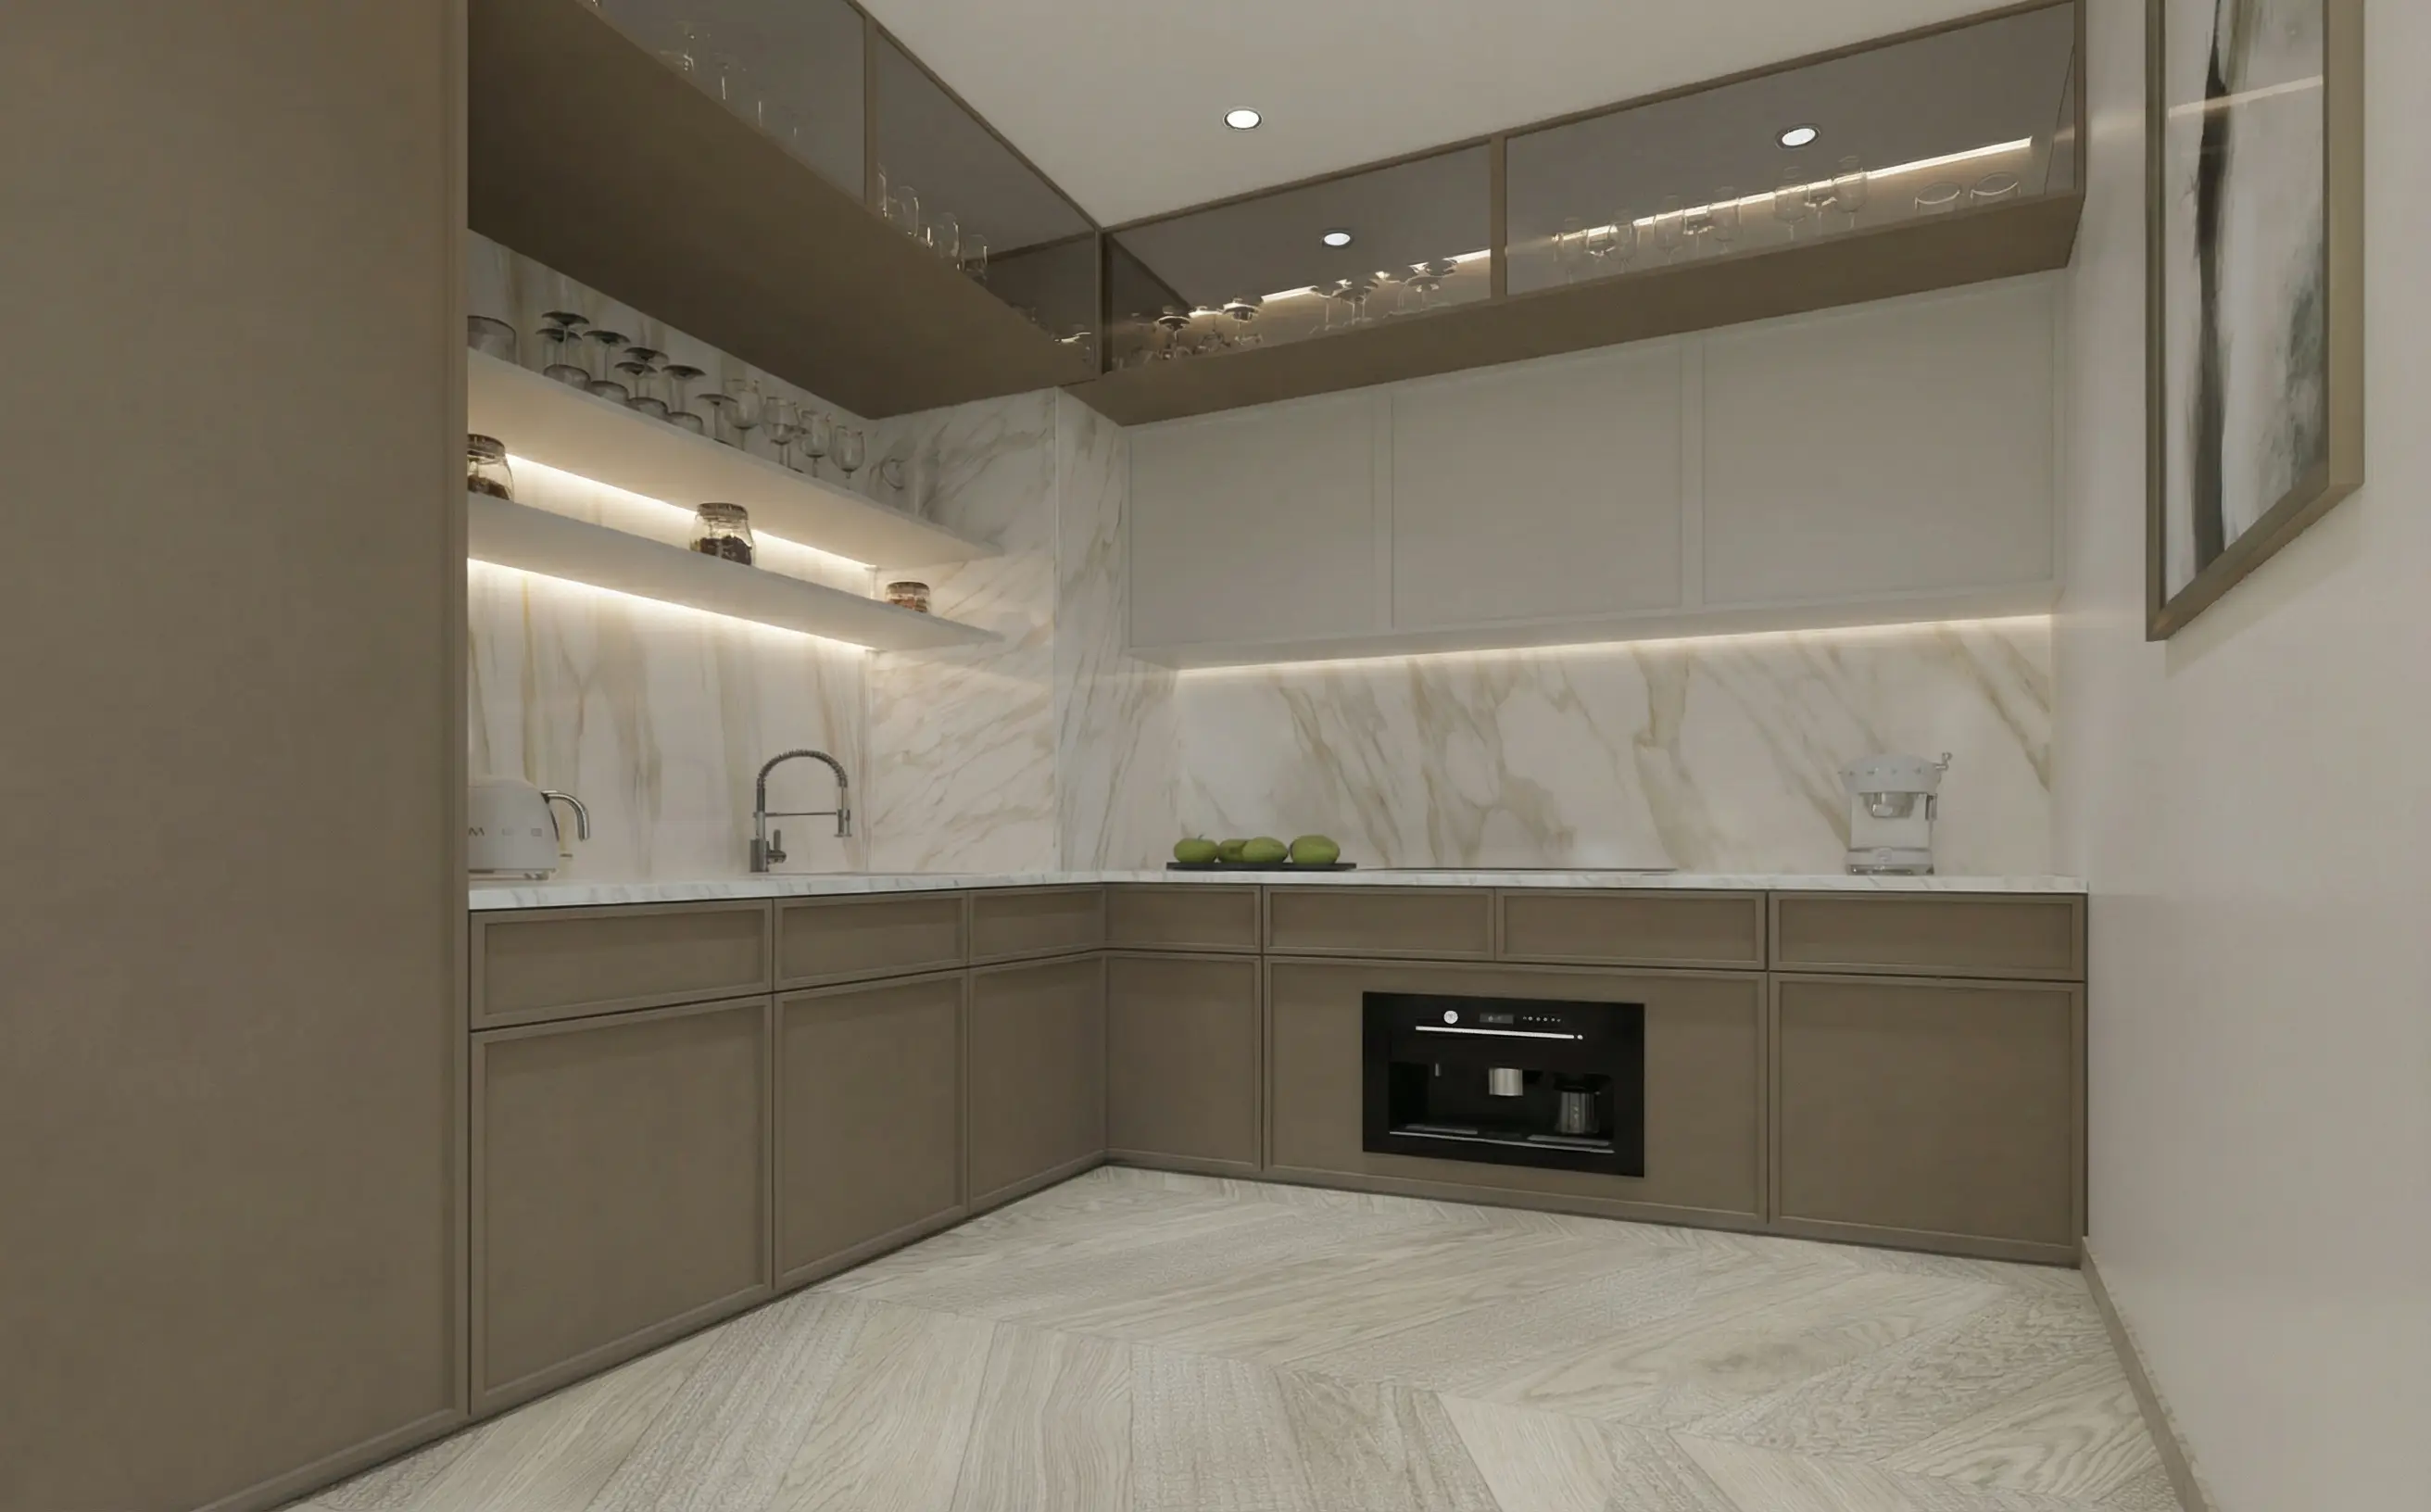
TIGER "Altai Tower" catalogue image in Jumeirah Village Triangle. Project marketing illustration; confirm the exact home's condition, specification and availability separately.
Check parking, visitor access and move-in procedures
Confirm the actual parking allocation and inspect the bay, garage or driveway. Assess turning space, vehicle clearance and how everyday equipment would share the area. An advertised count of spaces does not establish suitability for every car or household. Check the arrangement in the relevant documents as well as in person.
Ask how guests, deliveries and contractors enter. A household that hosts frequently may value straightforward visitor access, while a remote owner needs a clear process for repairs and inspections. Identify registration or booking requirements and the responsible contact. These operational details should influence the shortlist before completion.
Review move-in procedures and the tasks needed to make the property usable. Utility setup, cleaning, curtains and furnishing can affect timing even after possession is agreed. The Dubai first-month move-in guide helps separate the transaction milestone from the practical date the household can settle comfortably into the home.
Compare ready and off-plan evidence
For a ready home, request inspection access and establish occupancy and proposed possession. Document included items and visible defects, noting any area that could not be inspected. A property described as complete may still involve a tenancy or remaining setup work that changes when it can be used.
For an off-plan proposal, review project-specific documents, the written specification and payment milestones. Distinguish marketing illustrations from contractual commitments and ask how updates and handover questions are communicated. Keep important versions dated so that the buyer can reconcile later information with the original comparison.
Match the proposal to your required timeline and available funds. Include later payments, transaction spending and setup, with contingency for a different timing outcome. A low booking amount should not distract from the full commitment. Compare the two purchase routes through the evidence appropriate to each rather than assuming they offer equivalent certainty.
Build a realistic operating and cash budget
Request current recurring-charge information for the exact property and clarify inclusions, applicable periods and outstanding balances. Keep apartment building charges, community-related spending and private upkeep distinct where relevant. A broad JVT estimate should remain a research aid rather than becoming the confirmed budget for a particular home.
Add utilities, cooling, insurance where relevant, maintenance, furnishing, management and finance. Obtain quotations for significant work and label estimates clearly. Compare initial expenditure with annual running costs separately. This can reveal why two homes with similar asking prices create different cash demands during the first months and later ownership.
Preserve a workable reserve after purchase. A landlord should model vacancy and tenant-change costs, while an owner-occupier should allow for repairs and any accommodation required during work. The aim is a commitment that remains manageable when the ordinary costs or timing do not match the most favourable assumption.
Evaluate rental suitability with matched evidence
Describe the intended resident before estimating income. A villa household, a townhouse family and an apartment occupant may choose a home for different reasons. School journeys, practical work space, access and upkeep can influence those choices. A community name does not independently establish demand for every property type and layout.
Seek current comparisons that match neighbourhood position, home type, size, condition and furnishings. Separate asking advertisements from evidence of agreements and record dates. Explain material differences rather than selecting only high figures. If the evidence is limited, keep a wider range in the model instead of presenting one optimistic number as established.
Calculate the operating result after vacancy, charges, maintenance, management and financing where applicable. Test a longer period before the first occupant and additional setup spending. This shows whether the owner can sustain the home while income is interrupted. The calculation supports planning and should never be presented as a guaranteed return.
Frequently asked questions about buying in JVT
Is JVT the same community as JVC? They are distinct communities. Verify the exact address and project identity when browsing advertisements or comparing access and costs. Similar abbreviations should not lead you to apply one property's location or documents to a home in the other community.
Are villas always the best choice for families? Families need different combinations of accessibility, rooms, routine and upkeep. Compare actual apartment, townhouse and villa arrangements against those needs. A larger home can provide flexibility while also creating more maintenance and cash commitment than the household wants.
Does nearby school access settle a family purchase? Proximity helps only when the institution's curriculum, year group, fees and current admissions fit the child. Test the school-run route and consider alternatives. A property decision should account for practical uncertainty instead of assuming a place at the nearest school.
Can I rely on a proposed renovation to make a home suitable? Check the technical feasibility, applicable rules, approvals and realistic cost before depending on it. Compare the property as it currently exists, then keep the improvement plan and its uncertainty visible. An appealing idea does not independently establish permission or a reliable completion budget.
Your practical action plan
1. Identify the JVT neighbourhood, building or villa plot.
2. Rank school journeys, work space and outdoor preferences.
3. Inspect the actual park route, layout, parking and boundaries.
4. Review maintenance, completion evidence and recurring charges.
5. Compare the full commitment and resolve the outstanding questions.
Create a JVT shortlist that explains the trade-offs
Keep the precise neighbourhood, home type, layout, routes, outdoor use, maintenance and costs together. Arrange viewings to answer the important unresolved questions and document the compromises you would accept. A strong shortlist explains why the home supports your plans and which assumptions still need evidence before a purchase becomes concrete.
Contact Property Gulf with your Jumeirah Village Triangle requirements, intended use, work and school destinations, budget and timeframe. Ask for a comparison of exact homes with current information reconfirmed. The most useful next step is a focused viewing programme and document review that makes daily living and the full ownership commitment clear before you choose.