

A useful Dubai apartment storage checklist starts with what must fit, how often you use it and whether you can reach it comfortably. Count usable compartments rather than attractive cabinet doors. Measure the inside, test doors and drawers with furniture in position, and identify which fittings belong to the sale. An apartment can have generous advertised area while leaving luggage, laundry and everyday equipment without a workable home.
Storage deserves its own viewing because empty rooms conceal the problem. A staged bedroom might contain a few shirts and no suitcases; a kitchen may display one bowl while its cupboards hide appliance connections. This guide helps a buyer turn those surfaces into a practical storage schedule. It focuses on decisions you can make before purchase, with separate checks for ready apartments and off-plan specifications.
What to bring to a storage viewing
• A short inventory of bulky belongings and their actual measurements.
• A tape measure, the exact-unit plan and permission to inspect accessible cupboards.
• A furniture layout showing beds, chairs and door-opening space.
• A place to record included fittings, uncertain dimensions and unresolved questions.
Begin with the awkward objects
Start with the things that cannot be folded into a convenient shape. Measure your largest suitcase, vacuum cleaner, ironing board, stroller, sports bag and any equipment you intend to keep. Record dimensions in the orientation in which each item will be stored. A suitcase standing upright and the same case laid flat create different requirements. Handles, wheels and protruding attachments count, even when an online product description excludes them from the main body dimensions.
Next divide possessions by frequency of use. Shoes and school bags need a convenient landing place; spare bedding can be farther away; seasonal decorations may justify an upper shelf. This is not an exercise in predicting a perfect minimalist lifestyle. Use the household you actually have. If two people leave for work at the same time, storage that forces them to queue in one narrow passage may become irritating despite having enough total volume.
Make room for a modest amount of change without assigning an arbitrary percentage to every home. A child starting school, a relative visiting regularly or a new hobby can change the shape of your belongings. Identify one adaptable compartment rather than assuming that every cabinet will remain perfectly packed. The practical question is where the next awkward item could go without displacing something you need every day.
Read a wardrobe from the inside out
Open each accessible wardrobe section with the owner's or occupier's permission. An outside width does not tell you the clear hanging width once partitions, hinges and internal drawers are deducted. Check the usable depth at the rail and whether a normal hanger can sit without clothes pressing against the closed door. Notice shelves that stop short, boxed-in columns and inaccessible corners. Record these features instead of counting all wardrobe fronts as equivalent storage.
Long clothes, folded clothes and shoes need different arrangements. A double rail may suit shirts but leave no place for a full-length garment. Deep shelves can hold plenty while making items at the back difficult to retrieve. Ask whether shelf positions can be changed and whether additional fittings are available for that particular system. Do not assume that a built-in unit accepts a standard accessory merely because it resembles a familiar retail product.
For a useful manufacturer reference, IKEA's wardrobe planning guide recommends measuring the room and allowing for assembly and door operation, then choosing interiors around the items being stored. That is a planning method, not a universal wardrobe dimension or a statement about UAE product availability. Apply the method to the actual fittings in the apartment you are assessing.
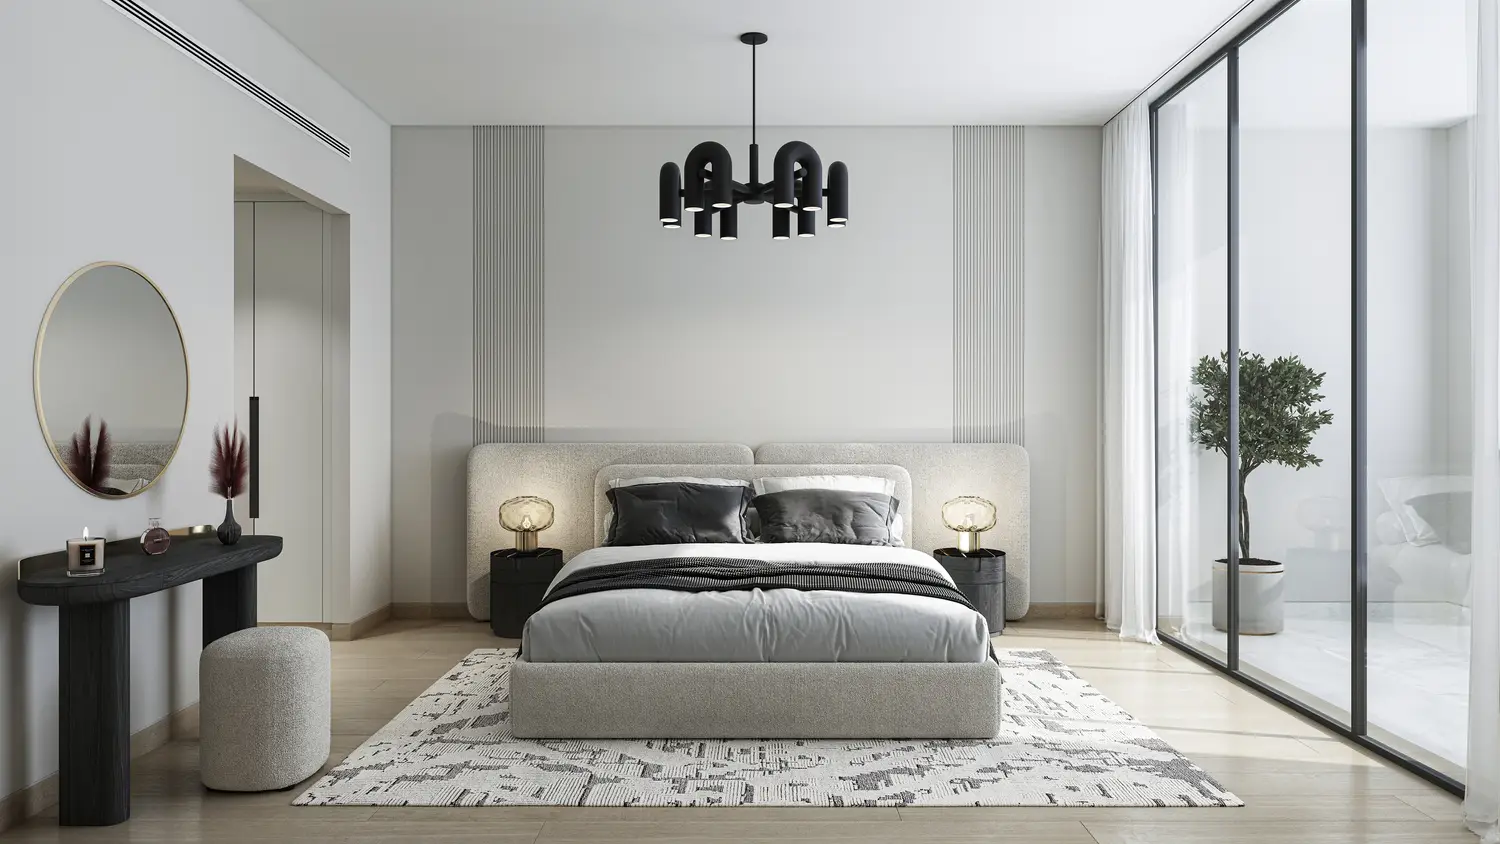
The Corner — bedroom render showing the space beside wardrobe doors.
Test access with the bed in the right place
A cupboard may open in an empty room but become awkward once the intended bed, bedside table or dressing chair arrives. Mark the furniture footprint on the plan and check the opening path. For a hinged door, consider the space occupied while it is open and where a person stands to retrieve something. For sliding doors, check how much of the interior is accessible at one time. A drawer behind a sliding panel still needs a clear path out.
Under-bed storage also has an operating footprint. A drawer needs floor space beside the bed; a lifting base needs suitable overhead and surrounding clearance, with a mechanism the user can manage. Treat these as different arrangements. If a second bedside table must disappear whenever a drawer opens, the theoretical capacity is less convenient than it first appears. Photograph the measured arrangement with permission and retain the dimensions rather than relying on a wide-angle photograph later.
Use Property Gulf's floor-plan reading guide for the wider room layout. The storage exercise adds a more detailed question: can you take out the item you want without moving another piece of furniture? A positive answer is especially valuable for residents who would otherwise need assistance reaching high shelves or pulling heavy boxes from deep compartments.
Kitchen cabinet fronts can overstate capacity
Trace where food, dishes, pans and small appliances will live. A row of matching doors may include a refrigerator, dishwasher, waste arrangement or service space rather than shelves. Under the sink, plumbing reduces the clear volume and may make some containers impractical. Open corner cupboards carefully and see which parts you can actually reach. A large dark corner is not automatically useful just because it increases the cabinet's external dimensions.
Test the relationship between storage and preparation. If an appliance must be lifted from a distant cupboard for every use, decide whether that routine suits you. Leaving everything on the worktop can solve access while consuming the surface needed for cooking. Check the size of your largest pan and serving platter against shelves and drawers. Ask about shelf load limits where heavy equipment is involved; an attractive finish cannot establish what a shelf can safely support.
Look at several open positions together rather than opening each door in isolation. A dishwasher door, a nearby drawer and an opposite cabinet may compete for the same working space. You do not need every door open at once, but you should be able to carry out the routines you expect. Someone who cooks daily may value accessible pan drawers more than a larger display cabinet across the dining room.
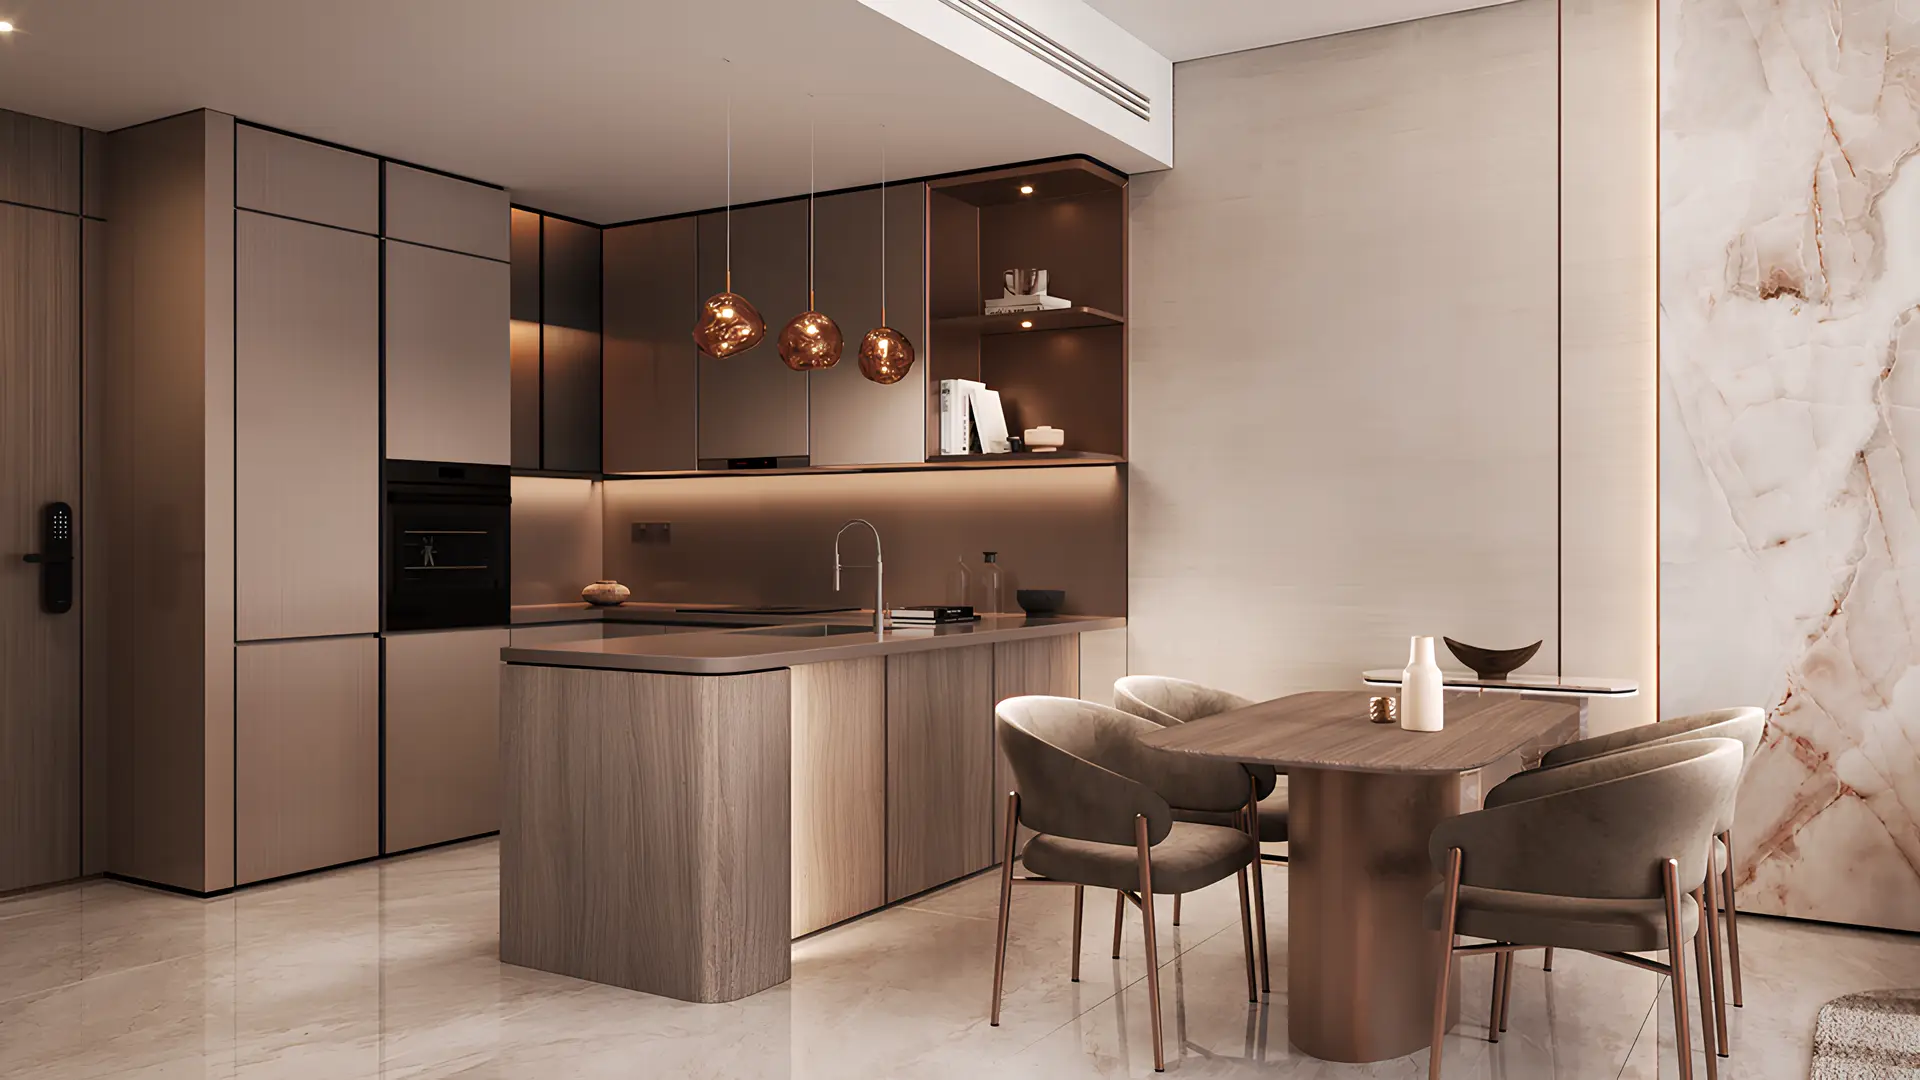
Firoza — kitchen render with several types of cabinet fronts.
Keep utility access separate from household storage
Find a realistic place for cleaning equipment, laundry products, a drying rack and spare towels. Check the full folded dimensions of the rack and the hose or handle of the vacuum. A shallow cupboard can work well for small supplies while failing to accommodate either object. Consider how wet items will be handled before putting them away. Do not plan to solve a storage shortage by packing belongings tightly around equipment that needs ventilation or maintenance access.
A service enclosure is not spare shelving simply because it contains an empty patch. Ask what equipment it contains and what clearance must remain accessible. Avoid touching unfamiliar electrical or mechanical installations during a viewing. Where a proposed cabinet would affect a vent, access panel, alarm device or fixed service, have the arrangement assessed by an appropriate professional and establish any permissions before treating that space as usable storage.
Dubai Municipality describes the Dubai Building Code as a framework for unified building design requirements covering matters including health, safety and convenience. Its public overview does not approve a buyer's proposed joinery. A contractor or designer should establish which requirements apply to a specific alteration. The storage plan should preserve safe circulation and access rather than depend on filling every apparent gap.
Give luggage and occasional belongings an address
An international buyer may need space for several suitcases even when the home is occupied by only one or two people. Try the largest case against the planned location and check the opening through which it must pass. Nesting smaller cases can help, but only if those cases actually fit together and can be retrieved when required. A high shelf may hold a light empty bag more conveniently than a heavy packed suitcase.
Bedrooms are not the only possible locations, but each alternative has consequences. A cabinet in the living area consumes wall space and may interfere with seating. A box beside the entrance affects the first part of the daily route. A balcony is not a default substitute for indoor storage: suitability depends on exposure, the objects involved and applicable building rules. Work from a permitted, practical arrangement rather than making the purchase depend on informal use of shared space.
If a separate store is offered, ask for its exact location, dimensions, access arrangement and documentary basis. Establish whether it is included with the unit, separately owned, rented or merely described as available. Inspect its condition and permitted use, and consider the trip needed to retrieve belongings. A convenient nearby store and an uncertain future arrangement should not receive the same weight in the comparison.
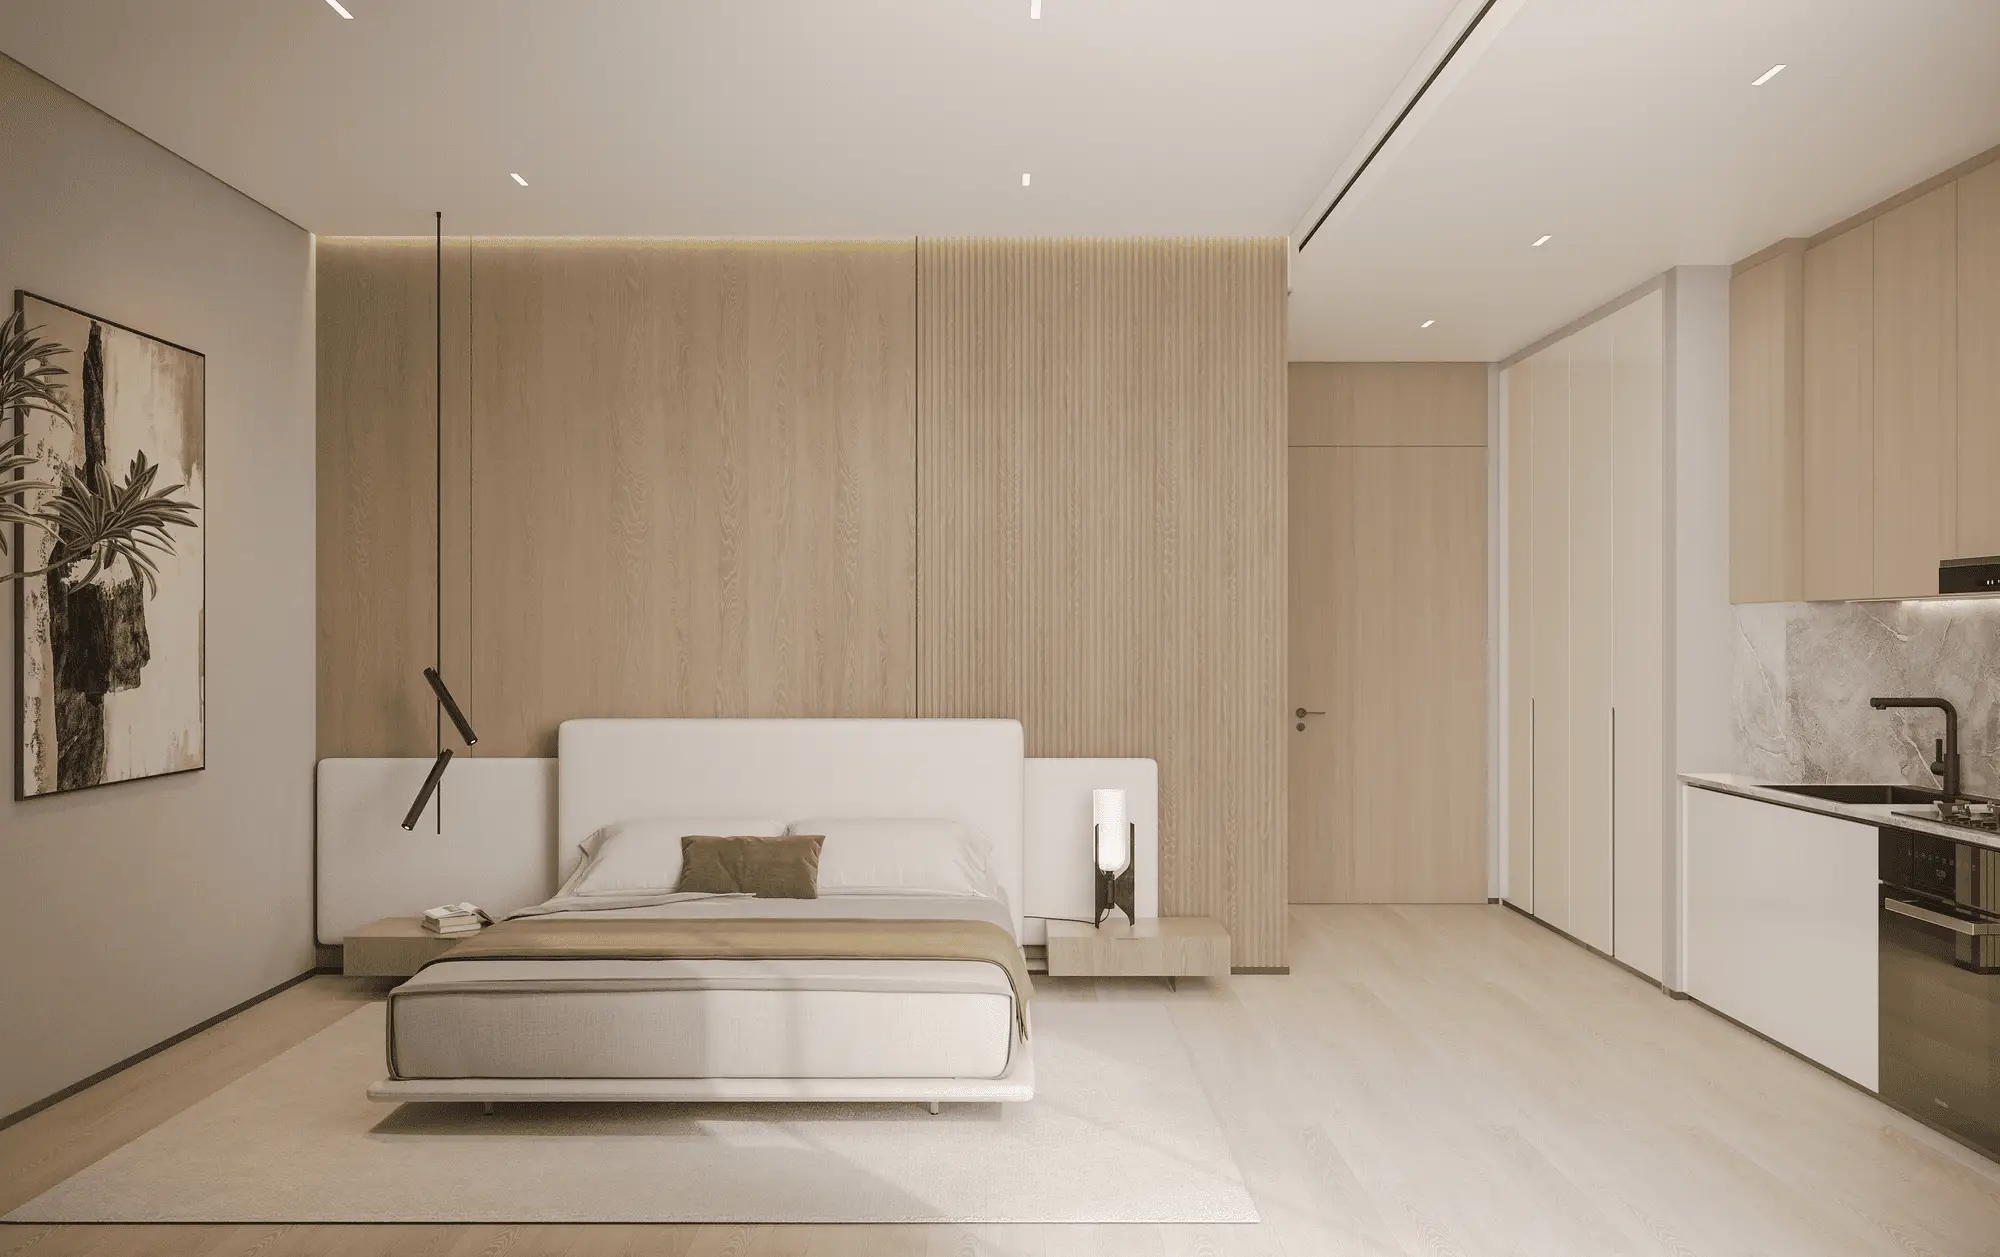
Livia Residences — compact interior render showing competing uses of wall space.
Compare two homes using tasks, not cupboard counts
Consider a hypothetical couple choosing between two apartments. Home A has a long wardrobe with mostly hanging space and a compact kitchen. Home B has a shorter wardrobe with usable drawers and an additional enclosed cupboard. If the couple owns bulky sports equipment and cooks frequently, the second arrangement might work better. If they need extensive hanging space and eat out most evenings, the first could be more suitable. These examples illustrate preferences, not market values or rental forecasts.
Give each important task a simple result: fits now, fits after a defined change, or remains unresolved. Write the evidence beside it. For instance, the vacuum fits now because its measured height clears the shelf; luggage fits after a shelf is adjusted if the fitting allows it; the stroller remains unresolved because access to the relevant cupboard was unavailable. This prevents an unverified assumption from quietly becoming a positive feature in your shortlist.
Avoid adding all cabinet volumes into a single score. A cubic metre spread across hard-to-reach upper cabinets is not interchangeable with accessible daily storage. Likewise, a purchase price difference cannot be explained by cabinetry alone. Compare the whole apartment and keep the storage schedule as one decision input. It helps reveal which compromises affect your routine and which can be resolved through a modest, clearly specified change.
Separate supplied joinery from a design proposal
In a ready apartment, identify which fixed and freestanding items remain after completion. A seller's removable cabinet may make a room appear adequately equipped while being excluded from the transaction. Ask for the agreed inclusions to be reflected in the appropriate written documents. Record visible damage, stiff drawers, loose hinges and signs of moisture for further assessment. A viewing can reveal concerns, but it does not replace a professional condition inspection where one is needed.
For off-plan property, connect the storage question to the exact unit specification. Ask which wardrobes and kitchen fittings are included, what internal arrangement is described and which drawings are indicative. A show-home island, fitted desk or decorative shelving may demonstrate an option rather than a contractual inclusion. Where a dimension is unavailable, mark it unknown. Do not calculate precise capacity from a perspective render or assume that a different layout in the same development proves your unit's arrangement.
If custom joinery is essential, request a measured proposal that identifies material, internal layout, hardware, installation scope and exclusions. Account for the floor area it occupies and the process for obtaining any required approvals. Delivery and installation access also matter for large panels or assembled units. Keep a provisional design separate from a confirmed solution until the installer has checked the actual room and the relevant restrictions.
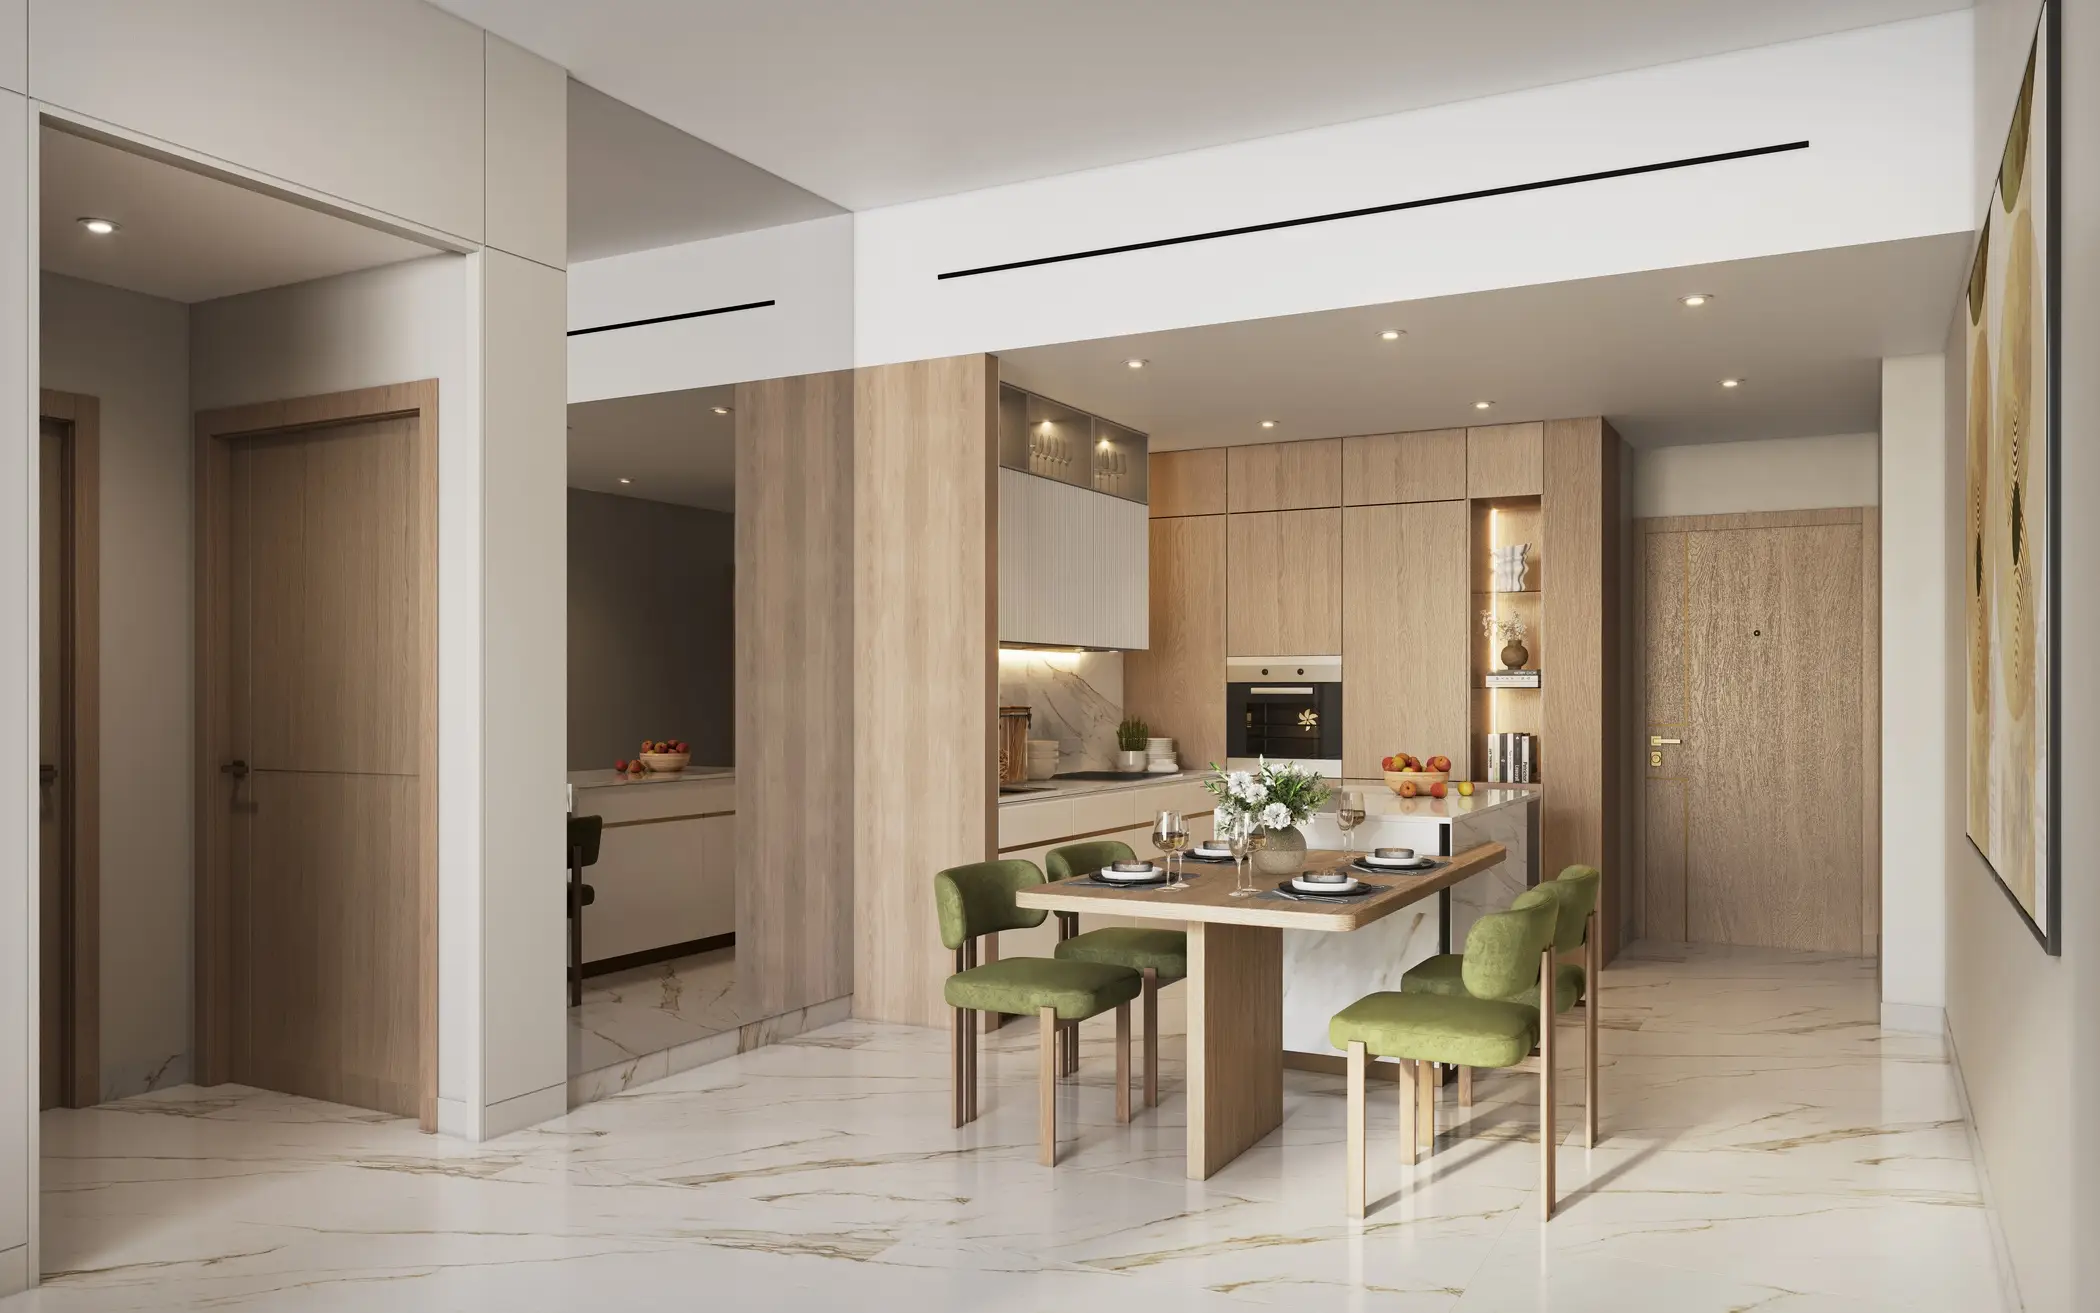
Aark Terraces — kitchen and dining-area render.
Five steps for a focused second viewing
1. Bring the awkward-item inventory. Prioritise the objects that have no obvious home.
2. Measure clear interiors. Include partitions, hinges, pipes and the access opening.
3. Test a complete routine. Open doors and drawers with the intended furniture positions marked.
4. Classify every proposed change. Distinguish an adjustable shelf from work needing professional assessment.
5. Close the evidence gaps. Obtain written inclusions and resolve the storage issues that affect your offer.
The second visit should answer a short set of questions left by the first, not repeat the entire tour. Send the agent a concise list beforehand so that access and relevant documents can be arranged. In an occupied home, respect personal belongings and ask the occupier or representative to demonstrate a cupboard instead of handling its contents yourself. Record only what is needed for the property decision and avoid photographing private possessions unnecessarily.
Questions buyers ask about apartment storage
Is a walk-in wardrobe always more useful?
No. Part of its area is circulation, and the arrangement still has to suit the clothes and people using it. Inspect clear hanging space, shelving, lighting and access rather than relying on the label. A well-organised wall wardrobe may provide a better fit for a particular household while leaving more bedroom space available. Judge the whole room, including privacy and the route to the bathroom.
Can furniture solve a small apartment's storage shortage?
Sometimes, if the additional piece fits the room and remains convenient to use. Check the storage gained against the floor area, circulation and cleaning access it consumes. A bench with a lifting lid and a tall cabinet solve different needs. If every missing item requires another piece of furniture, revisit the underlying layout instead of assuming that a collection of small solutions will remain comfortable.
What should a landlord assess differently?
Use the intended occupancy and management arrangement to identify storage needs, without assuming that extra cabinets guarantee higher rent. Durable, accessible fittings and clear records of what is supplied can make inspection and replacement easier. If owner supplies or spare linen must be kept on site, establish a suitable location and the relevant tenancy arrangements. Do not count a tenant's private living space as available for the owner's belongings by default.
What if I cannot inspect inside a cupboard?
Treat its capacity and condition as unverified. Ask for a suitable return visit, dimensions or an authorised demonstration, depending on the circumstances. Avoid assigning it a guessed capacity simply to complete your comparison. If that cupboard is the only proposed solution for an essential object, the uncertainty has more importance than it would for optional display space.
Ask for a shortlist that fits your belongings
Bring your storage schedule into the property conversation alongside budget, location and bedroom count. A useful brief says that you need accessible hanging space, a place for two measured suitcases and a kitchen that accommodates everyday cooking equipment. Those details are more actionable than asking for plenty of storage, and they make it easier to identify the exact questions a viewing must answer.
Speak with a Property Gulf advisor to compare apartments against your household requirements and arrange targeted follow-up questions. Share the dimensions of the bulky items you intend to keep and the changes you would consider. The aim is a home whose storage works when you move in, supported by measured spaces and clear inclusions rather than an appealing impression from an empty room.