

Before buying a Dubai apartment, confirm that essential furniture can travel from the permitted unloading point to its intended room. Measure the packaged or transport-ready item, the lift opening and cabin, the corridor turns and the apartment doorway. Then ask building management which route and booking arrangements apply. A sofa fitting the living room is only one part of a workable delivery plan.
This Dubai apartment furniture delivery checklist helps buyers identify access problems while a purchase is still being evaluated. It is particularly useful if you intend to bring existing furniture from overseas, order a large assembled piece or furnish an apartment remotely. Delivery access is a physical and operational question: a sufficiently large lift may be unavailable for that purpose, while an authorised route may contain a tight turn that changes which furniture you can use.
The four records that make a route review useful
• Transport dimensions for the largest essential pieces, including packaging and fixed protrusions.
• Measurements and photographs of the permitted route, obtained with permission.
• The building's current moving and delivery procedure, with booking responsibilities identified.
• A supplier or mover's assessment of uncertain turns, handling requirements and exclusions.
Start with the furniture you would struggle to replace
Choose the pieces that genuinely affect the property decision. A large existing sofa, a solid dining table, a wardrobe transported assembled or specialist work equipment can deserve attention before decorative purchases. List each object's width, depth and height in its transport configuration. Note removable legs, detachable sections and whether removal is permitted by the manufacturer. An object should not be described as dismantlable merely because a mover has handled a different model that way.
For new purchases, ask for package dimensions as well as assembled dimensions. Several manageable flat packs can be easier to move than one smaller-looking assembled object. Conversely, a long packaged panel can be awkward even if the finished cabinet occupies little room. Record the number of packages and the longest rigid part. Keep the supplier's written information with the exact product reference so a later colour or model change does not invalidate the route assessment.
Separate preferences from essential requirements. If replacing a particular sofa is acceptable, its access problem has a different significance from equipment you must keep. This makes the comparison between apartments more realistic. The aim is not to reject every home with a narrow doorway; it is to understand the changes, professional help or unresolved questions associated with the belongings on which your plan depends.
Walk from the authorised unloading point
Begin outside the building and ask where the delivery vehicle may stop and unload. The entrance used during a sales viewing may not be the route available to contractors. A designated loading area, basement access or service entrance can lead to a different lift and corridor. Ask management to identify the permitted path before collecting measurements. A beautiful main lobby tells you little about the practical route unless furniture deliveries may actually pass through it.
Observe thresholds, ramps, doors and changes of direction along that path. If a vehicle enters a basement, obtain the relevant access restrictions from management and have the transport company check them against its vehicle. Do not infer vehicle clearance from a photograph or assume that a visitor parking space can become an unloading bay. The delivery plan should identify where handling begins and who controls access at each stage.
Also ask how the route remains usable while other residents move through the building. Temporary protection, security checks and waiting arrangements may be part of the process. Shared corridors should not become an assumed storage area for packages. Record which arrangements the building provides and which the contractor must supply, then include them in the delivery brief rather than leaving them to a conversation when the truck arrives.

Trussardi Residences — reception-hall render. The permitted delivery route requires separate confirmation.
Measure the opening and the lift cabin separately
A lift's doorway and its internal cabin are different constraints. Measure the clear opening with the doors fully open through an authorised inspection, then record internal width, depth and height where access is permitted. Decorative cladding, handrails and protective panels can affect the usable space. Ask whether the dimensions you are given describe the present usable cabin or a technical drawing without those additions. A headline cabin size is not sufficient to assess a particular rigid package.
Have the mover or supplier assess how the item enters, turns and is positioned inside. An internal diagonal alone does not prove that the object can be brought through the opening. The orientation that works inside may be impossible to achieve in the lift lobby. Do not attempt a physical trial with a heavy object during a viewing or interfere with lift doors and controls. Measurements are evidence for a competent handling assessment, not instructions to improvise a difficult manoeuvre.
Weight and lift use restrictions also require confirmation. Ask management how the applicable limits and contractor procedures are established for the designated lift. Treat permitted capacity as a technical matter, including the people and equipment accompanying the load. A supplier's assurance that its usual crew can carry an item does not establish that the building allows that transport arrangement. Resolve important uncertainty before paying for furniture that depends on it.

Peninsula Two — lift-lobby render illustrating the relationship between doors and turning space.
A corridor turn can defeat a generous doorway
Follow the entire floor-level path from the lift to the unit. Record narrow sections, recessed doors and the turning space before the apartment entrance. A long object needs room to change direction, not merely enough width to pass straight through a doorway. A door opposite a wall or beside another entrance can create a different handling problem from the same door width opening onto a broad landing. Give the assessor a simple sketch with the measurements labelled.
Keep the dimensions connected to their location. A note saying corridor width without identifying the section can be misleading when the route narrows farther along. Photograph corners from useful viewpoints with permission and avoid capturing occupants or private interiors. Mark protruding fittings and the position of doors when open. If management normally installs temporary protection for moves, ask how it affects the available opening and whether the assessment should account for it.
Assess the final route inside the apartment as carefully as the common areas. A table may reach the entrance but fail to turn into a dining space; a bed base may enter the home but not the bedroom. The floor-plan reading guide helps with room use, while the delivery sketch records the journey between those rooms. Both are needed when a purchase depends on keeping large existing pieces.
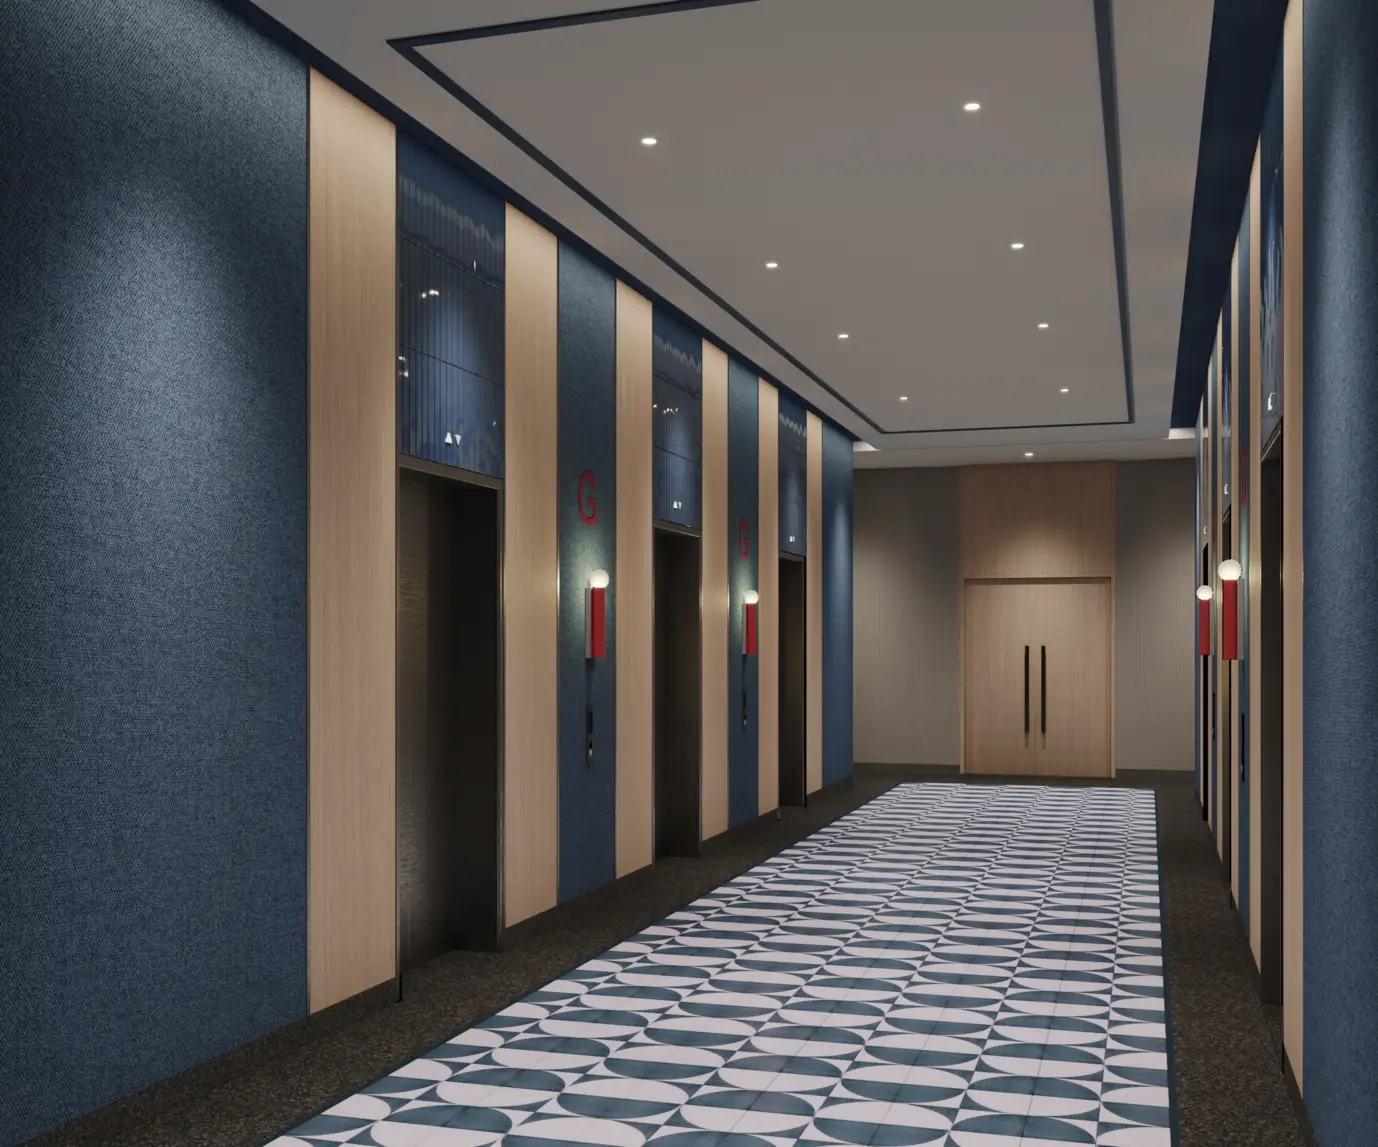
The Edge — lift-lobby render; dimensions and service use are not established by the image.
Ask which lift and which time you may use
Physical fit and permission should appear as separate lines in your notes. Ask whether furniture must use a designated lift, whether a booking is required and how the building handles competing requests. Establish who applies, what information is needed and when confirmation is issued. A booking request, a permission document and a confirmed time slot may be different stages. Keep their actual status visible rather than treating an application as completed access.
As a specific example, Emaar Community Management's published rules for Al Murad Towers address designated unloading areas, advance permission and the use of service elevators for bulky items. This illustrates why management procedures matter; it does not establish identical rules for every Emaar building or every Dubai apartment. Request the current requirements for the exact address you are assessing and retain the applicable version.
Clarify what happens if the lift is unavailable or a delivery vehicle arrives outside its confirmed window. Ask about the authorised rescheduling process rather than assuming another lift or a staircase can be substituted. If several suppliers are involved, leave sufficient time for unloading, checking and clearing the route. An efficient moving day comes from coordinating the building and each supplier's actual arrangements, not from booking all deliveries for the same hour.
Delivery, assembly and removal are different services
Read the supplier's scope before comparing quotations. Transport to the building, delivery into the apartment, assembly, installation and packaging removal can be separate tasks. Ask where the quoted service ends and whether difficult access changes the assessment or price. Have the supplier describe exclusions that affect your items rather than relying on the broad word delivery. An affordable product becomes a less useful option if its remaining handling has no agreed provider.
IKEA UAE's home transport terms state that original packaging must fit through the entrance, lift and passages, and that its furniture and appliance deliveries do not use stairs. Those are that supplier's stated conditions, not a Dubai-wide rule for every mover. Check the current terms for your actual order and contractor, particularly where you were planning to rely on a staircase or on dismantling existing furniture.
If an item needs assembly indoors, identify the working space and the route for its components. A bedroom filled with other deliveries may leave no area to assemble a cabinet safely. Ask the installer about clearance, protective measures and any requirements for services or wall fixing. Keep installation permissions and technical checks with the relevant professionals. Delivery success does not by itself establish that the intended installation is suitable for the room.

STAX — furnished lobby render.
Use a route sheet to compare actual apartments
A useful route sheet puts the furniture requirement beside each potential obstruction. For the sofa, record the transport dimensions and the supplier's assessment of the lift and entrance turn. For the dining table, record whether its top and base travel separately. For an appliance, include the route to the intended position and the supplier's handling requirements. Assign a result of confirmed, awaiting assessment or unsuitable for the proposed arrangement, with the supporting evidence beside it.
Imagine two hypothetical apartments with equally usable living rooms. One has an authorised delivery route the mover has assessed for the buyer's existing sofa. The other has a narrower turn that has not yet been checked. The second is not automatically a poor property, and the first is not automatically more valuable. They simply involve different levels of certainty for that household's planned furnishings. A replacement sofa, if acceptable, could change the practical comparison.
Keep proposals distinct from confirmations. A suggestion to remove a door, split a unit or use an alternative entrance needs the relevant permission and a qualified assessment before becoming your plan. Describe the remaining decision in plain terms: the home works with different furniture, the delivery route needs a survey, or an essential requirement cannot currently be confirmed. This is more useful than marking the whole apartment as easy access because the main lobby looks spacious.
Off-plan buyers need a different evidence trail
In an off-plan purchase, you may be unable to inspect the completed delivery route. Request available dimensions and identify whether they are indicative marketing information, approved drawings or another document type. Ask which building access arrangements are already defined and which will be confirmed near completion. Do not use a show apartment's entrance or a rendered lift lobby as measurements for the actual unit's future route.
If essential existing furniture cannot be replaced, record that dependency early with the advisor and supplier. Establish what can be assessed from the available drawings and what requires a later site survey. Consider keeping irreversible furniture orders until the relevant dimensions and delivery arrangements can be checked. This is a practical sequencing choice, not a statement about contract rights or a promise that a proposed design will remain unchanged.
For a buyer arranging the move from overseas, ask who will attend the survey and provide the missing measurements. A representative should know the exact pieces under review and the limits of their authority. They can collect evidence and coordinate access without silently approving a changed furniture order. Keep the original product schedule, the measured route and the assessor's conclusions together so that successive conversations are based on the same information.
Plan for replacement and removal during ownership
Delivery access continues to matter after the first move. A future refrigerator replacement, damaged sofa or furnished rental refresh may require the same route in reverse. Ask how removal bookings are handled and which parties deal with packaging or discarded items. Do not assume a contractor collecting a replacement can also dispose of the old piece. A practical ownership plan identifies the service and its scope rather than assigning every task to the first person arriving.
Investors furnishing an apartment can use this information to reduce avoidable operational surprises, without treating easier delivery as evidence of higher rent. Modular pieces or replaceable components may suit a particular management plan, but they should also fit the residents' needs and the actual room. Record product references and assembly instructions for future maintenance. The decision is about handling, replacement and usable layout, not an unsupported claim about tenant demand or returns.
Use the first-month move-in guide to coordinate utilities, access and receiving tasks once the route has been assessed. That wider timetable complements this detailed delivery review. Avoid making one successful sofa delivery stand in for every future item: new dimensions, suppliers or building arrangements can create a different question later.
Five actions before committing to a difficult delivery
1. Identify the essential rigid pieces. Obtain their actual transport or package dimensions.
2. Trace the permitted route. Begin at the authorised unloading point and finish in the intended room.
3. Measure openings and turning space. Record the lift cabin separately from its door and lobby.
4. Obtain a supplier assessment. Resolve handling uncertainty and confirm delivery and assembly scope.
5. Confirm the operating arrangements. Keep management permissions and bookings with the delivery brief.
Frequently asked questions about furniture delivery
Can the furniture be tilted if it does not fit upright?
Possibly, but the item, its packaging and the space needed to change orientation all matter. Ask the supplier or mover to assess the proposed manoeuvre. A favourable diagonal dimension is not a complete delivery test, particularly when the opening is narrow or the object must turn immediately afterwards. Do not plan to force a heavy item through a route or hold lift doors outside the building's authorised process.
Does a service lift guarantee that a sofa will fit?
No. Confirm its usable dimensions, clear opening, permitted use and availability for the proposed move. The term service lift describes an arrangement, not the dimensions of every cabin. Furniture can also encounter restrictions before reaching the lift or after leaving it. Evaluate the whole path instead of allowing one feature to stand in for a complete assessment.
Is flat-pack furniture always the simplest choice?
It can reduce the size of individual loads, but check the largest package, the assembly space and the supplier's scope. Some panels are long and rigid, while some assembled pieces can be transported in separate modules. The practical comparison is between exact products and the specific route. Include the time, authorised installation requirements and removal of packing materials where they affect your plans.
What if I cannot inspect the delivery route during a viewing?
Request a suitable follow-up visit or current measurements through the authorised contact. Record the route as unverified in the meantime. If an irreplaceable item is essential to your purchase, obtain the appropriate assessment before relying on access. If furniture changes are acceptable, identify those alternatives clearly rather than treating a guess about the lift as a confirmed advantage.
Bring delivery requirements into the property brief
Contact a Property Gulf advisor with the essential furniture dimensions, the items you can replace and your intended moving arrangements. Ask for an inspection that includes the permitted delivery route and access to relevant management information. This creates a concrete comparison between homes and directs follow-up work toward the measurements that could change your decision.
A workable apartment purchase connects the room layout to the way the household will actually occupy it. Assessing the route early can reveal a manageable furniture change or an important unanswered requirement. Keep supplier conclusions and management confirmations alongside the property documents, and revisit the route when the actual delivery is scheduled. The resulting plan should be supported by measurements and agreed arrangements from the unloading point to the final room.