

A Business Bay apartment should be assessed through its exact building, canal position and daily access. The district can enter a shortlist for several reasons, including a workplace journey, an urban setting or an attractive outlook. Those reasons should lead to specific property checks, rather than a blanket assumption that every apartment provides the same lifestyle or rental performance.
This buyer guide explains how to compare Business Bay apartments by building use, routes, layout, management and the complete ownership commitment. It also provides a method for reviewing rental evidence. Begin with Property Gulf's Business Bay property page, then request current unit-specific information. An existing listing is a starting point for enquiries; its availability, price and delivery description should be reconfirmed.
What this guide covers
• Understand the canal setting and the exact location
• Define the intended occupant and building use
• Test the workplace journey through actual entrances
• Compare canal views with everyday room use
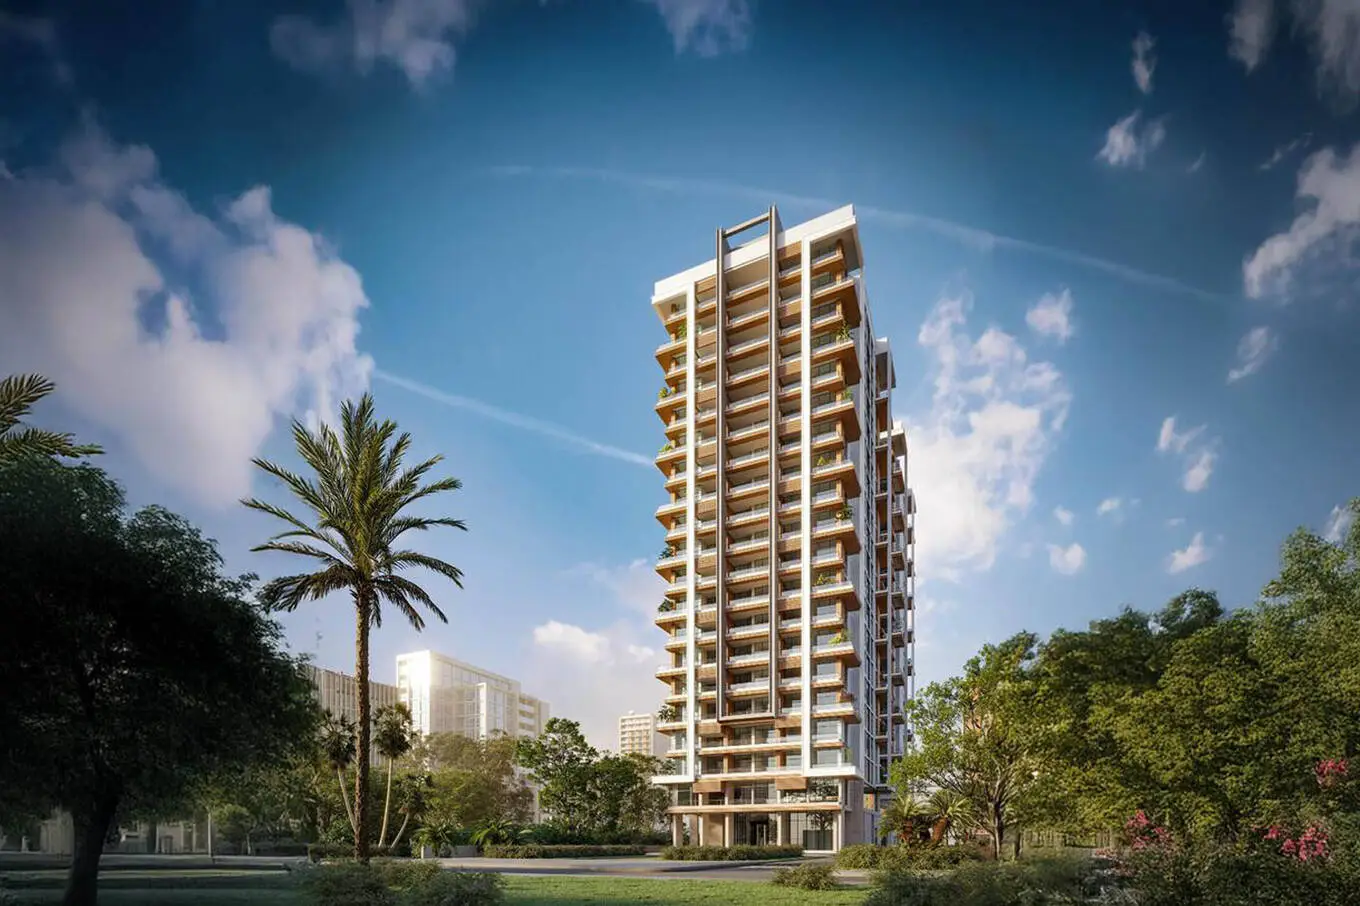
AL SEEB "Royal Regency Suites" catalogue image in Business Bay. Project marketing illustration; confirm the exact home's condition, specification and availability separately.
Understand the canal setting and the exact location
Dubai's official tourism authority describes Business Bay's water setting in its guide to exploring Dubai from the water. The canal helps explain the area's visual appeal. A buyer still needs to establish whether a particular apartment has a direct outlook, a partial view or no water view, and how residents reach the surrounding walking routes.
Place the actual building entrance on a map and identify the side of the canal and the roads used for access. Two apartments that appear close on a broad map may have different practical journeys because of crossings and vehicle routes. Investigate how you would reach your own destinations instead of relying on a general location statement.
Confirm the project and tower identifiers before comparing documents. Some developments contain different components or blocks with different access and operating arrangements. A quotation, floor plan and proposed contract should refer to the same unit and building. Clear identification prevents an attractive description of one component from being applied to another without evidence.
Define the intended occupant and building use
Decide whether the purchase is primarily for personal occupation or for a particular rental operating model. A home for someone working nearby can have different priorities from a furnished unit intended for frequent resident changes. Describe the likely user's needs before assigning value to views, amenities and interior packages.
Ask how the unit and building are classified and which uses are permitted. Distinguish an ordinary residential apartment from a serviced or hospitality-related proposal where applicable. Request the relevant documents and obtain appropriate professional advice when operating permissions or contractual arrangements matter. A marketing label alone cannot settle those questions.
If an investment proposal includes management or income-related arrangements, separate those terms from the underlying property purchase. Ask about fees, responsibilities, owner access and exit provisions. Compare the proposed service against alternatives using actual documents. Do not assume that a recognisable building or hospitality brand guarantees an income outcome.
Test the workplace journey through actual entrances
Begin the journey at the allocated parking space or the apartment's building exit. For a workplace nearby, identify its entrance and any access procedure after arrival. A short distance between map pins can hide a less direct route. Walk it where practical and record whether it remains convenient with a work bag or during the times you travel.
For driving, test the return direction and the approach to the garage. Observe turning requirements and queues where present, without generalising from one visit to every day. The useful question is whether the route fits your routine well enough and what alternatives exist when the usual approach is less convenient.
Use current public transport information if that forms part of the plan. A district associated with a Metro station does not make every building equally convenient to reach on foot. Check the full route, including crossings, station access and the final connection to the workplace, rather than presenting a fixed commute time without evidence.

DEYAAR DEVELOPMENT "DWTN Residences" catalogue image in Business Bay. Project marketing illustration; confirm the exact home's condition, specification and availability separately.
Compare canal views with everyday room use
Inspect the view from the main living positions and each room where it matters. Ask what is visible when sitting on the sofa or working at a desk. A balcony photograph can exaggerate the benefit of an outlook that is visible only from a narrow angle. Document the actual view instead of accepting a broad waterfront label.
Consider privacy and daylight at the same time. Nearby towers, reflective surfaces and orientation can change the way a room feels. Visit with lights off where possible and assess whether curtains would normally need to remain closed. An impressive skyline does not automatically create a comfortable working or sleeping environment.
For off-plan apartments, request the exact floor and orientation, together with the information supporting the proposed outlook. Ask about adjoining plots and recognise uncertainty about future surroundings. Avoid interpreting an artist's impression as a guaranteed permanent view. A view premium is easier to judge when its practical benefit and limitations are explicit.
Read the layout beyond its advertised area
Separate indoor space from balconies and terraces. Measure the rooms needed for the intended use and consider realistic furniture dimensions. A generous total area can still include circulation or outdoor space that does little for a particular household. Compare usable arrangements instead of treating every square foot as equally valuable.
Check kitchen preparation space, storage, laundry and bathroom access. For a one-bedroom apartment, consider whether the living area can support dining and work without blocking the route to the balcony. For a larger home, examine bedroom separation and how guests would use shared facilities without entering private areas.
The Dubai apartment floor-plan guide helps organise the measurements. Use the same furniture assumptions across candidates and identify what needs confirmation in person. If a sales illustration relies on unusually small furniture, adjust it before deciding that one plan is more spacious than another.
Inspect lifts, security and shared operations
Observe how the building functions while residents and visitors are using it. Check lift access, waiting and the route from the entrance to the apartment. Ask whether different building components share facilities or access systems. A visually attractive lobby does not independently explain the daily experience of moving through the property.
Request the procedure for maintenance reports and urgent problems. Identify who is responsible for communication and how a contractor gains access. For an overseas owner, ask what a local representative can arrange and how approvals are recorded. These details influence how manageable repairs and tenant changes will be after purchase.
Inspect facilities you expect to use rather than giving equal weight to every amenity. Check current operation, opening hours, booking rules and any separate charges. A pool or shared workspace is valuable when it fits the intended resident's routine and can actually be used under the relevant arrangements.

TIGER "Tiger Sky Tower" catalogue image in Business Bay. Project marketing illustration; confirm the exact home's condition, specification and availability separately.
Assess parking and deliveries as part of ownership
Verify the allocated parking arrangement in the relevant documents and inspect the actual space. Look at ramps, clearance, turning space and pillars. A bay that works for a compact vehicle might not suit a larger car equally well. Test the practical arrangement instead of relying on the advertised count of spaces.
Ask about visitor parking and where deliveries are received. If you often host guests or expect frequent contractor visits, the process can affect everyday convenience. A landlord should also understand how viewings, move-ins and repairs are coordinated. Those operating details deserve a place in the initial comparison.
For additional requirements such as bicycle storage or electric-vehicle charging, request current building guidance. Treat a future installation concept separately from a working facility allocated for your use. Record any registration, payment or approval required. This makes it easier to distinguish useful features from possibilities that still need work.
Establish the building-specific cost base
Request the latest available charge information for the project and applicable period. The Dubai Land Department Service Charge Index provides an official route for checking approved charge information. Reconcile the relevant information with the building's documents and clarify inclusions, applicable area and any outstanding amounts through the responsible parties.
Add cooling, utilities, interior maintenance, furnishing and finance where relevant. If management or a serviced arrangement is proposed, understand its fee structure separately. A gross income figure cannot be compared directly with personal cash flow until the associated operating costs and obligations have been identified.
Keep the setup budget separate from annual expenditure. A furnished apartment may require replacement or repairs, while an unfurnished one needs initial purchasing and installation. Obtain quotations for material work and label remaining assumptions. Compare candidates over the same ownership period so that initial price differences do not hide different operating commitments.
Review furnished packages carefully
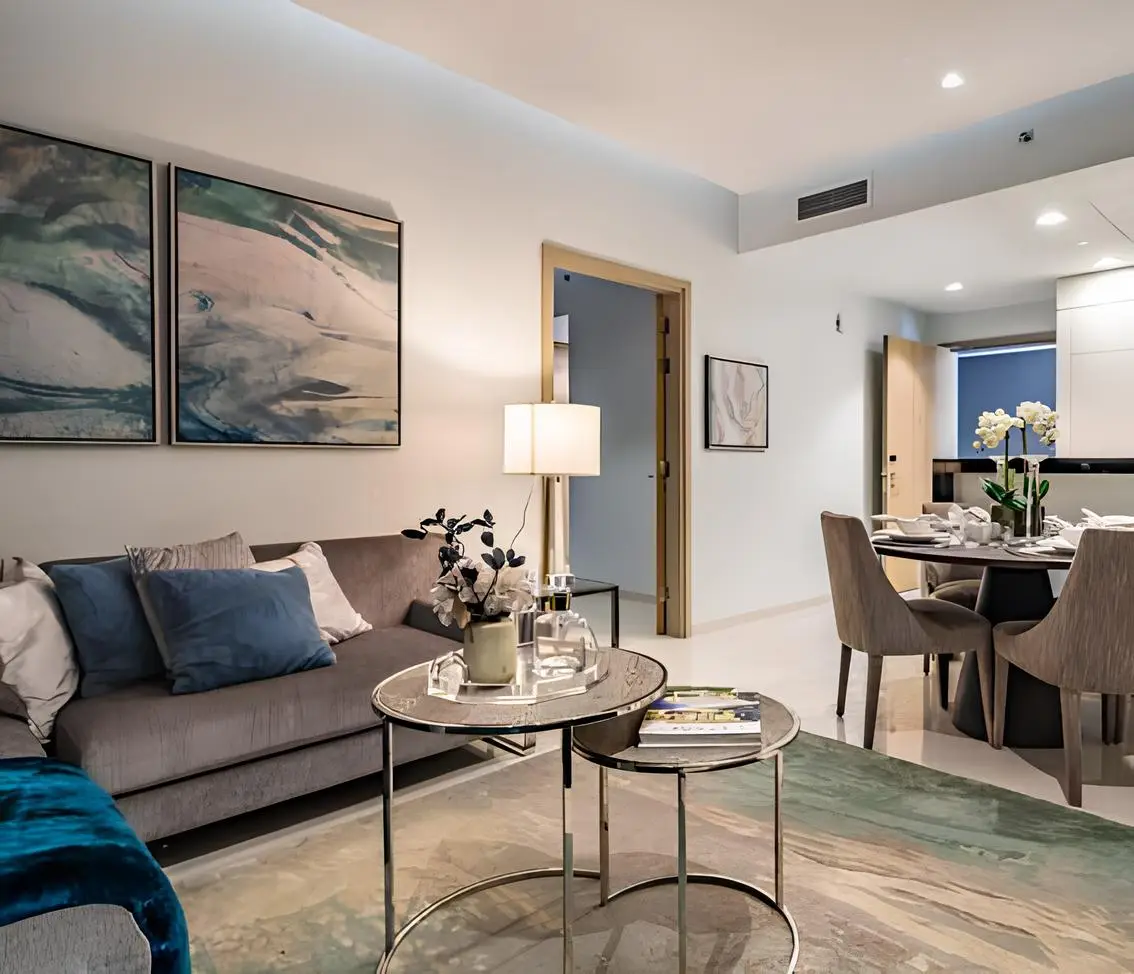
Ask for a written inventory of furniture, appliances and equipment included with the apartment. Check condition, ownership and any items excluded from the sale. A stylish viewing can contain staging pieces that are not part of the purchase. The inventory should describe what will actually be handed over.
Assess how the package supports the intended resident. A decorative dining table may be less useful than a practical desk, and a sofa can look attractive while offering limited seating. Include storage and easy cleaning in the review. A rental home needs to function through ordinary use, not only during a staged photography session.
Compare the cost of adapting the furniture with the alternative of buying an unfurnished apartment. Include delivery, installation and disposal where needed. The furnished versus unfurnished apartment guide provides a structure for comparing the complete setup and replacement commitment rather than only the initial visual appeal.
DAMAC "Aykon City Tower B" catalogue image in Business Bay. Project marketing illustration; confirm the exact home's condition, specification and availability separately.
Check possession and proposed completion terms
For resale property, establish whether the apartment is vacant or occupied and what possession is proposed. Request relevant tenancy information where applicable and seek suitable professional advice about legal questions. A purchase plan based on immediate personal occupation should not depend on an assumption that has not been documented.
Clarify included items, expected condition and any work proposed before completion. Inspect the exact apartment where access is available and record limitations where it is not. Keep important promises in the appropriate written documents rather than relying on informal messages that may not explain responsibilities clearly.
For off-plan homes, review the specification and payment schedule alongside the proposed completion stage. Identify what is a marketing illustration and what is a written commitment. The buyer's funding plan should cover later milestones, transaction costs and setup, with contingency for a timing outcome different from the most convenient one.
Evaluate rental potential with a clear operating model
Start by deciding which rental approach you are investigating and checking the relevant permissions and responsibilities. A long-term residential tenancy and a more intensive short-stay operation involve different work and assumptions. Do not mix their income examples in one model as though they describe the same owner commitment.
Seek recent comparisons for similar apartments, preferably in the same building where practical. Match bedroom count, usable layout, view, condition and furnishings, and distinguish asking advertisements from evidence of agreements. If the comparison is materially different, explain why and keep the uncertainty visible rather than selecting only the highest figure.
Model vacancy, management, cleaning where relevant, repairs, charges and financing separately. Test a less favourable income case and a longer period before occupation. This reveals whether the owner can sustain the property while the expected income is interrupted. The exercise supports a purchase decision; it is not a promise of returns.
A comparison example for an urban buyer
Imagine a buyer comparing a canal-facing apartment, a home with a more direct workplace route and a furnished unit with an extensive service package. The first offers the preferred outlook, the second simplifies weekday travel, and the third appears convenient to set up. Each carries different practical and cost questions.
The buyer measures the layouts, tests the journeys and requests the same ownership-cost evidence. They then inspect the furnished inventory and clarify any service obligations. A lower setup burden may be useful, but a continuing fee or restrictive arrangement can change the comparison. The attractive feature needs to be assessed with the commitment attached to it.
Use this method with your own priorities and actual quotations. Rank the properties after the major unknowns have been identified. Record the premium you are prepared to pay for a feature and what you would give up in exchange. A clear rationale is more reliable than deciding from one headline price or view photograph.
Frequently asked questions about Business Bay apartments
Does every Business Bay apartment face the canal? No general location label establishes an individual outlook. Confirm the building, floor and orientation, and inspect the view from normal living positions. A partial water view and an unobstructed outlook should not be treated as identical benefits.
Is a serviced apartment the same purchase as an ordinary residence? Ask about classification, ownership documents, permitted use and any attached service arrangement. The precise proposal matters. Obtain suitable professional review where those terms affect your intended occupation or rental operation, rather than relying on the marketing name.
Can I use advertised rent as expected net income? An advertised rent is one piece of evidence and does not establish achieved income or operating costs. Compare relevant agreements where available and deduct the costs attached to your own operating model. Include vacancy and maintenance instead of assuming continuous income.
Should I prioritise canal views or workplace access? That depends on the intended resident and budget. Test the actual view and door-to-door route, then compare the premiums and recurring convenience. A feature used daily can matter differently from one that mainly strengthens the property's presentation in an advertisement.
Your practical action plan
1. Locate the entrance and determine the canal side and actual routes.
2. Define the resident and permitted building-use requirements.
3. Inspect layout, view, lifts, parking and noise at relevant times.
4. Collect building charges and compare matched rental evidence.
5. Confirm possession, included items and unresolved terms before offering.
Build a practical Business Bay shortlist
Keep the address, building use, canal position, routes, layout and operating costs together. Ask for precise answers where the proposal includes service packages or uncertain possession. A disciplined comparison makes the relationship between attractive features and continuing responsibilities clear before the buyer becomes financially committed.
Contact Property Gulf with your Business Bay brief, intended occupation or rental model, timeframe and practical requirements. Request a shortlist whose availability and terms are checked for the specific apartments. Use targeted viewings and documents to confirm the choices that matter, so the final purchase supports both your daily plans and a manageable ownership budget.