
مدينة مصدر · أبوظبي
Bab Al Qasr Garden 65
السعر عند الطلب
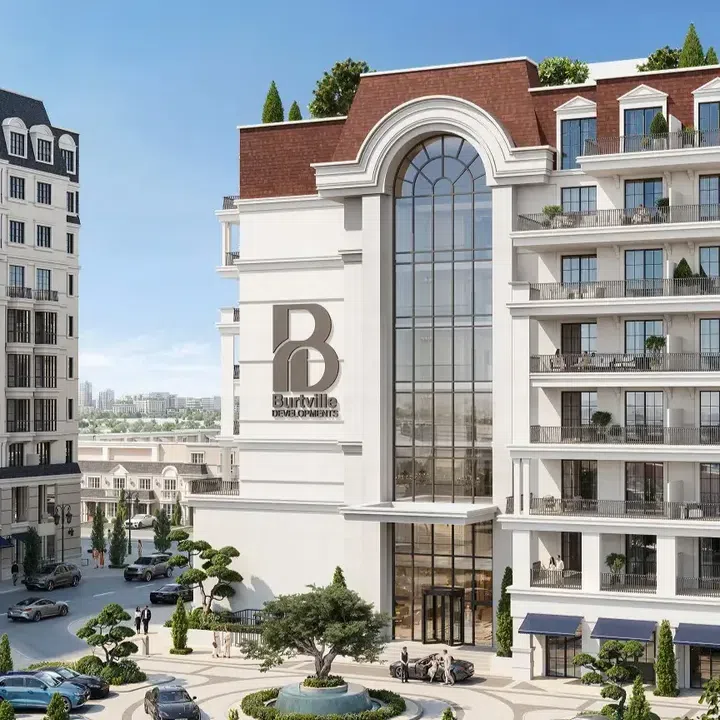
صور فوتوغرافية وتصوّرات للمشروع. قد تختلف إطلالات الوحدة وتشطيباتها.
نظرة عامة
يتميز المشروع بوسائل راحة واسعة النطاق على طراز المنتجع، بما في ذلك حدائق ذات مناظر طبيعية، وحمام سباحة على الشاطئ الرملي، وحمامات سباحة، وقناة مجداف، وملاعب رياضية، ومسارات للركض، وحدائق لليوجا والتأمل، ومناطق سينما خارجية، وصالات على السطح، ومرافق للياقة البدنية، ومناطق لعب للأطفال، ومساحات للتجمع المجتمعي.
يتكون المجمع من ثلاثة مباني، يتكون كل منها من طابق سفلي وطابق أرضي وسبعة طوابق سكنية وروف.
المميزات
- الموقع
- مدينة مصدرأبوظبي
- الملكية
- تملّك حر
- المسبح
- مسبح مشترك في المشروع
أبرز المميزات
- تكوين المبنى: B+G+7+R
- تشطيب الكتالوج: مفروش بالكامل
- نوع الملكية: تملّك حر
المرافق والموقع
المشروع: Bab Al Qasr Garden 65
المطوّر: Burtville Developments
ضمن المشروع
- مسبح للكبار
- منطقة للشواء
- مسبح للأطفال
- مساحة عشبية مشتركة
- خدمة الكونسيرج
- منطقة ألعاب مغطاة للأطفال
- مواقف مغطاة
- مساحات عشبية للفعاليات
- حديقة الزهور
- نافورة
- التجديف بالجندول
- خدمات التنظيف والعناية بالمنزل
- مسبح لا متناهي الحواف
- مسارات للجري
- مساحات خارجية مزروعة
- حديقة منسّقة
- مغسلة
- مناطق للترفيه
- مصعد
- بهو استقبال
- صالة استراحة
- حديقة التأمل
- ملاعب رياضية متعددة الاستخدامات
- منطقة ألعاب خارجية للأطفال
- صالة رياضية في الهواء الطلق
- مساحة خارجية متعددة الاستخدامات
- مساحة يوغا خارجية
- سينما في الهواء الطلق
- ملعب بادل
- مساحة حول المسبح
- جلسات بجانب المسبح
- متاجر
- حدائق السطح
- مسبح مشترك
- منطقة جلوس
- جلسات منخفضة عن مستوى الأرض
- حديقة على التراس
- غرفة العلاج
- خدمة صف السيارات
- حديقة الخضار
- مسارات للمشي
مرافق المشروع المشتركة. قم بتأكيد الوصول وأي رسوم مرتبطة بالوحدة المحددة.
الموقع في مدينة مصدر
تحدد جامعة محمد بن زايد للذكاء الاصطناعي المبنى 1B في مدينة مصدر موقعًا لحرمها. وتوجه تعليمات الزيارة الضيوف عبر مواقف ونقل جامعي مخصصين، ما يضيف إلى المنطقة مؤسسة محددة للطلاب والباحثين والأكاديميين الزائرين.
مصادر الموقع
- جامعة محمد بن زايد للذكاء الاصطناعي — معلومات الاتصال بالحرم وزيارتهتاريخ المراجعة: 06/10/2026
تصف معلومات المنطقة الحي. تعتمد الطرق الفردية والقبول والوصول إلى المرافق على العنوان والمزود المحددين.
عن المطوّر
مصادر المطور
المزيد عن هذا العرض
تفاصيل إضافية عن العقار
مواصفات المشروع
- الملكية
- تملّك حر
- تكوين المبنى
- B+G+7+R
- التشطيب
- مفروش بالكامل
خطط السداد
جداول الدفع للكتالوج. ستؤكد PGI الشروط الحالية والخطة التي تنطبق على وحدتك المحددة.
خطة الدفع 1 (خصم 10%، الخيار 1)
- الدفعة الأولى: 10% + 2% رسوم ADM
- أثناء البناء: 1% شهريا
- عند الانتهاء: المتبقي
خطة الدفع 2 (خصم 15%، الخيار 1)
- الدفعة الأولى: 15% + 2% رسوم ADM
- أثناء البناء: 1% شهريا
- عند الانتهاء: المتبقي
خطة الدفع 3 (خصم 20%، الخيار 1)
- الدفعة الأولى: 20% + 2% رسوم ADM
- أثناء البناء: 1% شهريا
- عند الانتهاء: المتبقي
خطة الدفع 4 (خصم 10%، الخيار 2)
- الدفعة الأولى: 10% + 2% رسوم ADM
- أثناء الإنشاء: 3% كل شهر 3
- عند الانتهاء: المتبقي
خطة الدفع 5 (خصم 15%، الخيار 2)
- الدفعة الأولى: 15% + 2% رسوم ADM
- أثناء الإنشاء: 3% كل شهر 3
- عند الانتهاء: المتبقي
خطة الدفع 6 (خصم 20%، الخيار 2)
- الدفعة الأولى: 20% + 2% رسوم ADM
- أثناء الإنشاء: 3% كل شهر 3
- عند الانتهاء: المتبقي
معلومات الملكية
المعلومات مأخوذة من الكتالوج المحفوظ بتاريخ 13/07/2026. لا تتضمن هذه النسخة عروض وحدات لهذا المشروع. تواصل مع PGI للحصول على معلومات المشروع والأسعار والتوفر الحالي.
موعد التسليم في الكتالوج: 18/03/2030. تحقق من أحدث جدول للإنشاءات وموعد تسلّم الوحدة المحددة.
مصدر حالة المطور