
مدينة دبي الصناعية · دبي
South Lofts في مدينة دبي الصناعية: مساحات عمل مشتركة
475,000 درهم
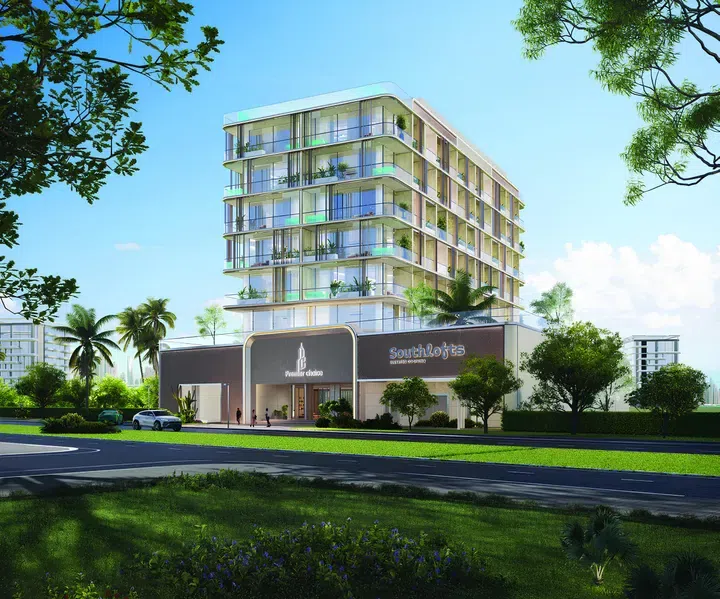
صور فوتوغرافية وتصوّرات للمشروع. قد تختلف إطلالات الوحدة وتشطيباتها.
نظرة عامة
تتميز هندسته المعمارية بجمالية بسيطة تتميز بالزجاج البانورامي والخطوط الانسيابية، التي تتكامل بسلاسة مع المساحات الخضراء المورقة. ويتكون المبنى من طابق أرضي وستة مستويات سكنية وسطح، مما يخلق نظامًا بيئيًا موحدًا للعيش والعمل والترفيه.
شقق في مدينة دبي الصناعية؛ خيارات غرف النوم: استوديو و1. المساحات المسجلة: 313.88–683.62 قدم² (29.16–63.51 م²). تذكر مواصفات المشروع تأثيثًا جزئيًا. الوحدات مسجلة كمساكن من طابق واحد.
المميزات
- نوع العقار
- شقق
- غرف النوم / التوزيع
- استوديو / غرفة نوم واحدة
- الموقع
- مدينة دبي الصناعيةدبي
- المساحة السكنية
- 313.88–683.62 قدم²29.16–63.51 م²
- الملكية
- تملّك حر
أبرز المميزات
- شقق؛ خيارات غرف النوم: استوديو و1 · 313.88–683.62 قدم² (29.16–63.51 م²).
- ضمن التطوير: منطقة عمل مشتركة وصالة ألعاب رياضية مغطاة وصالة ألعاب رياضية في الهواء الطلق.
- مواصفات المشروع: تأثيث جزئي.
المرافق والموقع
المشروع: South Lofts
المطوّر: Premier Choice
ضمن المشروع
- بركة القطب الشمالي
- بار
- صالة رياضية مغطاة
- مساحة عمل مشتركة
- نافورة
- مساحة داخلية متعددة الاستخدامات
- تراس فاخر للاستمتاع بالشمس
- مناطق للترفيه
- مصعد
- بهو استقبال
- صالة استراحة
- ميني جولف
- صالة رياضية في الهواء الطلق
- مساحة خارجية متعددة الاستخدامات
- مساحة يوغا خارجية
- سينما في الهواء الطلق
- حديقة الحيوانات الأليفة
- يُسمح بالحيوانات الأليفة
- مساحة حول المسبح
- مسبح خاص
- مساحات ترفيهية
- مسبح على السطح
- منطقة جلوس
- نظام منزل ذكي
- مساحة للتجمعات
- غرفة بخار
- تنس الطاولة
- مسارات للمشي
مرافق المشروع المشتركة. قم بتأكيد الوصول وأي رسوم مرتبطة بالوحدة المحددة.
الموقع في مدينة دبي الصناعية
يقع South Lofts في مدينة دبي الصناعية، دبي، الإمارات العربية المتحدة.
مصادر الموقع
تصف معلومات المنطقة الحي. تعتمد الطرق الفردية والقبول والوصول إلى المرافق على العنوان والمزود المحددين.
عن المطوّر
مصادر المطور
المزيد عن هذا العرض
تفاصيل إضافية عن العقار
مواصفات المشروع
- الملكية
- تملّك حر
- تكوين المبنى
- G+6+R
- التشطيب
- مفروش جزئيًا
خطط السداد
جداول الدفع للكتالوج. ستؤكد PGI الشروط الحالية والخطة التي تنطبق على وحدتك المحددة.
خطة الدفع 1
- عند الحجز: 20% + 4% DLD + 5250 درهم الرسوم الإدارية
- 3 أشهر من الحجز5%
- 6 أشهر من الحجز5%
- 9 أشهر من الحجز5%
- 12 أشهر من الحجز10%
- 15 أشهر من الحجز5%
- 18 أشهر من الحجز5%
- 21 أشهر من الحجز5%
- عند اكتمال المشروع40%
خطة الدفع 2 (أشهر بعد التسليم 36)
- عند الحجز: 20% + 4% DLD + 5250 درهم الرسوم الإدارية
- الشهرين الخامس والتاسع من الحجز: 10% (5% شهريًا)
- 13 شهرًا من الحجز10%
- الشهران السابع عشر والحادي والعشرون من الحجز: 10% (5% شهريًا)
- عند اكتمال المشروع10%
- الأشهر الثالث والسادس والتاسع بعد التسليم: 9% (3% شهريًا)
- 12 شهرًا بعد التسليم5%
- الأشهر السادس عشر والثامن عشر والحادي والعشرين بعد التسليم: 9% (3% شهريًا)
- 24 شهرًا بعد التسليم5%
- الأشهر 27 و30 و33 و36 بعد التسليم: 12% (3% شهريًا)
خطة الدفع 3 (أشهر بعد التسليم 60)
- عند الحجز: 20% + 4% DLD + 5250 درهم الرسوم الإدارية
- 5 أشهر من الحجز5%
- 9 أشهر من الحجز5%
- 13 أشهر من الحجز10%
- 17 أشهر من الحجز5%
- 21 أشهر من الحجز5%
- عند اكتمال المشروع10%
- بعد التسليم من الشهر السادس إلى الشهر الستين: 40% (4% كل 6 أشهر)
معلومات الملكية
هذه السجلات مأخوذة من الكتالوج المحفوظ؛ تاريخ البيانات: 13/07/2026. تحقق من السعر والتوفر والإشغال ومواصفات الوحدة المحددة قبل المتابعة.
موعد التسليم في الكتالوج: 30/06/2028. تحقق من أحدث جدول للإنشاءات وموعد تسلّم الوحدة المحددة.
مصدر حالة المطور