
قرية جميرا الدائرية (JVC) · دبي
Amaris Tower في قرية جميرا الدائرية: تشطيبات بمواد طبيعية
1,158,000 درهم
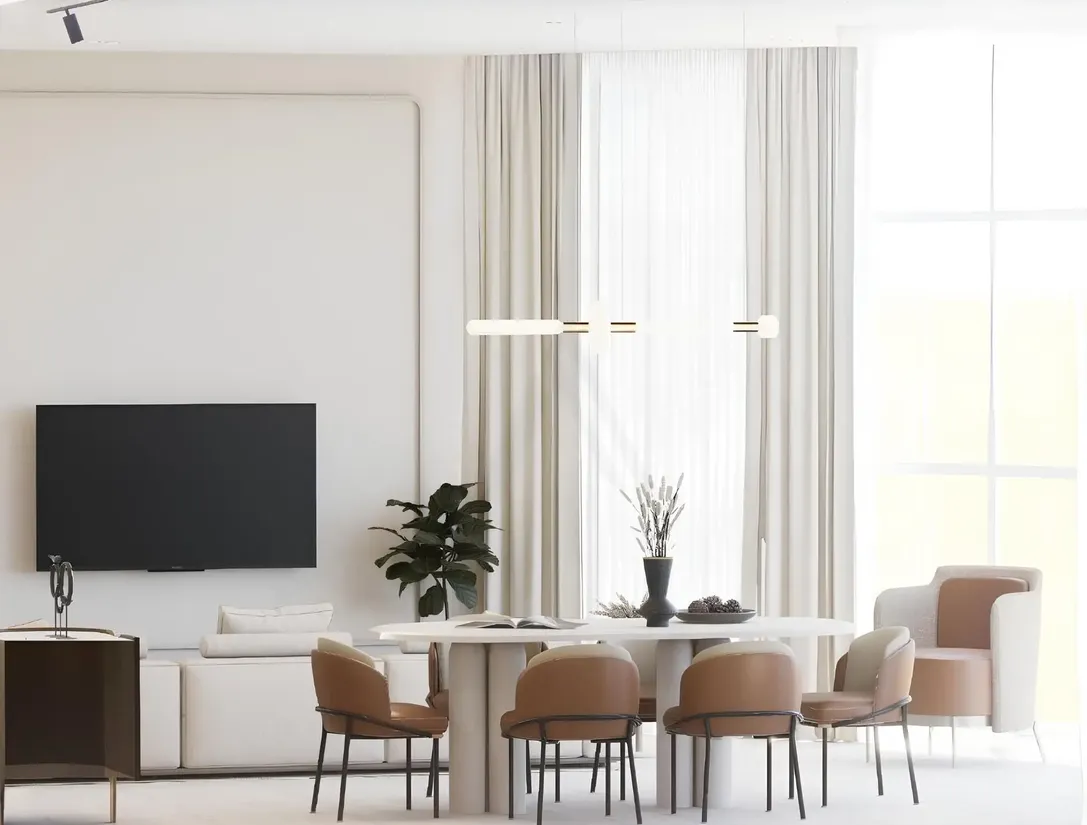
صور فوتوغرافية وتصوّرات للمشروع. قد تختلف إطلالات الوحدة وتشطيباتها.
نظرة عامة
تكوين مبنى المشروع هو 3B+G+18.
شقق ووحدات تجارية في قرية جميرا الدائرية (JVC) بمساحات 634.32–2,629.41 قدم² (58.93–244.28 م²).
تحدد نخيل شارع الخيل وشارع الشيخ محمد بن زايد وشارع حصة بوصفها طرق الوصول إلى قرية جميرا الدائرية، وهي ثلاثة محاور معروفة تحيط بالمجتمع.
المميزات
- نوع العقار
- شقق / عقارات تجارية
- توزيع الغرف
- غرفة نوم واحدة / غرفتا نوم / البيع بالتجزئة
- الموقع
- قرية جميرا الدائرية (JVC)دبي
- المساحة
- 634.32–2,629.41 قدم²58.93–244.28 م²
- الملكية
- تملّك حر
أبرز المميزات
- شقق ووحدات تجارية · 634.32–2,629.41 قدم² (58.93–244.28 م²).
- تحدد نخيل شارع الخيل وشارع الشيخ محمد بن زايد وشارع حصة بوصفها طرق الوصول إلى قرية جميرا الدائرية، وهي ثلاثة محاور معروفة تحيط بالمجتمع.
- يدرج الدليل الرسمي لسيركل مول متجر سبينيس للبقالة وصيدليتي بوتس ومديسينا ومكتبة ماغروديز.
المرافق والموقع
المشروع: Amaris Tower
المطوّر: Al Wazan Group
ضمن المشروع
مرافق المشروع المشتركة. قم بتأكيد الوصول وأي رسوم مرتبطة بالوحدة المحددة.
الموقع في قرية جميرا الدائرية (JVC)
يقع Amaris Tower في قرية جميرا الدائرية (JVC)، دبي، الإمارات العربية المتحدة.
يسرد الدليل الرسمي لسيركل مول سبينيس للبقالة وصيدليتَي بوتس وميديسينا ومكتبة ماغروديز. وهي خيارات محددة للمشتريات اليومية داخل مول قرية جميرا الدائرية.
يتضمن ممر الخط الذهبي المعلن سيتي ووك، والخليج التجاري، وJVC، وجميرا جولف إستيتس؛ تشمل تقاطعات الخط الأحمر المخطط لها الخليج التجاري وجميرا جولف إستيتس.
مصادر الموقع
- نخيل — قرية جميرا الدائريةتاريخ المراجعة: 06/10/2026
- سيركل مول — دليل المحلات الرسميتاريخ المراجعة: 06/10/2026
- موافقة دبي مترو جولد لاينتاريخ المراجعة: 06/10/2026
تصف معلومات المنطقة الحي. تعتمد الطرق الفردية والقبول والوصول إلى المرافق على العنوان والمزود المحددين.
عن المطوّر
مصادر المطور
المزيد عن هذا العرض
تفاصيل إضافية عن العقار
مواصفات المشروع
- الملكية
- تملّك حر
- تكوين المبنى
- 3B+G+18
- التشطيب
- مفروش جزئيًا مع أجهزة المطبخ
خطط السداد
جداول الدفع للكتالوج. ستؤكد PGI الشروط الحالية والخطة التي تنطبق على وحدتك المحددة.
خطة الدفع
- سداد كامل نقدًا أو بتمويل عقاري: 100% + 4% رسوم DLD + رسوم أمين التسجيل
معلومات الملكية
هذه السجلات مأخوذة من الكتالوج المحفوظ؛ تاريخ البيانات: 13/07/2026. تحقق من السعر والتوفر والإشغال ومواصفات الوحدة المحددة قبل المتابعة.
موعد التسليم في الكتالوج: 04/07/2024. تحقق من أحدث جدول للإنشاءات وموعد تسلّم الوحدة المحددة.
مصدر حالة المطور