
العالية · عجمان
Orchid Towers في العالية: السينما الخارجية
493,030 درهم
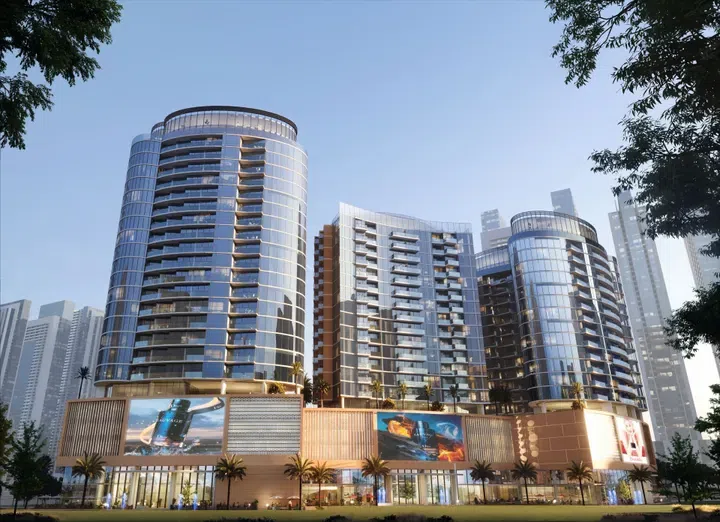
صور فوتوغرافية وتصوّرات للمشروع. قد تختلف إطلالات الوحدة وتشطيباتها.
نظرة عامة
تتكون المباني من طابقين سفلي وطابق أرضي وثلاثة مستويات للمنصة ومن 15 إلى الطوابق السكنية 21. برجان أنيقان، مقسمان إلى ثلاث كتل مستقلة، يخلقان تركيبة معمارية متماسكة حيث يتم التعبير عن النهج الحديث من خلال الخطوط الديناميكية والأشكال المميزة.
شقق وبنتهاوس بمساحات أرضية 377.49 – 14,197.17 قدم² (35.07 – 1,318.96 م²) في العالية. تذكر مواصفات المشروع تأثيثًا كاملًا.
المميزات
- نوع العقار
- شقق / بنتهاوس
- غرف النوم / التوزيع
- استوديو / غرفة نوم واحدة / غرفتا نوم / 3 غرف نوم / 4 غرف نوم / 6 غرف نوم
- الموقع
- العاليةعجمان
- المساحة السكنية
- 377.49–14,197.17 قدم²35.07–1,318.96 م²
- الملكية
- تملّك حر
أبرز المميزات
- الشقق والبنتهاوس · 377.49 – 14,197.17 قدم² (35.07 – 1,318.96 م²).
- ضمن التطوير: ملاعب رياضية متعددة الأغراض وسينما خارجية واستوديو لليوجا.
- تشطيب المشروع: مفروش بالكامل.
المرافق والموقع
المشروع: Orchid Towers
المطوّر: Tiger Group
ضمن المشروع
- منطقة للشواء
- بار
- مسار للدراجات
- البلياردو
- مسبح للأطفال
- مساحة عشبية مشتركة
- مطاعم ومقاهٍ
- منطقة لياقة بدنية
- نافورة
- مساحة داخلية متعددة الاستخدامات
- مسبح لا متناهي الحواف
- مسارات للجري
- التجديف بالكاياك
- منطقة ألعاب للأطفال
- لاجون
- حديقة منسّقة
- مناطق للترفيه
- مكتبة
- مصعد
- بهو استقبال
- صالة استراحة
- مسجد
- ملاعب رياضية متعددة الاستخدامات
- مساحة خارجية متعددة الاستخدامات
- مسرح خارجي
- سينما في الهواء الطلق
- مواقف سيارات
- مساحة حول المسبح
- مساحات ترفيهية
- مناطق للاستراحة
- متاجر
- سبا
- ساونا
- أمن وكاميرات مراقبة
- جاكوزي مشترك
- صالة مشتركة للرياضة واللياقة البدنية
- منطقة جلوس
- حديقة التزلج
- سليب أوفر سناج (حضانة)
- مساحة للتجمعات
- غرفة بخار
- المسرح
- مسارات للمشي
- الشلال
- استوديو يوغا
مرافق المشروع المشتركة. قم بتأكيد الوصول وأي رسوم مرتبطة بالوحدة المحددة.
الموقع في العالية
يقع Orchid Towers في العالية، عجمان، الإمارات العربية المتحدة.
مصادر الموقع
تصف معلومات المنطقة الحي. تعتمد الطرق الفردية والقبول والوصول إلى المرافق على العنوان والمزود المحددين.
عن المطوّر
مصادر المطور
المزيد عن هذا العرض
تفاصيل إضافية عن العقار
مواصفات المشروع
- الملكية
- تملّك حر
- تكوين المبنى
- 2B+G+3P+15 / 2B+G+3P+18 / 2B+G+3P+21
- التشطيب
- مفروش بالكامل
خطط السداد
جداول الدفع للكتالوج. ستؤكد PGI الشروط الحالية والخطة التي تنطبق على وحدتك المحددة.
خطة الدفع 1 (أشهر بعد التسليم 23)
- الدفعة الأولى: 20% + 4% DLD + 5042 درهم رسوم العقد
- أثناء البناء: 40% (الدفعات الشهرية)
- عند التسليم10%
- بعد التسليم لأشهر 23: 30% (الدفعات الشهرية)
خطة الدفع 2
- الدفعة الأولى: 20% + 4% DLD + 5042 درهم رسوم العقد
- أثناء البناء: 40% (الدفعات الشهرية)
- عند التسليم40%
خطة الدفع 3 (خصم 30٪)
- الدفع الكامل: 100% + 4% DLD + 5042 درهم رسوم العقد
خطة الدفع 4 (بعد التسليم على مدار سنوات 2)
- الدفعة الأولى: 10% + 4% DLD + 5042 درهم رسوم العقد
- خلال الإنشاء50%
- عند التسليم10%
- بعد التسليم على مدى سنوات 230%
خطة الدفع 5 (خصم 8٪)
- الدفعة الأولى: 10% + 4% DLD + 5042 درهم رسوم العقد
- خلال الإنشاء50%
- عند التسليم40%
معلومات الملكية
هذه السجلات مأخوذة من الكتالوج المحفوظ؛ تاريخ البيانات: 13/07/2026. تحقق من السعر والتوفر والإشغال ومواصفات الوحدة المحددة قبل المتابعة.
موعد التسليم في الكتالوج: 01/12/2028. تحقق من أحدث جدول للإنشاءات وموعد تسلّم الوحدة المحددة.
مصدر حالة المطور