
مدينة دبي للإنتاج · دبي
REEF 996 في مدينة دبي للإنتاج: السينما الخارجية
750,585 درهم
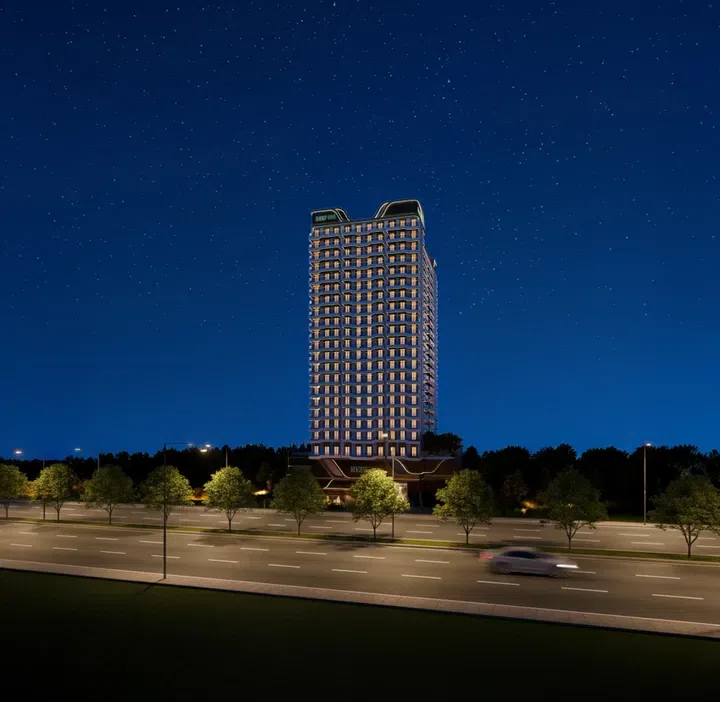
صور فوتوغرافية وتصوّرات للمشروع. قد تختلف إطلالات الوحدة وتشطيباتها.
نظرة عامة
يتألف المبنى من طابق سفلي وطابق أرضي وثلاثة مستويات للمنصة وعشرين طابقًا سكنيًا. وتجمع العمارة عناصر طبيعية وتقنيات حديثة، بواجهة تستخدم أنظمة ألومنيوم من علامة أوروبية يربطها الوصف بكفاءة الطاقة والمتانة.
شقق في مدينة دبي للإنتاج؛ خيارات غرف النوم: استوديو و1 و2 و3. المساحات المسجلة: 399.23–1,901.23 قدم² (37.09–176.63 م²). تذكر مواصفات المشروع تأثيثًا جزئيًا مع أجهزة المطبخ. الوحدات مسجلة كمساكن من طابق واحد.
سيتي سنتر معيصم وجهة محلية للتسوق والمطاعم تخدم منطقة مدينة دبي للإنتاج.
المميزات
- نوع العقار
- شقق
- غرف النوم / التوزيع
- استوديو / غرفة نوم واحدة / غرفتا نوم / 3 غرف نوم
- الموقع
- مدينة دبي للإنتاجدبي
- المساحة السكنية
- 399.23–1,901.23 قدم²37.09–176.63 م²
- الملكية
- تملّك حر
- المسبح
- مسبح مشترك في المشروع
أبرز المميزات
- شقق؛ خيارات غرف النوم: استوديو و1 و2 و3 · 399.23–1,901.23 قدم² (37.09–176.63 م²).
- ضمن التطوير: نصف ملعب كرة سلة وسينما وحديقة ذات مناظر طبيعية.
- سيتي سنتر معيصم وجهة محلية للتسوق والمطاعم تخدم منطقة مدينة دبي للإنتاج.
- يقع سيتي سنتر معيصم قرب تقاطع شارع الخيل وشارع الشيخ محمد بن زايد، ما يجعله نقطة مرجعية مفيدة لفهم شبكة الطرق المتصلة بالمنطقة.
المرافق والموقع
المشروع: REEF 996
المطوّر: REEF Luxury Developments
ضمن المشروع
- مسبح للكبار
- منطقة للشواء
- بار
- نصف ملعب لكرة السلة
- صالون تجميل
- جلسات كابانا مظللة
- مسبح للأطفال
- سينما
- تسلق الجدار
- قاعة اجتماعات
- مواقف مغطاة
- صالة رياضية مغطاة
- منطقة تمارين كروس فت
- مطاعم ومقاهٍ
- منطقة لياقة بدنية
- منصة عائمة بكراسي استلقاء
- مسبح لا متناهي الحواف
- مسارات للجري
- نادي للأطفال
- منطقة ألعاب للأطفال
- حديقة منسّقة
- تراس فاخر للاستمتاع بالشمس
- مناطق للترفيه
- مصعد
- صالة استراحة
- مساحة للتأمل
- غرفة اجتماعات
- ملاعب رياضية متعددة الاستخدامات
- منطقة ألعاب خارجية للأطفال
- مساحة خارجية متعددة الاستخدامات
- سينما في الهواء الطلق
- ملعب بادل
- مواقف سيارات
- منطقة للنزهات
- مساحة حول المسبح
- جلسات بجانب المسبح
- مساحات ترفيهية
- مناطق للاستراحة
- متاجر
- سبا
- أمن وكاميرات مراقبة
- مسبح مشترك
- صالة مشتركة للرياضة واللياقة البدنية
- منطقة جلوس
- نظام منزل ذكي
- مساحة للتجمعات
- ساحة رياضية
- مساحات تخزين
- جلسات منخفضة عن مستوى الأرض
- بار الغروب
- تنس الطاولة
- حديقة على التراس
- مساحة لليوغا
- استوديو يوغا
مرافق المشروع المشتركة. قم بتأكيد الوصول وأي رسوم مرتبطة بالوحدة المحددة.
الموقع في مدينة دبي للإنتاج
يقع REEF 996 في مدينة دبي للإنتاج، دبي، الإمارات العربية المتحدة.
يقع سيتي سنتر معيصم قرب تقاطع شارع الخيل وشارع الشيخ محمد بن زايد، ما يجعله نقطة مرجعية مفيدة لفهم شبكة الطرق المتصلة بالمنطقة.
تدعم منطقة الأعمال في مدينة دبي للإنتاج أنشطة الطباعة والتغليف والخدمات الإعلامية المرتبطة بها، وتوفر مكاتب ومعارض ومستودعات ومساحات للخدمات اللوجستية.
مصادر الموقع
- سيتي سنتر معيصم · الموقع الرسمي للمولتاريخ المراجعة: 06/10/2026
- Majid Al Futtaim · موقع معيصمتاريخ المراجعة: 06/10/2026
- دبي القابضة · التجمع الإعلامي في مدينة الإنتاجتاريخ المراجعة: 06/10/2026
تصف معلومات المنطقة الحي. تعتمد الطرق الفردية والقبول والوصول إلى المرافق على العنوان والمزود المحددين.
عن المطوّر
مصادر المطور
المزيد عن هذا العرض
تفاصيل إضافية عن العقار
مواصفات المشروع
- الملكية
- تملّك حر
- تكوين المبنى
- B+G+3P+20
- التشطيب
- مفروش جزئيًا مع أجهزة المطبخ
خطط السداد
جداول الدفع للكتالوج. ستؤكد PGI الشروط الحالية والخطة التي تنطبق على وحدتك المحددة.
خطة الدفع 1
- الدفعة الأولى: 10% + 4% DLD + 2625 درهم الرسوم الإدارية
- بداية يوليو 202610%
- يوليو 2026 - مارس 2027: 9% (1% شهريًا)
- أبريل 20273%
- مايو 2027 - مارس 2028: 11% (1% شهريًا)
- أبريل 20283%
- مايو - أغسطس 2028: 4% (1% شهريًا)
- عند اكتمال المشروع50%
خطة الدفع 2 (أشهر بعد التسليم 49)
- الدفعة الأولى: 10% + 4% DLD + 2625 درهم الرسوم الإدارية
- بداية يوليو 202610%
- يوليو 2026 - مارس 2027: 9% (1% شهريًا)
- أبريل 20273%
- مايو 2027 - مارس 2028: 11% (1% شهريًا)
- أبريل 20283%
- مايو - أغسطس 2028: 4% (1% شهريًا)
- سبتمبر 20281%
- أكتوبر 2028 - أكتوبر 2032: 49% (1% شهريًا)
معلومات الملكية
هذه السجلات مأخوذة من الكتالوج المحفوظ؛ تاريخ البيانات: 13/07/2026. تحقق من السعر والتوفر والإشغال ومواصفات الوحدة المحددة قبل المتابعة.
موعد التسليم في الكتالوج: 30/09/2028. تحقق من أحدث جدول للإنشاءات وموعد تسلّم الوحدة المحددة.
مصدر حالة المطور