
الجداف · دبي
Azizi Leily في الجداف: واجهات زجاجية واسعة
829,000 درهم
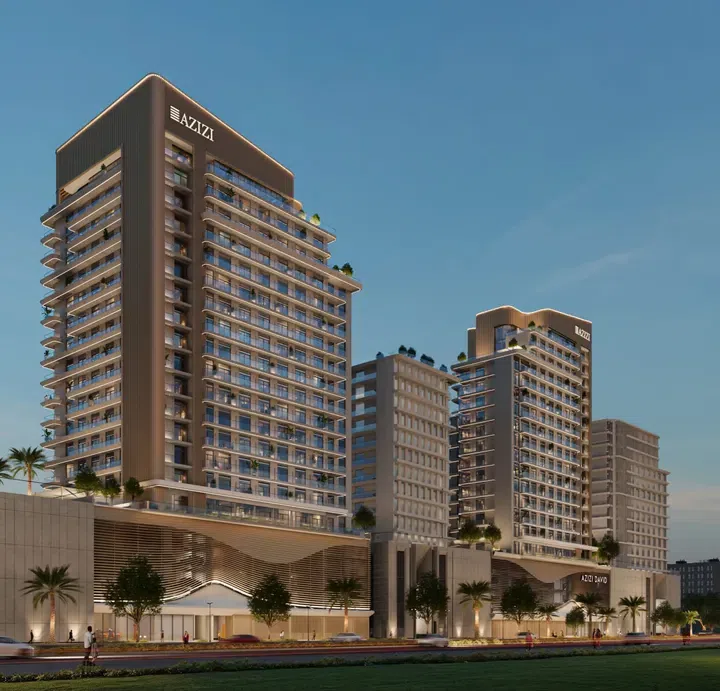
صور فوتوغرافية وتصوّرات للمشروع. قد تختلف إطلالات الوحدة وتشطيباتها.
نظرة عامة
تكوين مبنى المشروع هو 3B+G+4P+15+R.
شقق ووحدات تجارية في الجداف بمساحات 330.02–4,779.6 قدم² (30.66–444.04 م²).
المميزات
- نوع العقار
- شقق / عقارات تجارية
- توزيع الغرف
- استوديو / غرفة نوم واحدة / غرفتا نوم / البيع بالتجزئة
- الموقع
- الجدافدبي
- المساحة
- 330.02–4,779.6 قدم²30.66–444.04 م²
- الملكية
- تملّك حر
أبرز المميزات
- شقق ووحدات تجارية · 330.02–4,779.6 قدم² (30.66–444.04 م²).
المرافق والموقع
المشروع: Azizi Leily
المطوّر: Azizi Developments
ضمن المشروع
مرافق المشروع المشتركة. قم بتأكيد الوصول وأي رسوم مرتبطة بالوحدة المحددة.
الموقع في الجداف
يقع Azizi Leily في الجداف، دبي، الإمارات العربية المتحدة.
مصادر الموقع
تصف معلومات المنطقة الحي. تعتمد الطرق الفردية والقبول والوصول إلى المرافق على العنوان والمزود المحددين.
عن المطوّر
مصادر المطور
المزيد عن هذا العرض
تفاصيل إضافية عن العقار
مواصفات المشروع
- الملكية
- تملّك حر
- تكوين المبنى
- 3B+G+4P+15+R
- التشطيب
- مفروش جزئيًا
عزيزي ليلي: أسعار معلنة لفعالية 27 أكتوبر وجدول المساحات السابق
أعلن فريق مبيعات عزيزي في منشور 19 أكتوبر 2026 عن فعالية ليلي ليوم واحد في 27 أكتوبر 2026. تبدأ الأسعار المعلنة للفعالية من 679,000 درهم للاستوديو، و1,162,000 درهم للشقة بغرفة نوم، و1,478,000 درهم للشقة بغرفتي نوم.
هذه أسعار بدء للفئات ضمن الفعالية المعلنة، وليست عروضاً مؤكدة لوحدات محددة أو دليلاً على توافرها حالياً. لا يذكر المنشور أرقام وحدات تربط هذه الأسعار بجدول مساحات 17 أكتوبر أدناه أو بسجلات الكتالوج المحفوظة.
نشر فريق مبيعات عزيزي في 17 أكتوبر 2026 جدولاً لمقارنة مساحات الوحدات السكنية في ليلي. تتراوح مساحة الاستوديو بين 330.02 و400.96 قدم²، والشقة بغرفة نوم واحدة بين 639.38 و883.62 قدم²، والشقة بغرفتي نوم بين 847.23 و851.22 قدم².
تمثل هذه الأرقام الحدين الأدنى والأعلى لكل فئة كما وردا في الجدول، ولا تصف جميع شقق المشروع. لا يتضمن الجدول أرقام الوحدات أو تفصيلاً يفصل المساحة الداخلية عن الشرفة؛ لذلك تُراجع مساحة الشقة المختارة وتوزيعها في مخططها الخاص. ولا تثبت هذه النطاقات استمرار توافر وحدات للبيع.
مصدر إضافي: فريق مبيعات عزيزي للتطوير، ملصق فعالية ليلي والمنشور المرافق بتاريخ 19 أكتوبر 2026 لفعالية 27 أكتوبر؛ العملة مذكورة صراحةً بالدرهم الإماراتي. المصدر: فريق مبيعات عزيزي للتطوير، جدول ليلي المنشور في 17 أكتوبر 2026؛ وحدة المساحة مذكورة صراحةً بالقدم المربعة.
خطط السداد
جداول الدفع للكتالوج. ستؤكد PGI الشروط الحالية والخطة التي تنطبق على وحدتك المحددة.
معلومات الملكية
هذه السجلات مأخوذة من الكتالوج المحفوظ؛ تاريخ البيانات: 13/07/2026. تحقق من السعر والتوفر والإشغال ومواصفات الوحدة المحددة قبل المتابعة.
موعد التسليم في الكتالوج: 31/12/2027. تحقق من أحدث جدول للإنشاءات وموعد تسلّم الوحدة المحددة.
مصدر حالة المطور