
مجمع دبي لاند السكني · دبي
Floareá Oasis في مجمع دبي لاند السكني: مساحات لليوغا
719,000 درهم
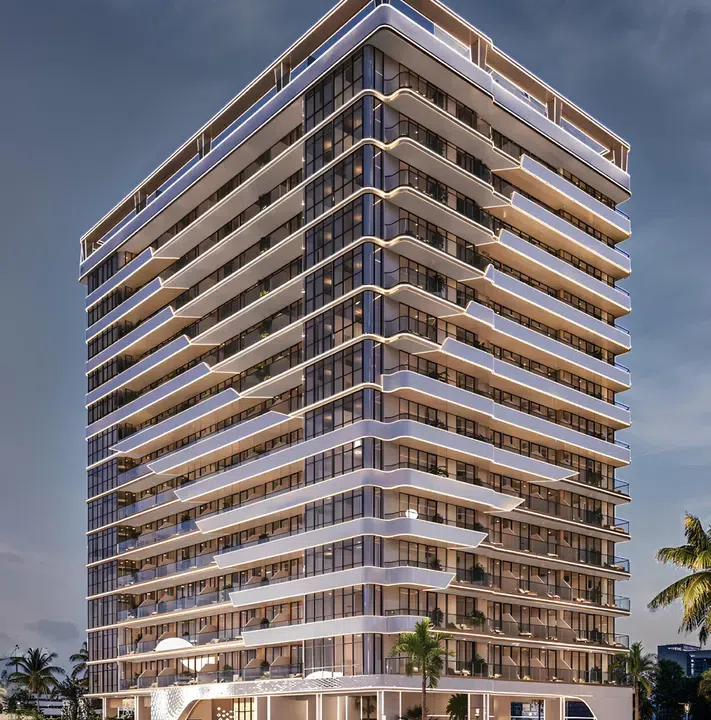
صور فوتوغرافية وتصوّرات للمشروع. قد تختلف إطلالات الوحدة وتشطيباتها.
نظرة عامة
تكوين المبنى: ثلاثة طوابق سفلية، وطابق أرضي، وثلاثة عشر طابقًا سكنيًا، وسطح.
شقق في مجمع دبي لاند السكني؛ خيارات غرف النوم: استوديو و1 و2. المساحات المسجلة: 412.58–1,237.1 قدم² (38.33–114.93 م²). تذكر مواصفات المشروع تأثيثًا جزئيًا مع أجهزة المطبخ. الوحدات مسجلة كمساكن من طابق واحد.
تدرج دبي القابضة العيادات والمساجد والمطاعم والحدائق ضمن مرافق مجتمع ريزيدنس كومبلكس. تجمع المنطقة بين مبانٍ سكنية وتجارية، مع مساحات مفتوحة ضمن مخطط الحي.
المميزات
- نوع العقار
- شقق
- غرف النوم / التوزيع
- استوديو / غرفة نوم واحدة / غرفتا نوم
- الموقع
- مجمع دبي لاند السكنيدبي
- المساحة السكنية
- 412.58–1,237.1 قدم²38.33–114.93 م²
- الملكية
- تملّك حر
- المسبح
- مسبح مشترك في المشروع
أبرز المميزات
- شقق؛ خيارات غرف النوم: استوديو و1 و2 · 412.58–1,237.1 قدم² (38.33–114.93 م²).
- ضمن التطوير: منطقة عمل مشتركة، حديقة ذات مناظر طبيعية ويوجا في الهواء الطلق.
- تدرج دبي القابضة العيادات والمساجد والمطاعم والحدائق ضمن مرافق مجتمع ريزيدنس كومبلكس.
- يقع مجمع دبي لاند ريزيدنس كومبلكس في منطقة متعددة الاستخدامات بمحاذاة طريق دبي–العين E66 وطريق الإمارات E611.
المرافق والموقع
المشروع: Floareá Oasis
المطوّر: Mashriq Elite Developments
ضمن المشروع
- منطقة للشواء
- جلسات كابانا مظللة
- مسبح للأطفال
- صالة رياضية مغطاة
- مساحة عمل مشتركة
- شاحن للسيارات الكهربائية
- نافورة
- منطقة ألعاب للأطفال
- منطقة ألعاب مائية للأطفال
- حديقة منسّقة
- مناطق للترفيه
- مكتبة
- مصعد
- بهو استقبال
- صالة استراحة
- مساحة للتأمل
- صالة رياضية في الهواء الطلق
- مساحة يوغا خارجية
- مواقف سيارات
- مساحة حول المسبح
- مسبح مشترك
- صالة رياضية مشتركة
- صالة مشتركة للرياضة واللياقة البدنية
- منطقة جلوس
- سكاي جاردن
- نظام منزل ذكي
- مساحة للتجمعات
- تنس الطاولة
مرافق المشروع المشتركة. قم بتأكيد الوصول وأي رسوم مرتبطة بالوحدة المحددة.
الموقع في مجمع دبي لاند السكني
يقع Floareá Oasis في مجمع دبي لاند السكني، دبي، الإمارات العربية المتحدة.
يقع مجمع دبي لاند ريزيدنس كومبلكس في منطقة متعددة الاستخدامات بمحاذاة طريق دبي–العين E66 وطريق الإمارات E611. تحدد دبي القابضة هذه الطرق بوصفها الروابط الرئيسية للمجتمع مع بقية المدينة.
تشمل مرافق الترفيه المنشورة للمجتمع صالات رياضية خارجية ومناطق ألعاب للأطفال وملاعب لكرة السلة والتنس. هذه مرافق للحي يوردها مدير المجتمع، وهي منفصلة عن المرافق التي يعلن عنها أي مبنى سكني بعينه.
مصادر الموقع
- دبي القابضة لإدارة المجتمعات: مجمع دبي لاند السكنيتاريخ المراجعة: 06/10/2026
تصف معلومات المنطقة الحي. تعتمد الطرق الفردية والقبول والوصول إلى المرافق على العنوان والمزود المحددين.
عن المطوّر
مصادر المطور
المزيد عن هذا العرض
تفاصيل إضافية عن العقار
مواصفات المشروع
- الملكية
- تملّك حر
- تكوين المبنى
- 3B+G+13+R
- التشطيب
- مفروش جزئيًا مع أجهزة المطبخ
خطط السداد
جداول الدفع للكتالوج. ستؤكد PGI الشروط الحالية والخطة التي تنطبق على وحدتك المحددة.
خطة الدفع
- عند الحجز: 20% + 4% DLD + 4000 درهم الرسوم الإدارية
- خلال الإنشاء10%
- عند اكتمال المشروع70%
معلومات الملكية
هذه السجلات مأخوذة من الكتالوج المحفوظ؛ تاريخ البيانات: 13/07/2026. تحقق من السعر والتوفر والإشغال ومواصفات الوحدة المحددة قبل المتابعة.
موعد التسليم في الكتالوج: 31/03/2028. تحقق من أحدث جدول للإنشاءات وموعد تسلّم الوحدة المحددة.
مصدر حالة المطور