
الفرجان · دبي
Azizi Sakandar في الفرجان: مرافق سينما
1,046,000 درهم
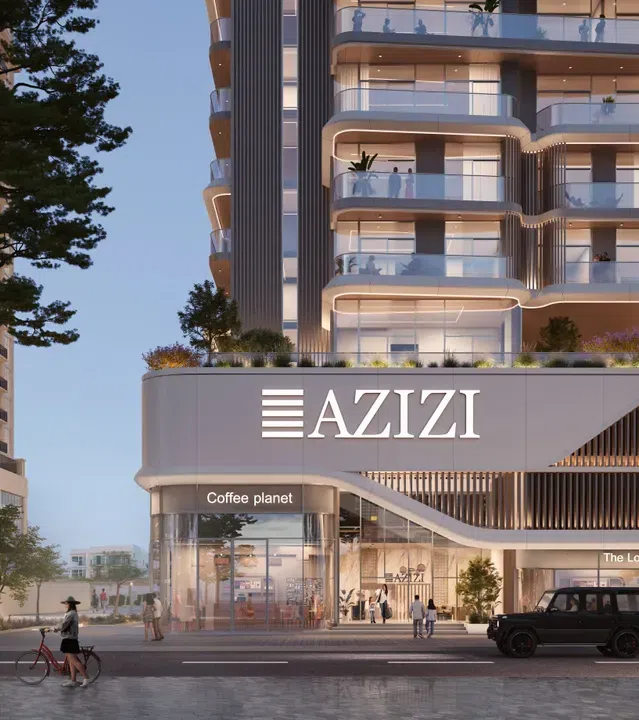
صور فوتوغرافية وتصوّرات للمشروع. قد تختلف إطلالات الوحدة وتشطيباتها.
نظرة عامة
تشمل المرافق سينما حديثة وغرفة بخار وساونا وصالة ألعاب رياضية حديثة وملاعب داخلية وخارجية للأطفال وصالة ألعاب رياضية متعددة الأغراض وحمام سباحة ومرافق للأشخاص ذوي الإعاقة ومواقف واسعة للسيارات وأمن 24 على مدار الساعة.
شقق في الفرجان؛ خيارات غرف النوم: 1 و2. المساحات المسجلة: 644.23–1,107.83 قدم² (59.85–102.92 م²). تذكر مواصفات المشروع تأثيثًا جزئيًا مع أجهزة المطبخ. الوحدات مسجلة كمساكن من طابق واحد.
تشمل المراكز المجتمعية في الفرجان، والمعروفة باسم الأجنحة، متاجر البيع بالتجزئة والمقاهي والمطاعم. وتقدمها شركة نخيل كجزء من المرافق اليومية للمنطقة السكنية، منفصلة عن المنازل الفردية.
المميزات
- نوع العقار
- شقق
- غرف النوم / التوزيع
- غرفة نوم واحدة / غرفتا نوم
- الموقع
- الفرجاندبي
- المساحة السكنية
- 644.23–1,107.83 قدم²59.85–102.92 م²
- الملكية
- تملّك حر
- المسبح
- مسبح مشترك في المشروع
أبرز المميزات
- شقق؛ خيارات غرف النوم: 1 و2 · 644.23–1,107.83 قدم² (59.85–102.92 م²).
- ضمن التطوير: سينما وموقف سيارات مغطى ومنطقة لعب للأطفال.
- تشمل المراكز المجتمعية في الفرجان، والمعروفة باسم الأجنحة، متاجر البيع بالتجزئة والمقاهي والمطاعم.
- تحدد خريطة السكك الحديدية لهيئة الطرق والمواصلات الفرجان كمحطة الخط الأحمر R72، إلى جانب ديسكفري جاردنز وجميرا جولف إستيتس على الشبكة.
المرافق والموقع
المشروع: Azizi Sakandar
المطوّر: Azizi Developments
ضمن المشروع
- تسهيلات وصول لأصحاب الهمم
- سينما
- مواقف مغطاة
- منطقة ألعاب للأطفال
- مناطق للترفيه
- مصعد
- بهو استقبال
- مواقف سيارات
- مساحات ترفيهية
- متاجر
- ساونا
- أمن وكاميرات مراقبة
- مسبح مشترك
- صالة رياضية مشتركة
- مساحة للتجمعات
مرافق المشروع المشتركة. قم بتأكيد الوصول وأي رسوم مرتبطة بالوحدة المحددة.
الموقع في الفرجان
يقع Azizi Sakandar في الفرجان، دبي، الإمارات العربية المتحدة.
تحدد خريطة السكك الحديدية لهيئة الطرق والمواصلات الفرجان كمحطة الخط الأحمر R72، إلى جانب ديسكفري جاردنز وجميرا جولف إستيتس على الشبكة. توفر المحطة مرجعًا محددًا للنقل العام عند مقارنة العناوين في المنطقة.
تدرج نخيل مسارًا لركوب الدراجات، وحدائق، وصالات رياضية خارجية، ومناطق لعب للأطفال ضمن وسائل الراحة المجتمعية في الفرجان. تظهر أيضًا الملاعب الرياضية وحوض السباحة في قائمة مرافق المنطقة الخاصة بالمطور.
مصادر الموقع
- النخيل — مجتمع الفرجانتاريخ المراجعة: 06/10/2026
- RTA — خريطة محطات المترو والترامتاريخ المراجعة: 06/10/2026
تصف معلومات المنطقة الحي. تعتمد الطرق الفردية والقبول والوصول إلى المرافق على العنوان والمزود المحددين.
عن المطوّر
مصادر المطور
المزيد عن هذا العرض
تفاصيل إضافية عن العقار
مواصفات المشروع
- الملكية
- تملّك حر
- تكوين المبنى
- 3B+G+2P+11+R
- التشطيب
- مفروش جزئيًا مع أجهزة المطبخ
خطط السداد
جداول الدفع للكتالوج. ستؤكد PGI الشروط الحالية والخطة التي تنطبق على وحدتك المحددة.
خطة الدفع 1
- الدفعة الأولى: 10% + 4% DLD + 40 درهم رسوم المعرفة + 5250 درهم الرسوم الإدارية
- في أغسطس 202610%
- في نوفمبر 202610%
- في مارس 202710%
- في يوليو 202710%
- عند اكتمال المشروع50%
خطة الدفع 2
- الدفعة الأولى: 20% + 4% DLD + 40 درهم رسوم المعرفة + 5250 درهم الرسوم الإدارية
- في نوفمبر 202610%
- في مارس 202710%
- في يوليو 202710%
- عند اكتمال المشروع50%
معلومات الملكية
هذه السجلات مأخوذة من الكتالوج المحفوظ؛ تاريخ البيانات: 13/07/2026. تحقق من السعر والتوفر والإشغال ومواصفات الوحدة المحددة قبل المتابعة.
موعد التسليم في الكتالوج: 31/12/2027. تحقق من أحدث جدول للإنشاءات وموعد تسلّم الوحدة المحددة.
مصدر حالة المطور